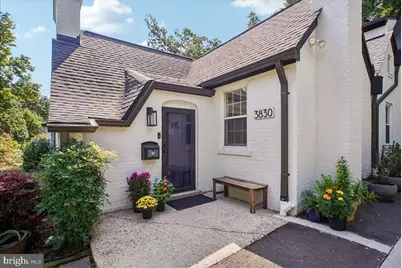
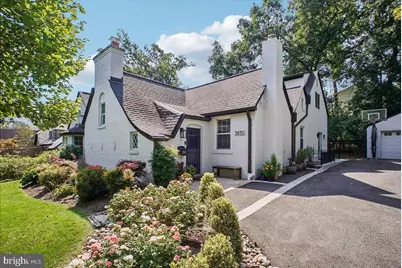
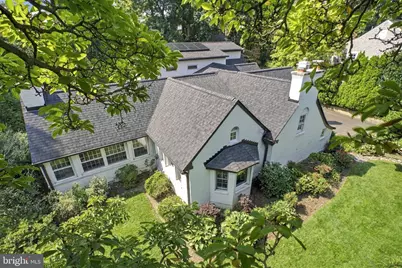
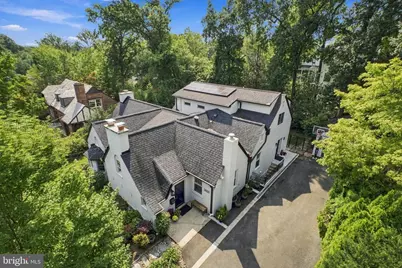
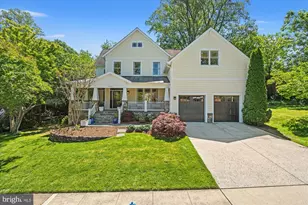
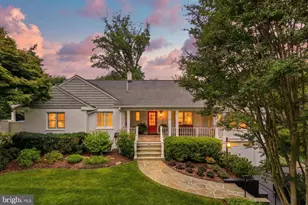
Full Property Details for 3830 N Upland St
General
- Price: $2,125,000
- Taxes: $17,504 (2026)
- Status: Active
- Type: Single Family
- Source: BrightMLSMidAtlantic
- MLS ID: VAAR2079998
- Updated: 9/22/2026
- Added to Site: 6 day(s) ago
Interior
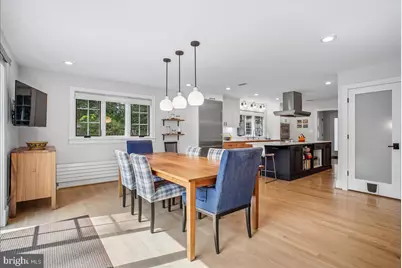
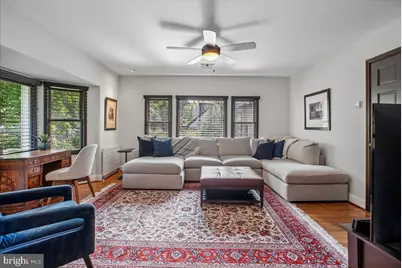
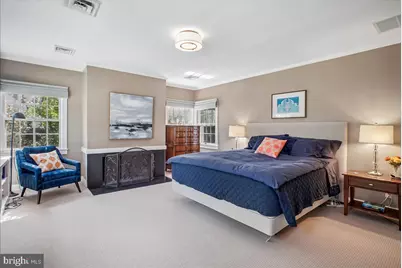
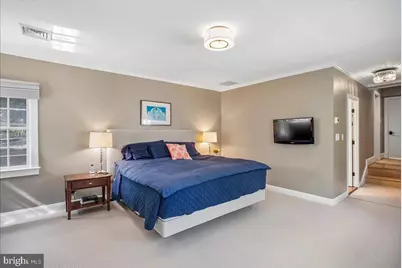
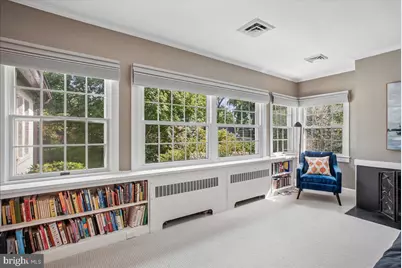
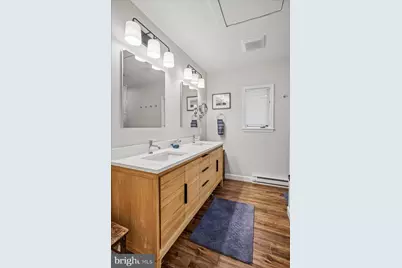
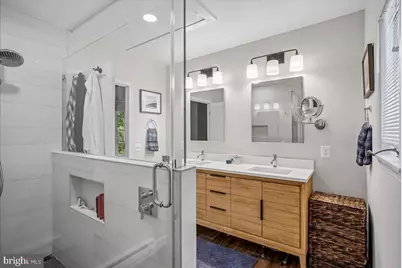
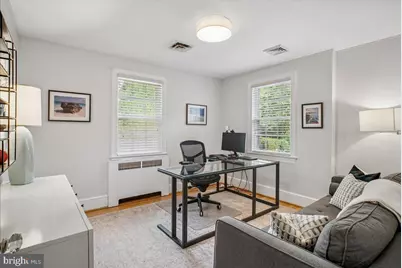
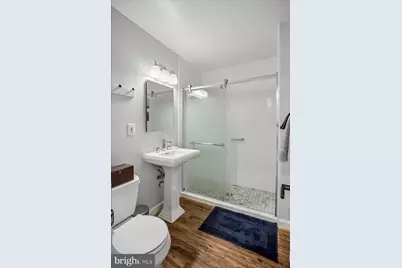
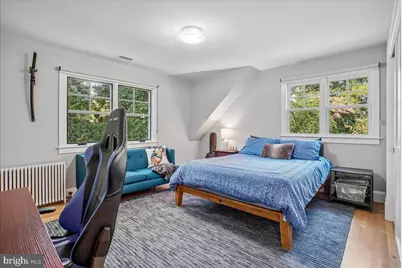
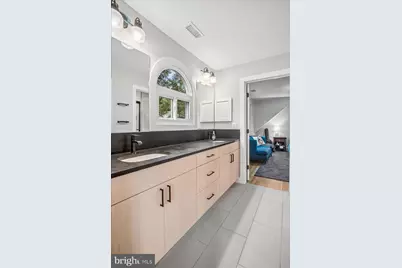
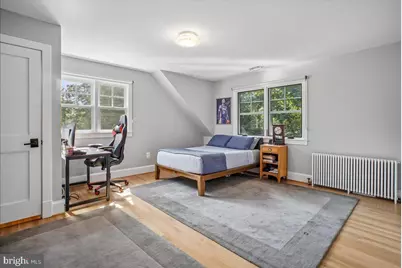
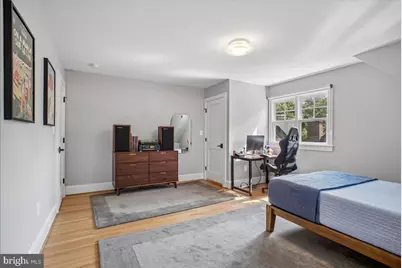
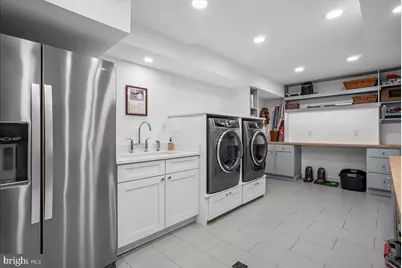
- Rooms/Areas: Living Room, Primary Bedroom, Bedroom 2, Bedroom 3, Bedroom 4, Bedroom 5, Kitchen, Den, Breakfast Room, Exercise Room, Laundry, Recreation Room, Bathroom 1, Bathroom 2, Bathroom 3, Primary Bathroom
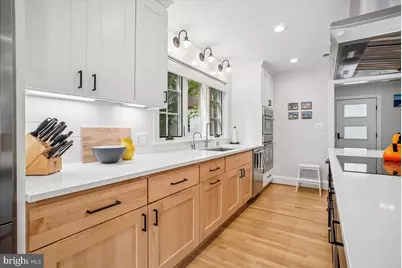
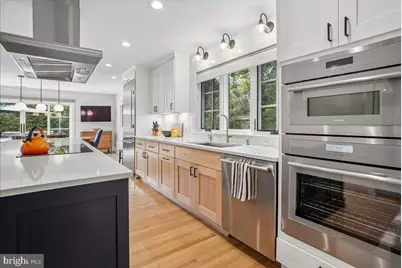
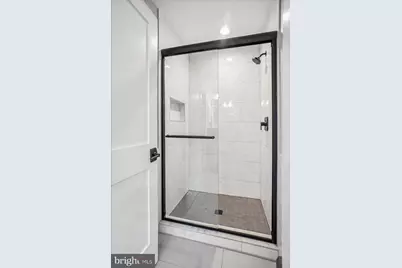
- Interior Features: Attic, Bathroom - Walk-In Shower, Breakfast Area, Built-Ins, Carpet, Ceiling Fan(s), Combination Kitchen/Dining, Crown Moldings, Entry Level Bedroom, Kitchen - Table Space, Pantry, Primary Bath(s), Recessed Lighting, Upgraded Countertops, Walk-in Closet(s), WhirlPool/HotTub, Window Treatments, Wood Floors
- Fireplace: Yes
- Number of Fireplaces: 3
- Fireplace(s): Wood
- Appliances: Built-In Microwave, Cooktop, Dishwasher, Disposal, Dryer - Front Loading, Washer - Front Loading, Extra Refrigerator/Freezer, Oven - Wall, Range Hood, Stainless Steel Appliances, Water Dispenser
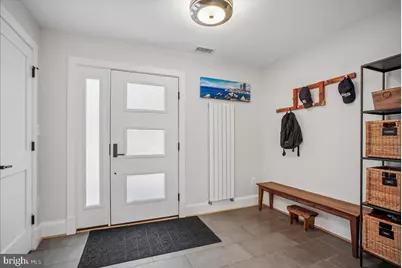
- Flooring: Hardwood, Ceramic Tile, Luxury Vinyl Tile, Luxury Vinyl Plank
Rooms
- Total Bathrooms: 4
- Full Bathrooms: 4
- Upper Floor Baths: 1
- Upper - Full Baths: 1
- Main Floor Baths: 2
- Main - Full Baths: 2
- Lower Floor Baths: 1
- Lower - Full Baths: 1
- Total Bedrooms: 5
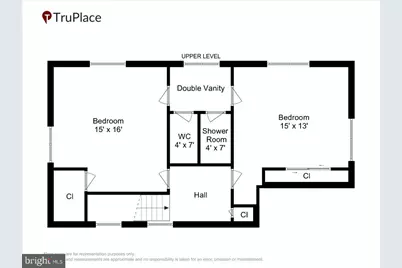
- Bedrooms Upper: 2
- Bedrooms Main & Up: 3
Exterior
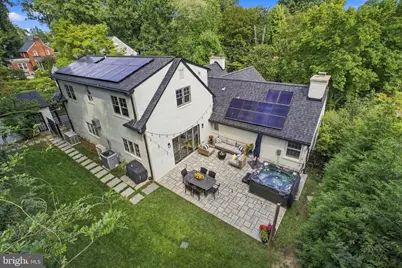
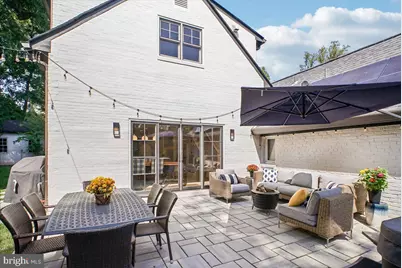
- Exterior Features: Hot Tub, Gutter System
- Porch/Patio/Deck: Patio(s)
Parking
- Garage: Yes
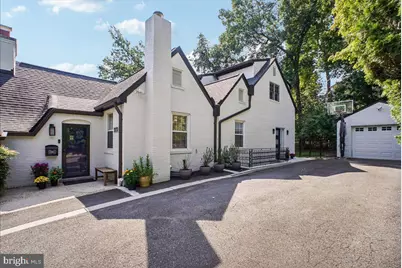
- Garage Spaces: 1
- Total Spaces: 5
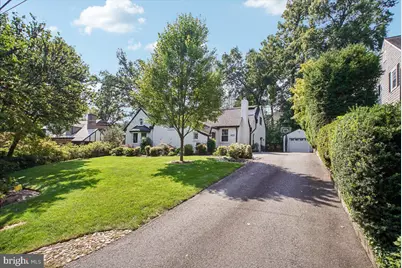
- Parking Features: Asphalt Driveway, Electric Vehicle Charging Station(s)
- Parking Type: Detached Garage, Driveway, On Street
- Garage Description: Garage Door Opener, Garage - Front Entry
Location
- County: ARLINGTON
- Subdivision: COUNTRY CLUB GROVE
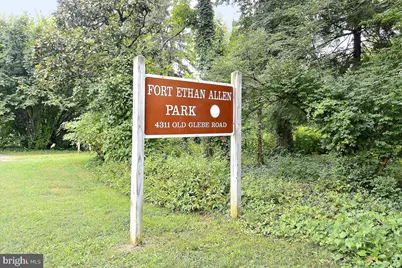
- Driving Directions: Just minutes from Washington, DC and approximately one mile from Chain Bridge. From DC: Cross Chain Bridge into Virginia and continue approximately 1 mile on N Glebe Rd. Turn left onto N Upland St and continue to 3830 N Upland St. From Langston Blvd: Take N Glebe Rd north, passing Marymount University, then turn right onto N Upland St.
School Information
- School District: Arlington County Public Schools
- Elementary School: Jamestown
- Middle School: Williamsburg
- High School: Yorktown
Heating & Cooling
- Central air: Yes
- Cooling Type: Central A/C
- Cooling Fuel: Electric
- Heating Type: Hot Water & Baseboard - Electric, Zoned
- Heating Fuel: Natural Gas
- Water Heater: Multi-tank, Electric, Natural Gas
Utilities
- Sewer: Public Sewer
- Water: Public
Structural Information
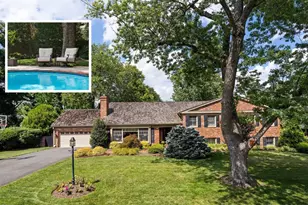
- Architectural Style: Cape Cod
- Structure Type: Detached
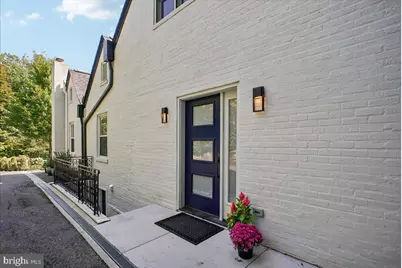
- Construction: Brick, Vinyl Siding
- Basement: Yes
- Basement Entrance: Yes
- Basement Desc.: Fully Finished, Outside Entrance
- Foundation: Active Radon Mitigation, Crawl Space, Slab
- Roof: Architectural Shingle
- Walls/Ceilings: Cathedral Ceilings, Wood Walls, Beamed Ceilings
- Doors: French, Sliding Glass
- Stories Description: Lower 1, Main, Upper 1
- Square Feet: 4,405
- Sq. Ft. Source: Assessor
- Living Area: 4,405 Sq. Ft.
- Finished Above Grnd: 3,327 Sq. Ft.
- Finished Below Grnd: 1,078 Sq. Ft.
- Year Built: 1931
- Year Built Source: Assessor
- Property Condition: Good
Unit Information
Lot Features
- Lot Size (Acres): 0.26
- Lot Size (Sq. Ft.): 11,500
- Lot Size Source: Estimated
- Zoning: R-10
- Lot Description: Front Yard, Landscaping, Rear Yard
- Fencing (Description): Fully
Green Features
- Energy Generation: PV Solar Array(s) Owned
Financial Considerations
- Price Per Sq. Ft.: $638.71
- Assessment Year: 2026
- City/TownTax Freq: Annually
- County Tax: $17,504
- County Tax Freq: Annually
- Tax w/Assessment: $1,662,300
- Tax Amount: $17,504
- Tax Year: 2026
Disclosures and Reports
- Ownership: Fee Simple
- Lot Number: 36
Listed by Compass, Carrie H Mann