No photo available
$1,369,900 Coming Soon
Property Description
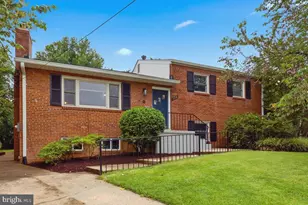
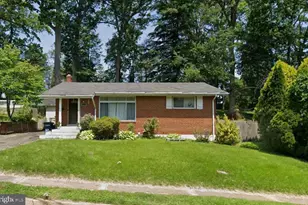
**Open House on Sep 13th, 1 - 4 PM** Welcome to this beautifully expanded and extensively updated four-level split, situated at the end of a quiet cul-de-sac in Arlington's sought-after Tuckahoe-Swanson-Yorktown school pyramid. Set on a 9,412 SF lot, this home offers 4 bedrooms, 2 fully renovated bathrooms, and nearly 2,900 SF of living space. Multiple gathering areas, 3 fireplaces, abundant built-in storage, and a flexible layout provide space for living, entertaining, working from home, and hosting guests. The seller has invested an additional $110,000 in improvements, bringing the property to true turnkey condition. With the major renovations already completed, the new owner can move in and enjoy the home immediately without further work. Improvements include a remodeled kitchen, new roof with upgraded insulation, updated electrical panel with whole-house surge protection, and new basement flooring. Renovated in 2024, the kitchen features white cabinetry, quartz countertops, a seating peninsula, stainless steel appliances, an **externally vented microwave exhaust system that directs cooking air outside**, tile flooring, updated lighting, and generous storage. Both bathrooms are beautifully renovated, while the upgraded laundry room offers front-loading appliances, extensive cabinetry, counter space, a farmhouse sink, tile backsplash, and recessed lighting. The sun-filled living room showcases refinished hardwood floors and a wood-burning fireplace. The expansive family room features vaulted ceilings, custom built-ins, a dedicated desk area, refurbished gas fireplace, and access to the deck and patio. The finished recreation room provides another fireplace, built-in storage, and new LVP flooring. Three bedrooms share the upper level, while the private primary suite occupies a separate level. Additional updates include a 2023 gas water heater and A/C system. Enjoy a level backyard with mature landscaping and access to Westover Village, East Falls Church Metro, parks, Washington, D.C., and the Rosslyn-Ballston corridor.
Full Property Details
Full Property Details for 6108 22nd Rd N
General
- Price: $1,369,900
- Taxes: $11,448 (2024)
- Status: Coming Soon
- Type: Single Family
- Source: BrightMLSMidAtlantic
- MLS ID: VAAR2078882
- Updated: Today (8/27/2026)
- Added to Site: Today
- Expected Market Date: 9/10/2026
Interior
- Rooms/Areas: Living Room, Dining Room, Primary Bedroom, Bedroom 2, Bedroom 3, Bedroom 4, Kitchen, Family Room, Laundry, Recreation Room, Storage Room, Utility Room, Bathroom 1, Bathroom 2
- Interior Features: Attic, Built-Ins, Carpet, Ceiling Fan(s), Family Room Off Kitchen, Floor Plan - Traditional, Recessed Lighting, Walk-in Closet(s), Wood Floors
- Fireplace: Yes
- Number of Fireplaces: 3
- Fireplace(s): Fireplace - Glass Doors, Gas/Propane, Wood
- Appliances: Cooktop, Dishwasher, Disposal, Dryer, Washer, Oven - Wall
- Flooring: Carpet, Ceramic Tile, Wood
Rooms
Bathrooms
- Total Bathrooms: 2
- Full Bathrooms: 2
- Upper Floor Baths: 1
- Upper - Full Baths: 1
- Lower Floor Baths: 1
- Lower - Full Baths: 1
Bedrooms
- Total Bedrooms: 4
- Bedrooms Upper: 3
- Bedrooms Lower: 1
Other Rooms
- Laundry: Lower Floor
Exterior
- Porch/Patio/Deck: Deck(s)
Parking
- Parking Type: Driveway, Off Street
Location
- County: ARLINGTON
- Subdivision: OVER LEE KNOLLS
- Cross Streets: Nottingham St.
- Driving Directions: GPS
School Information
- School District: Arlington County Public Schools
- Elementary School: Tuckahoe
- Middle School: Swanson
- High School: Yorktown
Heating & Cooling
- Central air: Yes
- Cooling Type: Central A/C, Ductless/Mini-Split, Zoned
- Cooling Fuel: Electric
- Heating Type: Forced Air, Heat Pump(s), Zoned
- Heating Fuel: Natural Gas
- Water Heater: Natural Gas
Utilities
- Sewer: Public Sewer
- Water: Public
Structural Information
- Architectural Style: Split Level
- Structure Type: Detached
- Construction: Brick
- Basement: Yes
- Basement Entrance: Yes
- Basement Desc.: Other, Full, Fully Finished, Side Entrance
- Foundation: Other
- Roof: Asphalt
- Walls/Ceilings: Vaulted Ceilings
- Windows: Double Hung, Double Pane
- Doors: Storm, Insulated, Sliding Glass
- Stories Description: Lower 1, Lower 2, Main, Upper 1
- Square Feet: 2,880
- Sq. Ft. Source: Estimated
- Living Area: 2,880 Sq. Ft.
- Finished Above Grnd: 2,180 Sq. Ft.
- Finished Below Grnd: 700 Sq. Ft.
- Year Built: 1957
- Year Built Source: Estimated
Unit Information
Unit 1
- Bathrooms-Lower: 1
- Bedrooms-Lower: 1
Additional Structures
- Other Structures: Shed
Lot Features
- Lot Size (Acres): 0.22
- Lot Size (Sq. Ft.): 9,412
- Lot Size Source: Estimated
- Zoning: R-6
- Lot Description: Cul-de-sac, No Thru Street
- Fencing (Description): Rear, Partially
Financial Considerations
- Price Per Sq. Ft.: $628.39
- Assessment Year: 2024
- County Tax: $11,448
- County Tax Freq: Annually
- Tax w/Assessment: $1,108,200
- Tax Amount: $11,448
- Tax Year: 2024
Disclosures and Reports
- Ownership: Fee Simple
- Section: 3
- Lot Number: 5
Listed by NBI Realty LLC, Hoon I Kim

Get Pre-Approved Today
Schools
Schools serving 6108 22nd Rd N
School District:Arlington County Public Schools
| Name | Grades | Distance |
|---|---|---|
Tuckahoe Elementary School, Arlington, VA 6550 26th Street North, Arlington, VA 22213 | PK-5 | 0.6 mi |
Swanson Middle School 5800 Washington Boulevard, Arlington, VA 22205 | 6-8 | 0.7 mi |
Yorktown High School 5200 Yorktown Boulevard, Arlington, VA 22207 | 9-12 | 1 mi |
Disclaimer:
School attendance boundaries provided by ATTOM Data Solutions and are for reference only. Contact the school directly to verify enrollment eligibility.
Price & Sales History for 6108 22nd Rd N
Date
Details
Price
Change
Source
8/27/2026
Listed
$1,369,900
9.16%
MLS
8/16/2024
Sold
$1,255,000
—
Public Record
Disclaimer: Historical sales information is derived from public records provided by the county offices. Information is not guaranteed and should be independently verified.
Tax History
Tax History for 6108 22nd Rd N
Year
Property Taxes
Change
Tax Assessment
Change
2026
$13,211
5%
$1,254,600
3%
2025
$12,572
10%
$1,217,000
10%
2024
$11,448
6%
$1,108,200
6%
2023
$10,762
8%
$1,044,900
8%
2022
$9,954
8%
$966,400
8%
2021
$9,212
6%
$894,400
6%
2020
$8,681
2%
$846,100
2%
2019
$8,485
5%
$827,000
3%
2018
$8,084
9%
$803,600
9%
2017
$7,408
2%
$736,400
—
2016
$7,266
1%
$733,200
1%
2015
$7,226
-2%
$725,500
-2%
2014
$7,401
—
$743,100
—
Disclaimer: Historical tax information is derived from public records provided by the county offices. Information is not guaranteed and should be independently verified.
Estimate the Cost
Estimate the Cost for 6108 22nd Rd N
6108 22nd Road N, Arlington, VA 22205 (MLS# VAAR2078882) is a Single Family property with 4 bedrooms and 2 full bathrooms. 6108 22nd Road N is currently listed for $1,369,900 and was received on August 27, 2026. Want to learn more about 6108 22nd Road N? Do you have questions about finding other Single Family real estate for sale in Arlington? You can browse all Arlington real estate or contact a Coldwell Banker agent to request more information.