
This is a carousel with tiles that activate property listing cards. Use the previous and next buttons to navigate.
1/40
$2,800
This is a carousel with tiles that activate property listing cards. Use the previous and next buttons to navigate.
1/40
Property Description
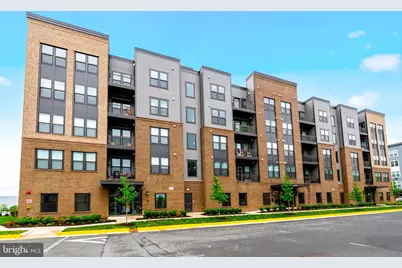
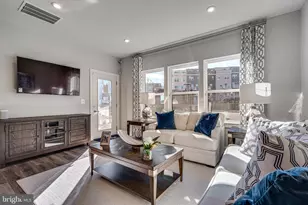
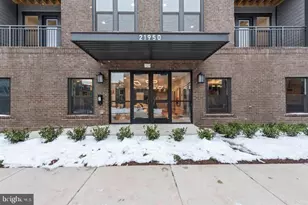
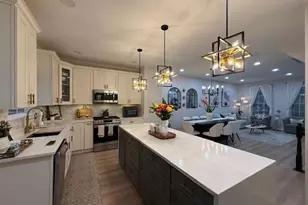
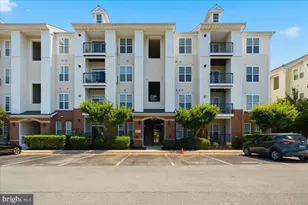
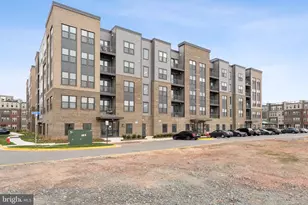
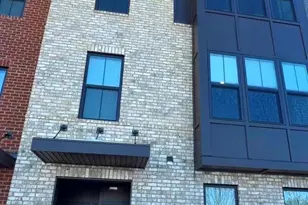
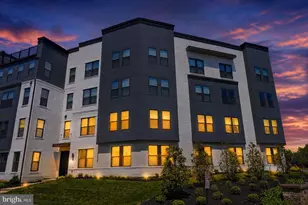
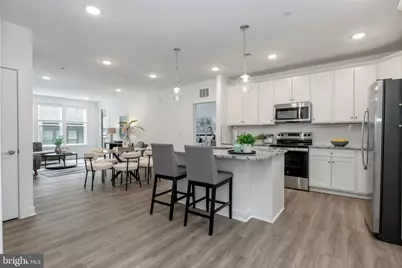
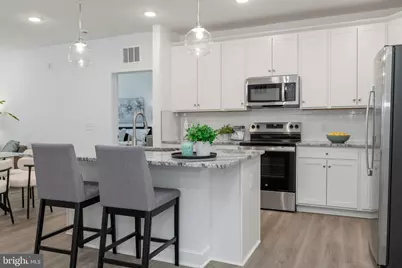
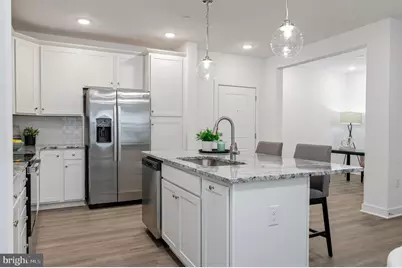
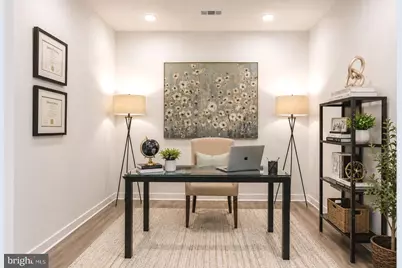
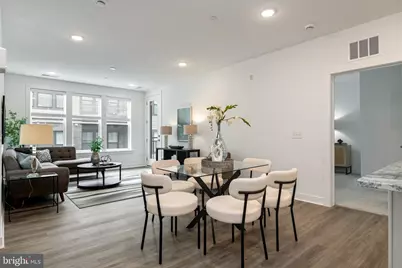
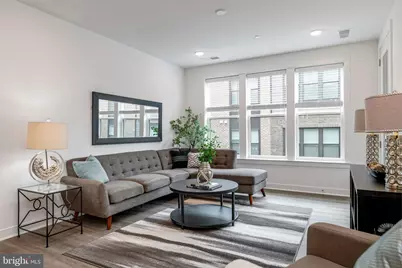
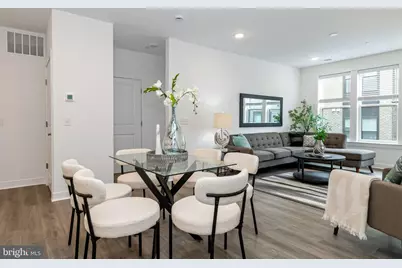
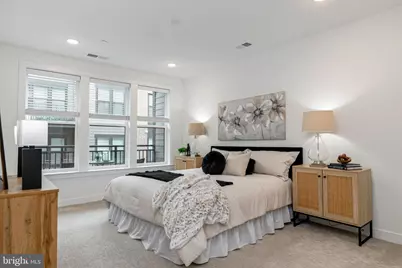
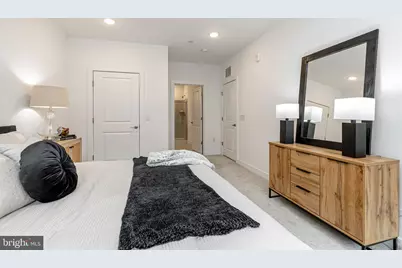
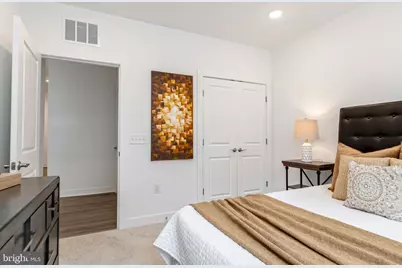
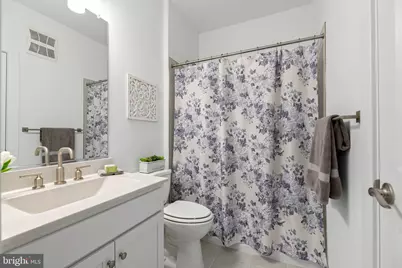
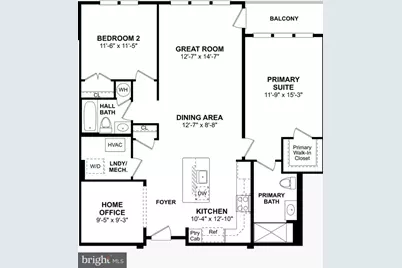
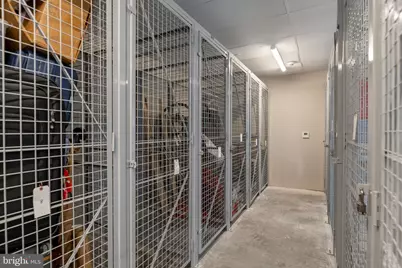
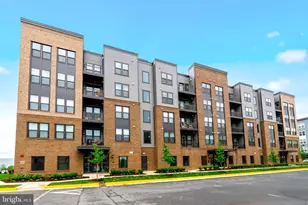
Experience upscale, low-maintenance living in this nearly brand-new condominium at The Residence at Waxpool Crossing - ideally located just a mile from the Silver Line Metro, major commuter routes, shopping, dining, parks, and everything Ashburn has to offer. Built in 2025, this beautifully designed residence offers the benefits of nearly brand-new and modern construction. Located on the 4th floor of a 5-story building, this TWO BEDROOM, TWO BATH condo with a versatile DEN features a bright open-concept layout, creating the perfect balance of comfort, style, and functionality. The modern kitchen opens seamlessly to the spacious living and dining areas, making everyday living and entertaining effortless. The flexible den provides the ideal space for a home office or workout room - perfect for today's lifestyle. The spacious primary suite offers a peaceful retreat with a large walk-in closet and a beautifully appointed en-suite bath. Enjoy the convenience of elevator access, secure building entry, garage parking space (#16), a large storage bin (#9), and a true lock-and-leave lifestyle in one of Ashburn's most desirable locations. Beautifully maintained and move-in ready!
Full Property Details
Full Property Details for 21950 Garganey Ter #407
General
- Rent: $2,800
- Status: Active
- Type: Condo
- Source: BrightMLSMidAtlantic
- MLS ID: VALO2129214
- Updated: 6/22/2026
- Added to Site: 15 day(s) ago
Rental Information
- Max. Lease (Mths): 36
- Min. Lease (Mths): 12
- Rent Includes: Common Area Maintenance, HOA/Condo Fee, Parking, Snow Removal, Trash Removal, Grounds Maintenance, Community Center, Additional Storage Space
Interior
- Interior Features: Bathroom - Tub Shower, Breakfast Area, Carpet, Combination Kitchen/Living, Dining Area, Floor Plan - Open, Kitchen - Eat-In, Kitchen - Island, Kitchen - Table Space, Primary Bath(s), Recessed Lighting, Bathroom - Walk-In Shower
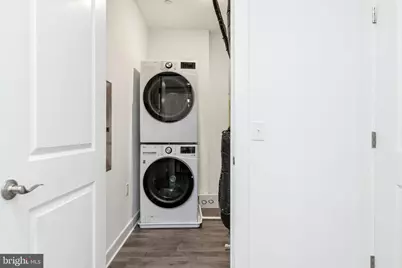
- Appliances: Built-In Microwave, Disposal, Dishwasher, Dryer, Oven/Range - Electric, Refrigerator, Washer, Water Heater, Stainless Steel Appliances, Icemaker, Dryer - Front Loading, Washer - Front Loading
- Flooring: Carpet, Ceramic Tile, Luxury Vinyl Plank
Rooms
Bathrooms
- Total Bathrooms: 2
- Full Bathrooms: 2
- Main Floor Baths: 2
- Main - Full Baths: 2
Bedrooms
- Total Bedrooms: 2
- Bedrooms Main & Up: 2
Other Rooms
- Laundry: Dryer In Unit, Washer In Unit
Additional Information
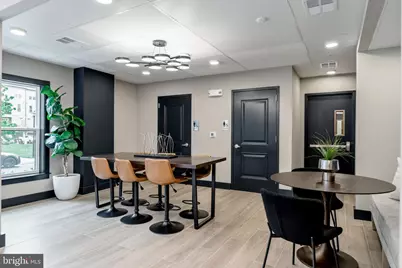
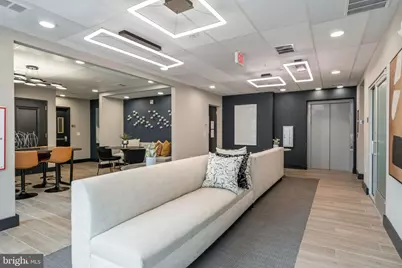
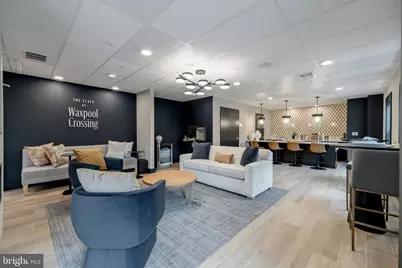
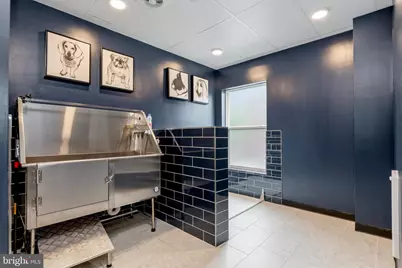
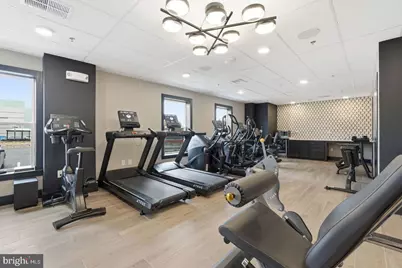
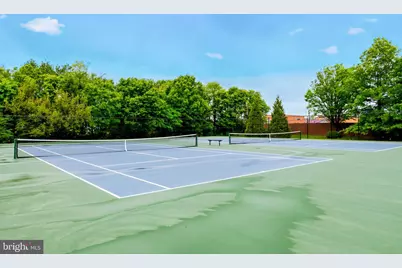
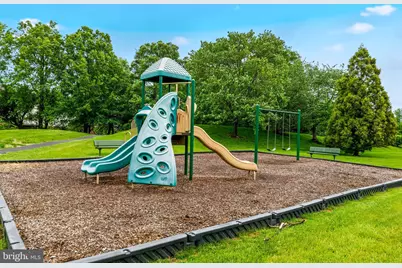
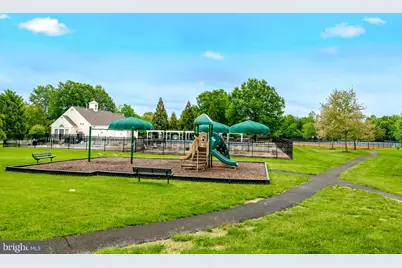
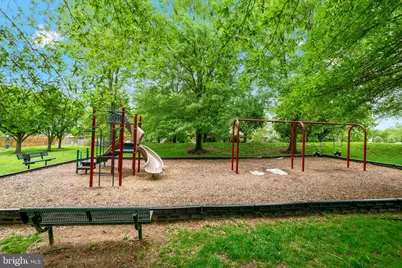
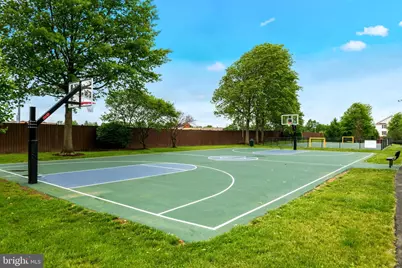
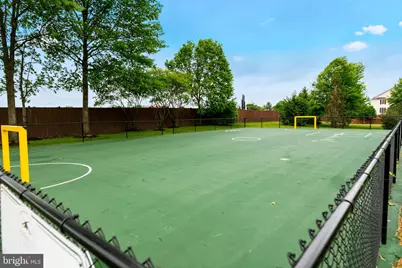
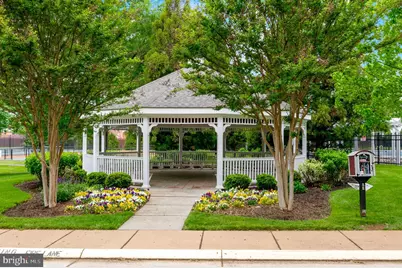
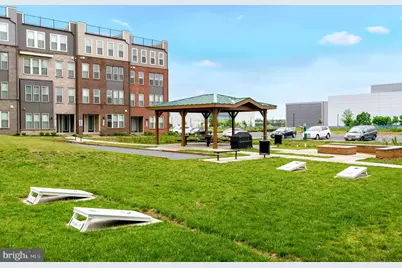
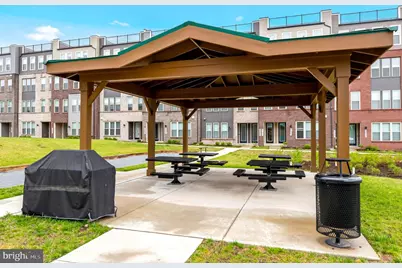
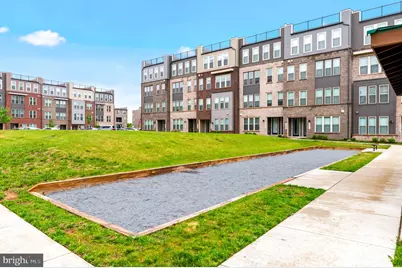
- Shared Amenities: Community Center, Exercise Room, Extra Storage, Dog Park, Meeting Room, Other, Elevator, Common Grounds, Picnic Area, Storage Bin
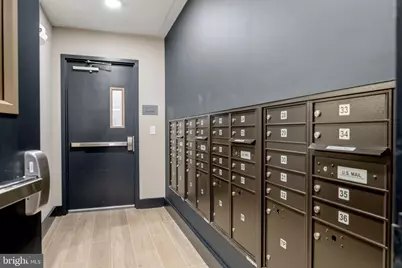
- Security/Safety: Carbon Monoxide Detector(s), Main Entrance Lock, Smoke Detector
Exterior
- Exterior Features: Secure Storage, Sidewalks, Street Lights
- Porch/Patio/Deck: Balcony
Parking
- Garage: Yes
- Garage Spaces: 1
- Assigned Spaces: 1
- Total Spaces: 1
- Parking Features: Assigned
- Parking Type: Parking Garage
- Garage Description: Garage Door Opener, Covered Parking, Inside Access, Garage - Front Entry
Location
- County: LOUDOUN
- Subdivision: WAXPOOL CROSSING
- Driving Directions: GPS.
School Information
- School District: Loudoun County Public Schools
Community
- Assoc. Fees Include: Common Area Maintenance, Snow Removal, Reserve Funds, Recreation Facility, Road Maintenance, Trash
Heating & Cooling
- Central air: Yes
- Cooling Type: Heat Pump(s), Central A/C
- Cooling Fuel: Electric
- Heating Type: 90% Forced Air
- Heating Fuel: Natural Gas
- Water Heater: Electric
Utilities
- Sewer: Public Sewer
- Water: Public
Structural Information
- Architectural Style: Contemporary
- Structure Type: Garden 1 - 4 Floors
- Builder: K Hovnanian
- Construction: Masonry
- Windows: Double Hung, Double Pane, Energy Efficient, Screens
- Doors: Six Panel
- Entry Floor Number: 4
- Elevator(s ): 1
- Stories/Levels: 5
- Stories Description: Main
- Square Feet: 1,301
- Sq. Ft. Source: Estimated
- Living Area: 1,301 Sq. Ft.
- Finished Above Grnd: 1,301 Sq. Ft.
- Year Built: 2025
- Year Built Source: Estimated
- Property Condition: Excellent
Additional Structures
- Other Structures: Garage(s)
Lot Features
- Lot Size Source: Assessor
- Zoning: R24
Financial Considerations
- Price Per Sq. Ft.: $2.15
- Application Fee: $60
- Security Deposit: $2,800
- Owner Pays: Association Fees, Trash Collection
- Tenant Pays: Cable TV, Internet, Utilities - All, Insurance, Light Bulbs/Filters/Fuses/Alarm Care
Disclosures and Reports
- Ownership: Other
- Purchase Optional: Yes
Listed by Samson Properties, MARIA C MACCORA
Schools
Schools serving 21950 Garganey Ter #407
School District:Loudoun County Public Schools
| Name | Grades | Distance |
|---|---|---|
Discovery Elementary 44020 Grace Bridge Drive, Ashburn, VA 20147 | PK-5 | 0.5 mi |
Farmwell Station Middle School 44281 Gloucester Parkway, Ashburn, VA 20147 | 6-8 | 1.6 mi |
Broad Run High School 21670 Ashburn Road, Ashburn, VA 20147 | 9-12 | 0.6 mi |
Disclaimer:
School attendance boundaries provided by ATTOM Data Solutions and are for reference only. Contact the school directly to verify enrollment eligibility.
Price History for 21950 Garganey Ter #407
Date
Details
Price
Change
Source
6/21/2026
Listed
$2,800
—
MLS
Disclaimer: Historical sales information is derived from public records provided by the county offices. Information is not guaranteed and should be independently verified.

21950 Garganey Terrace #407, Ashburn, VA 20147 (MLS# VALO2129214) is a Condo property with 2 bedrooms and 2 full bathrooms. 21950 Garganey Terrace #407 is currently listed for rent at $2,800 and was received on June 21, 2026. Want to learn more about 21950 Garganey Terrace #407? Do you have questions about finding other real estate for sale or rent in Ashburn? You can browse all Ashburn rentals or contact a Coldwell Banker agent to request more information.