This is a carousel with tiles that activate property listing cards. Use the previous and next buttons to navigate.
1/1
$701,988
This is a carousel with tiles that activate property listing cards. Use the previous and next buttons to navigate.
1/1
Property Description
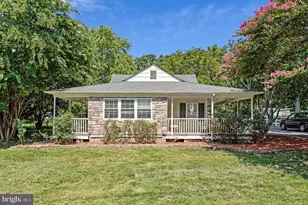
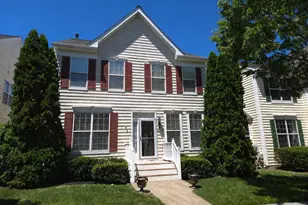
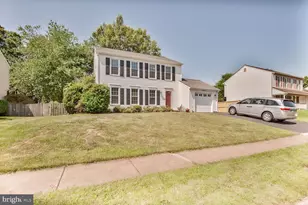
Veterans, call for a special offer! Nestled in charming Country Club Manor, this delightful Colonial-style home offers a perfect blend of comfort and functionality. Built in 1984, this well-maintained residence features three spacious bedrooms and two and a half bathrooms, providing ample space for relaxation and daily living. Step inside to discover a fully finished basement complete, ideal for a cozy family room, home office, or recreation area-tailored to meet your lifestyle needs. A pull-down projector screen and sound absorbing wall paneling makes the basement ideal for media or home theatre use. The inviting layout flows seamlessly; perfect for entertaining friends or enjoying quiet evenings at home. The home is complemented by an attached garage with a front entry, ensuring convenience and easy access. The asphalt driveway adds to the curb appeal, welcoming you home each day. Set on a generous 0.2+ acre lot, the shady outdoor space offers potential for gardening, play, or simply unwinding in the fresh air. The expansive yard provides plenty of room for outdoor activities and gatherings. The home features a nearly new roof (2023-2024) and Bosch dishwasher (2022), as well as newer Trex walkways front and back. Experience the warmth and comfort that awaits you in this inviting residence, where every corner feels like home. Don't miss the opportunity to make this your own!
Full Property Details
Full Property Details for 14622 Lock Dr
General
- Sold For: $701,988
- Taxes: $8,275 (2026)
- Status: Closed
- Type: Single Family
- Source: BrightMLSMidAtlantic
- MLS ID: VAFX2303266
- Added to Site: 44 day(s) ago
Interior
- Number of Rooms: 6
- Rooms/Areas: Bedroom 2, Bedroom 3, Bedroom 1, Bathroom 1, Half Bath
- Interior Features: Attic, Bathroom - Tub Shower, Ceiling Fan(s), Dining Area, Walk-in Closet(s)
- Appliances: Built-In Microwave, Dishwasher, Disposal, Dryer, Oven/Range - Electric, Refrigerator, Washer, Water Heater
Rooms
Bathrooms
- Total Bathrooms: 3
- Full Bathrooms: 2
- Half Bathrooms: 1
- Upper Floor Baths: 1
- Upper - Full Baths: 1
- Main Floor Baths: 1
- Main - 1/2 Baths: 1
- Lower Floor Baths: 1
- Lower - Full Baths: 1
Bedrooms
- Total Bedrooms: 3
- Bedrooms Upper: 3
Parking
- Garage: Yes
- Garage Spaces: 1
- Total Spaces: 1
- Parking Features: Asphalt Driveway
- Parking Type: Attached Garage
- Garage Description: Garage - Front Entry, Garage Door Opener
Location
- County: FAIRFAX
- Subdivision: COUNTRY CLUB MANOR
- Driving Directions: From Sully Station, take Westfields Blvd south, first right on Sully Station Dr, first left onto Glen Meadow Rd, left on Kimanna Dr, left on Lock Dr, house is on the left.
School Information
- School District: Fairfax County Public Schools
Heating & Cooling
- Central air: Yes
- Cooling Type: Central A/C
- Cooling Fuel: Electric
- Heating Type: Heat Pump(s)
- Heating Fuel: Electric
- Water Heater: Electric
Utilities
- Sewer: Public Sewer
- Water: Public
Structural Information
- Architectural Style: Colonial
- Structure Type: Detached
- Construction: Stick Built
- Basement: Yes
- Basement Desc.: Fully Finished
- Foundation: Other
- Stories Description: Lower 1, Main, Upper 1
- Square Feet: 2,142
- Sq. Ft. Source: Estimated
- Living Area: 2,000 Sq. Ft.
- Finished Above Grnd: 1,428 Sq. Ft.
- Finished Below Grnd: 572 Sq. Ft.
- Year Built: 1984
- Year Built Source: Estimated
Unit Information
Unit 1
- Bathrooms-Lower: 1
Lot Features
- Lot Size (Acres): 0.2
- Lot Size (Sq. Ft.): 8,712
- Lot Size Source: Estimated
- Zoning: 130
Financial Considerations
- Price Per Sq. Ft.: $472.69
- Assessment Year: 2026
- County Tax: $8,035
- County Tax Freq: Annually
- Tax w/Assessment: $714,640
- Tax Amount: $8,275
- Tax Year: 2026
- Terms: Standard Sale
- Tax Total Finished Sq. Ft.: 1428
Disclosures and Reports
- Ownership: Fee Simple
- Section: 4-D
- Lot Number: 6
Listed by Century 21 Redwood Realty, David Lyndsay Rouse
Sold by Pearson Smith Realty, LLC, Debra Williams

Get Pre-Approved Today
Schools
Schools serving 14622 Lock Dr
School District:Fairfax County Public Schools
| Name | Grades | Distance |
|---|---|---|
Cub Run Elementary School, Centreville, VA 5301 Sully Station Drive, Centreville, VA 20120 | PK-6 | 0.3 mi |
Stone Middle School 5500 Sully Park Drive, Centreville, VA 20120 | 7-8 | 0.2 mi |
Westfield High School 4700 Stonecroft Boulevard, Chantilly, VA 20151 | 9-12 | 1.7 mi |
Disclaimer:
School attendance boundaries provided by ATTOM Data Solutions and are for reference only. Contact the school directly to verify enrollment eligibility.
Price & Sales History for 14622 Lock Dr
Date
Details
Price
Change
Source
5/13/2026
Sold
$701,988
4%
MLS
4/16/2026
Listed
$675,000
—
MLS
Disclaimer: Historical sales information is derived from public records provided by the county offices. Information is not guaranteed and should be independently verified.
14622 Lock Drive, Centreville, VA 20120 (MLS# VAFX2303266) is a Single Family property that was sold at $701,988 on May 13, 2026. Want to learn more about 14622 Lock Drive? Do you have questions about finding other Single Family real estate for sale in Centreville? You can browse all Centreville real estate or contact a Coldwell Banker agent to request more information.