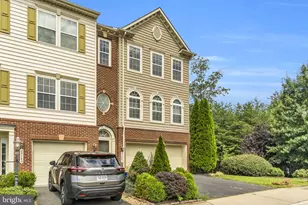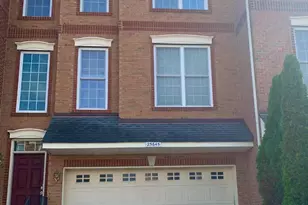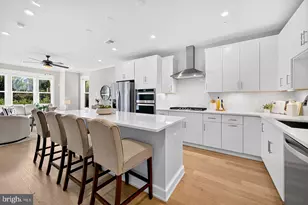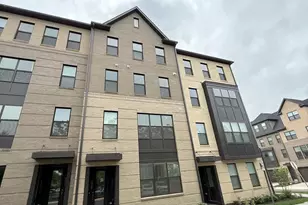
This is a carousel with tiles that activate property listing cards. Use the previous and next buttons to navigate.
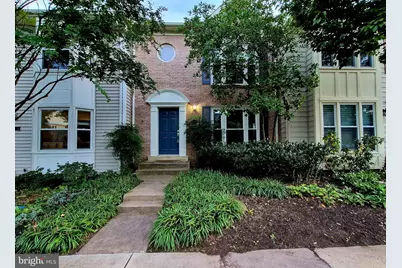
$3,000 Just Listed
This is a carousel with tiles that activate property listing cards. Use the previous and next buttons to navigate.
Full Property Details for 5189 Glen Meadow Dr
General
- Rent: $3,000
- Status: Active
- Type: Townhouse
- Source: BrightMLSMidAtlantic
- MLS ID: VAFX2343230
- Updated: 10/1/2026
- Added to Site: 2 day(s) ago
Rental Information
- Max. Lease (Mths): 24
- Min. Lease (Mths): 12
- Rent Includes: Trash Removal
Interior
- Interior Features: Combination Dining/Living, Formal/Separate Dining Room, Upgraded Countertops, Bathroom - Tub Shower, Window Treatments
- Fireplace: Yes
- Number of Fireplaces: 1
- Fireplace(s): Wood
- Appliances: Built-In Microwave, Dishwasher, Disposal, Dryer - Electric, Icemaker, Oven/Range - Electric, Refrigerator, Washer, Water Heater
Rooms
Bathrooms
- Total Bathrooms: 4
- Full Bathrooms: 2
- Half Bathrooms: 2
- Upper Floor Baths: 2
- Upper - Full Baths: 2
- Main Floor Baths: 1
- Main - 1/2 Baths: 1
- Lower Floor Baths: 1
- Lower - 1/2 Baths: 1
Bedrooms
- Total Bedrooms: 3
- Bedrooms Upper: 3
Other Rooms
- Laundry: Basement, Has Laundry, Dryer In Unit, Washer In Unit
Additional Information
- Shared Pool: Yes
- Pool: Yes
Exterior
- Porch/Patio/Deck: Patio(s), Deck(s)
Parking
- Total Spaces: 2
- Parking Features: Parking Space Conveys
- Parking Type: Parking Lot, On Street
Location
- County: FAIRFAX
- Subdivision: SULLY STATION
- Driving Directions: Route 28 to Westfields Blvd, Right onto Sully Station Drive, Right onto Glen Meadow Drive, stay to the left, house is on the left side
School Information
- School District: Fairfax County Public Schools
- Elementary School: Cub Run
- Middle School: Stone
- High School: Westfield
Community
- Association: Yes
- Assoc. Name: SULLY STATION
- Pets Allowed: Yes
- Pets: Case by Case Basis
Heating & Cooling
- Central air: Yes
- Cooling Type: Central A/C
- Cooling Fuel: Electric
- Heating Type: Forced Air
- Heating Fuel: Electric
- Water Heater: Electric
Utilities
- Sewer: Public Sewer
- Water: Public
Structural Information
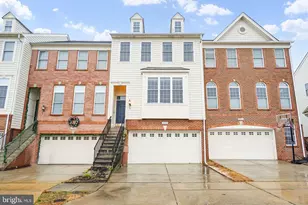
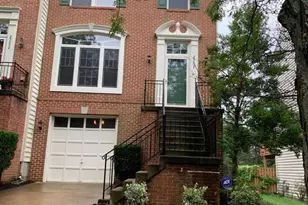
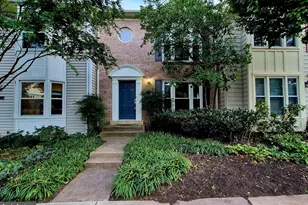
- Architectural Style: Colonial
- Structure Type: Interior Row/Townhouse
- Construction: Brick
- Basement: Yes
- Basement Desc.: Walkout Level
- Foundation: Concrete Perimeter
- Windows: Vinyl Clad
- Doors: Insulated
- Stories Description: Lower 1, Main, Upper 1
- Square Feet: 2,176
- Sq. Ft. Source: Estimated
- Living Area: 2,176 Sq. Ft.
- Finished Above Grnd: 1,476 Sq. Ft.
- Finished Below Grnd: 700 Sq. Ft.
- Year Built: 1987
- Year Built Source: Assessor
- Property Condition: Very Good
Unit Information
Unit 1
- Bathrooms-Lower: 1
Lot Features
- Lot Size (Acres): 0.04
- Lot Size (Sq. Ft.): 1,650
- Lot Size Source: Assessor
- Zoning: 303
Financial Considerations
- Price Per Sq. Ft.: $2.03
- Assoc Fee Freq.: Monthly
- Application Fee: $50
- Security Deposit: $3,000
- Tax w/Assessment: $571,010
- Owner Pays: Association Fees
- Tenant Pays: Utilities - All, Repair Deductible - 100
- Tax Total Finished Sq. Ft.: 1476
Disclosures and Reports
- Ownership: Other
Listed by BNI Realty, Katrina J Sabella
Schools serving 5189 Glen Meadow Dr
| Name | Grades | Distance |
|---|---|---|
Cub Run Elementary School, Centreville, VA 5301 Sully Station Drive, Centreville, VA 20120 | PK-6 | 0.3 mi |
Stone Middle School 5500 Sully Park Drive, Centreville, VA 20120 | 7-8 | 0.9 mi |
Westfield High School 4700 Stonecroft Boulevard, Chantilly, VA 20151 | 9-12 | 1.1 mi |
Price History for 5189 Glen Meadow Dr
5189 Glen Meadow Drive, Centreville, VA 20120 (MLS# VAFX2343230) is a Townhouse property with 3 bedrooms, 2 full bathrooms and 2 partial bathrooms. 5189 Glen Meadow Drive is currently listed for rent at $3,000 and was received on October 01, 2026. Want to learn more about 5189 Glen Meadow Drive? Do you have questions about finding other real estate for sale or rent in Centreville? You can browse all Centreville rentals or contact a Coldwell Banker agent to request more information.