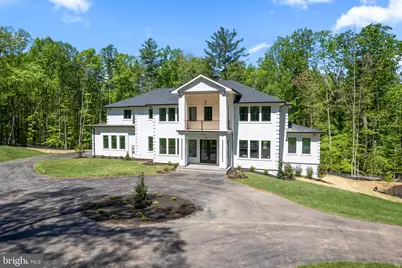
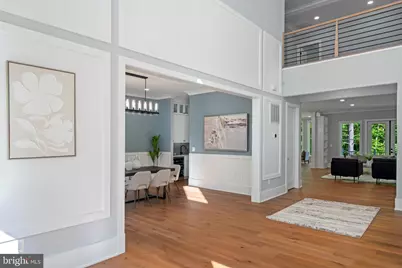
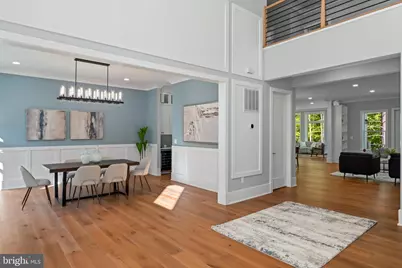
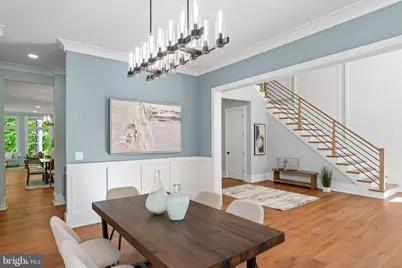
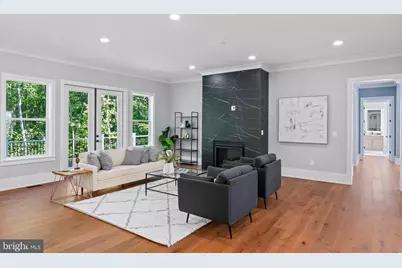
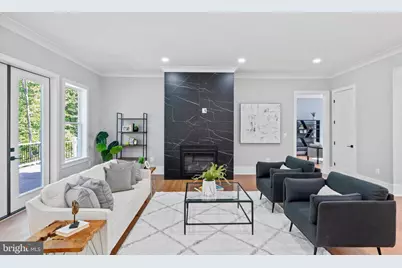
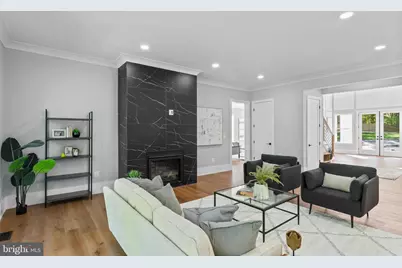
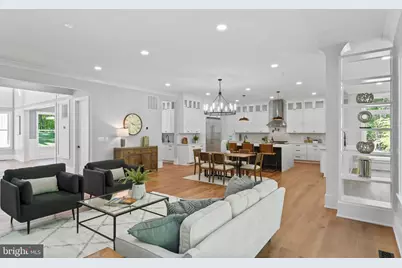
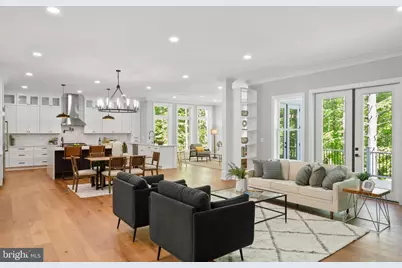
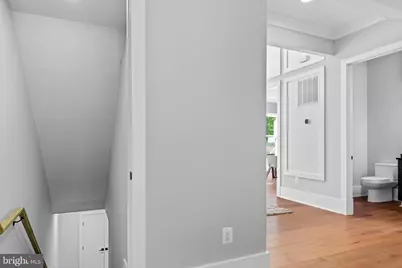
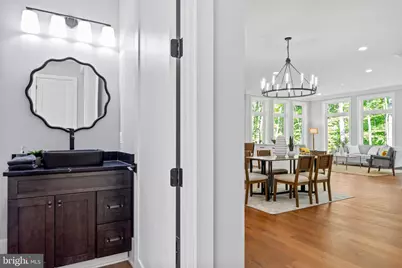
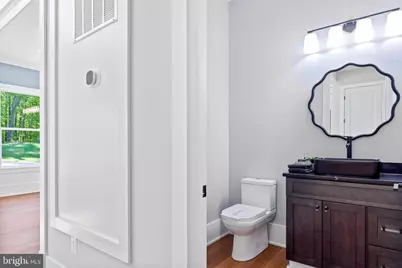
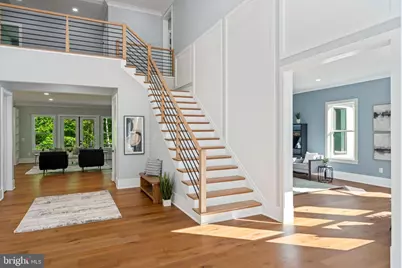
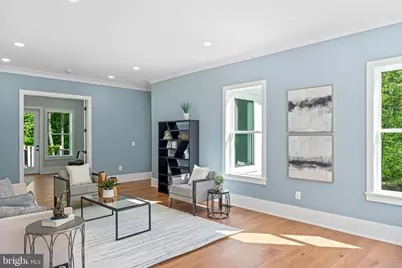
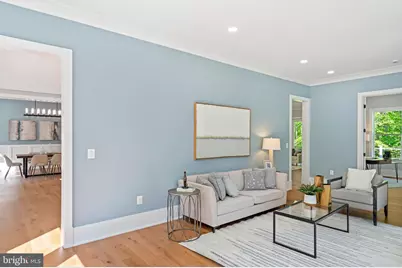
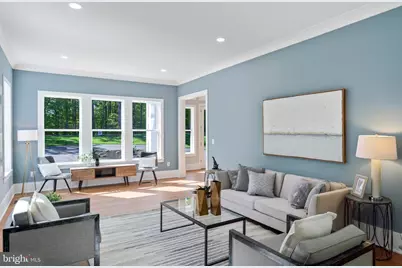
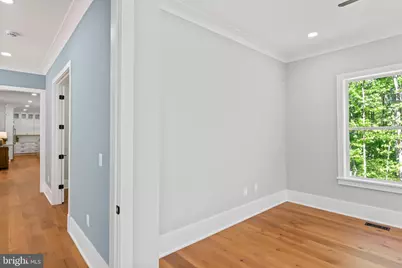
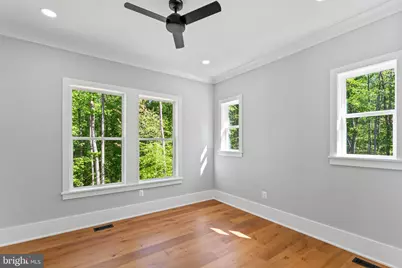
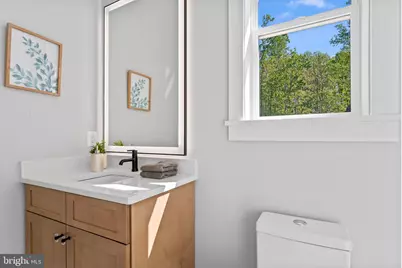
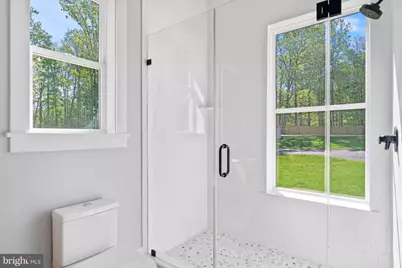
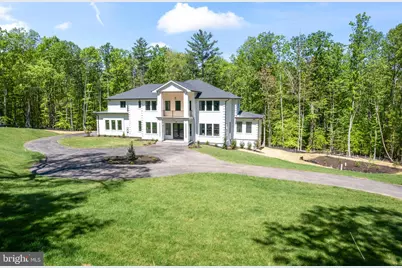
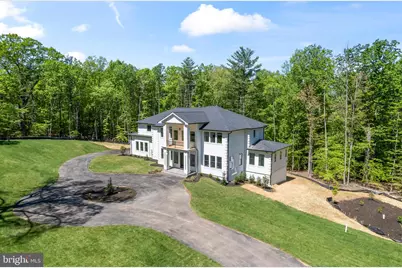
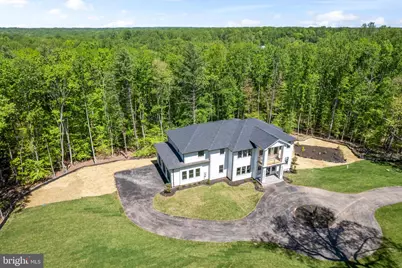
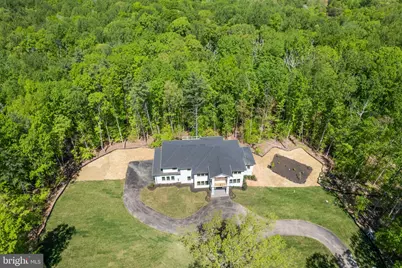
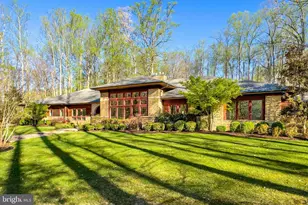
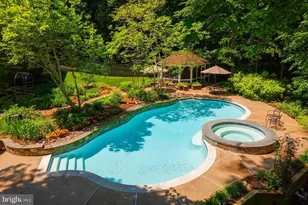
Full Property Details for 11550 Henderson Rd
General
- Price: $2,299,000
- Taxes: $16,810 (2025)
- Status: Active
- Type: Single Family
- Source: BrightMLSMidAtlantic
- MLS ID: VAFX2323986
- Updated: 7/29/2026
- Added to Site: 59 day(s) ago
Interior
Rooms
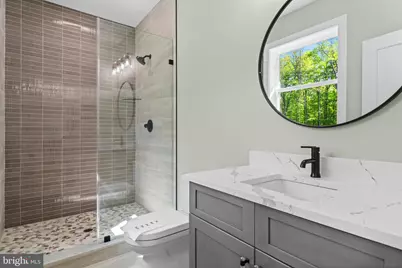
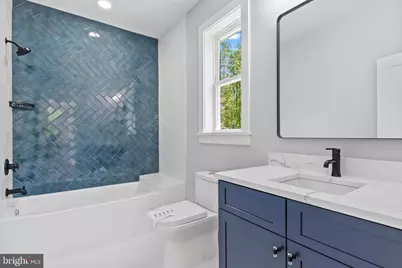
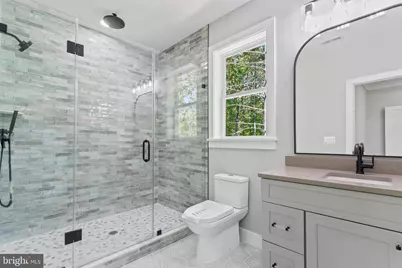
- Total Bathrooms: 8
- Full Bathrooms: 6
- Half Bathrooms: 2
- Upper Floor Baths: 4
- Upper - Full Baths: 4
- Main Floor Baths: 2
- Main - Full Baths: 1
- Main - 1/2 Baths: 1
- Lower Floor Baths: 2
- Lower - Full Baths: 1
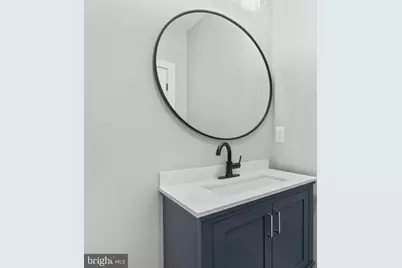
- Lower - 1/2 Baths: 1
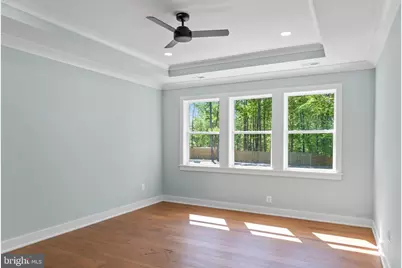
- Total Bedrooms: 6
- Bedrooms Upper: 4
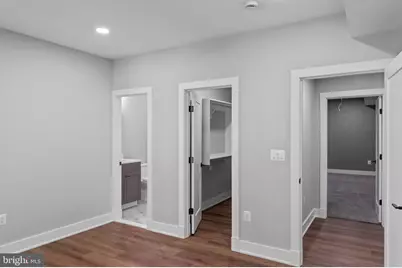
- Bedrooms Lower: 1
- Bedrooms Main & Up: 1
Parking
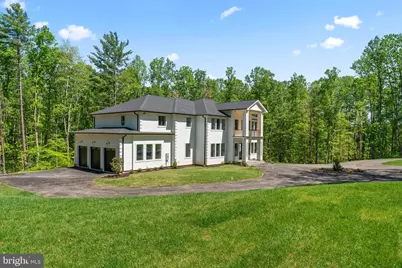
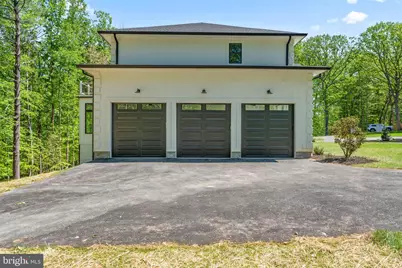
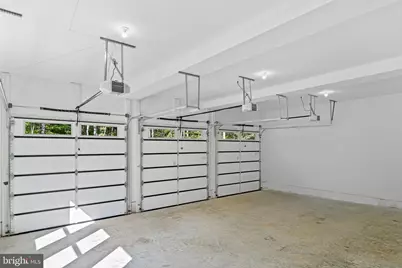
- Garage: Yes
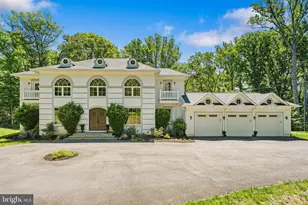
- Garage Spaces: 3
- Total Spaces: 3
- Parking Type: Attached Garage, Driveway
- Garage Description: Garage - Side Entry, Garage Door Opener, Inside Access
Location
- County: FAIRFAX
- Driving Directions: Route 123 to Chapel rd, left on Wolf run shoales rd, right on Henderson road
- Direction Faces: Southeast
School Information
- School District: Fairfax County Public Schools
- Elementary School: Fairview
- High School: Robinson Secondary School
Heating & Cooling
- Central air: Yes
- Cooling Type: Central A/C
- Cooling Fuel: Electric
- Heating Type: Central
- Heating Fuel: Propane - Owned
- Water Heater: Electric, 60+ Gallon Tank
Utilities
- Sewer: On Site Septic
- Water: Private
- Utility Description: Water Available, Sewer Available, Electric Available
Structural Information
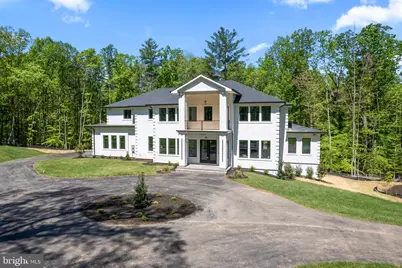
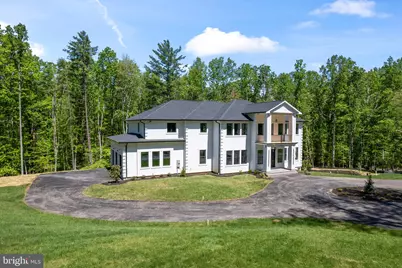
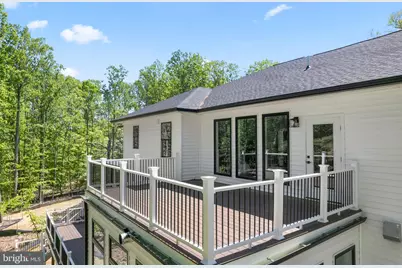
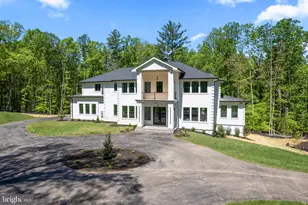
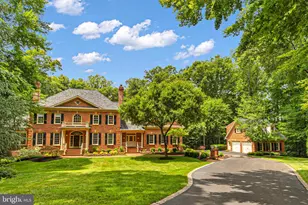
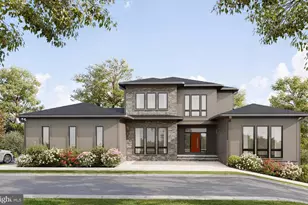
- Architectural Style: Craftsman, Transitional, Villa
- Structure Type: Detached
- Architect: GEO ENV Engineers
- Builder: ACE Engineering & Construction
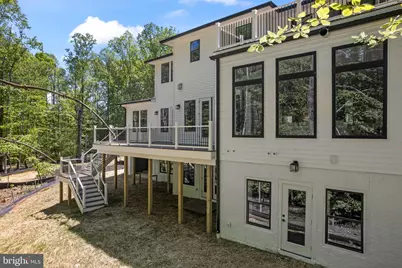
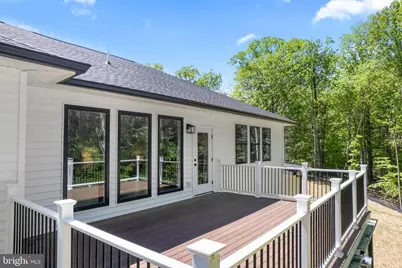
- Construction: Stucco, Vinyl Siding
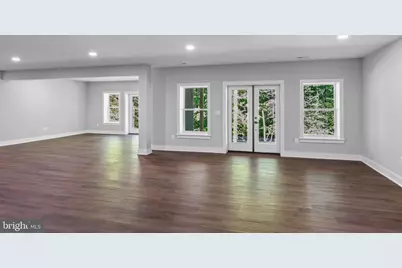
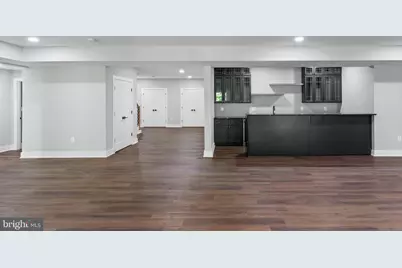
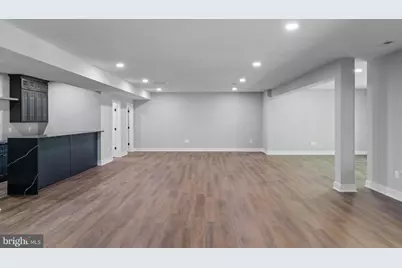
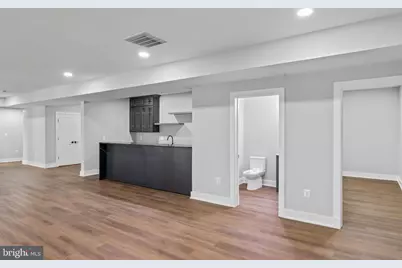
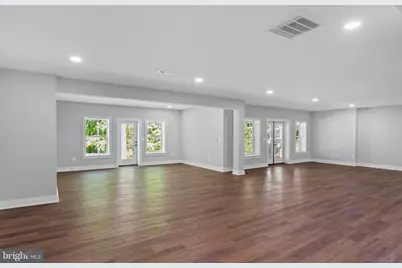
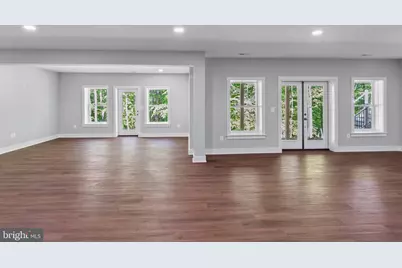
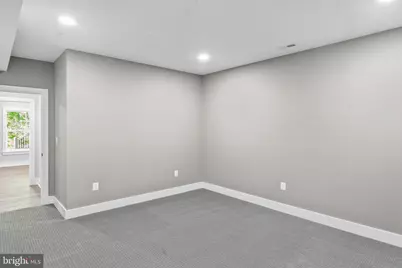
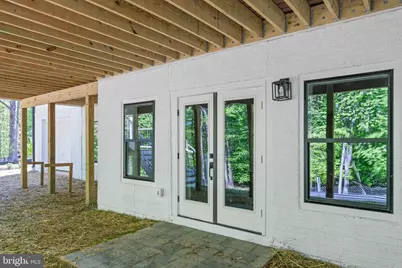
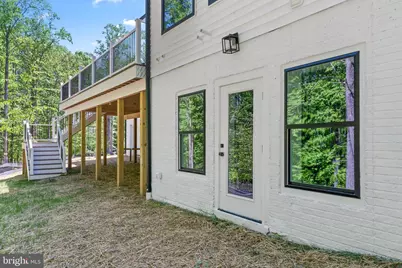
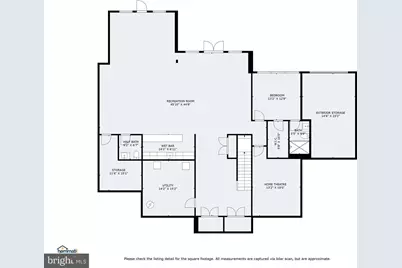
- Basement: Yes
- Basement Entrance: Yes
- Basement Desc.: Daylight, Full, Fully Finished, Heated, Outside Entrance, Rear Entrance, Interior Access
- Foundation: Concrete Perimeter, Slab
- Roof: Architectural Shingle

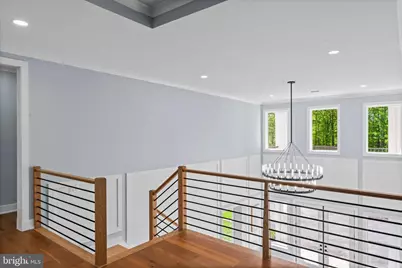
- Walls/Ceilings: Dry Wall, High
- Entry Floor Number: 1
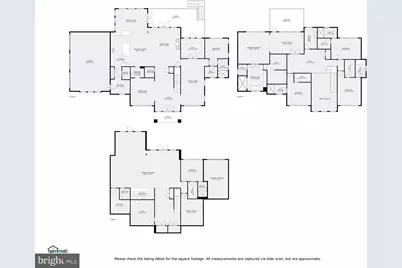
- Stories Description: Lower 1, Main, Upper 1
- Square Feet: 9,085
- Sq. Ft. Source: Estimated
- Living Area: 9,085 Sq. Ft.
- Finished Above Grnd: 6,280 Sq. Ft.
- Finished Below Grnd: 2,805 Sq. Ft.
- Year Built: 2026
- Year Built Source: Estimated
- Property Condition: Excellent
Unit Information
- Bathrooms-Lower: 2
- Bedrooms-Lower: 1
Lot Features
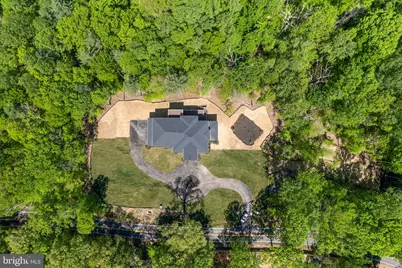
- Lot Size (Acres): 5.01
- Lot Size (Sq. Ft.): 218,338
- Lot Size Source: Estimated
- Zoning: 30
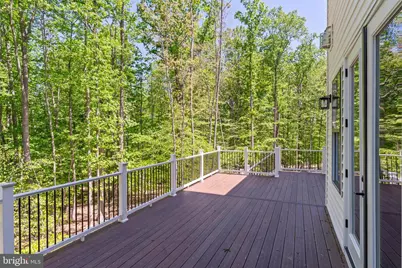
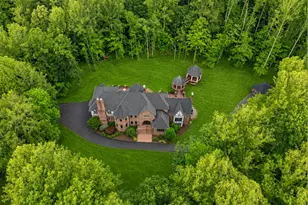
- Lot Description: Backs to Trees
Financial Considerations
- Price Per Sq. Ft.: $366.08
- Assessment Year: 2026
- County Tax: $16,324
- County Tax Freq: Annually
- Tax w/Assessment: $2,711,990
- Tax Amount: $16,810
- Tax Year: 2025
Disclosures and Reports
- Ownership: Fee Simple
- Lot Number: 1-A
Listed by Samson Properties, Inderbir Singh