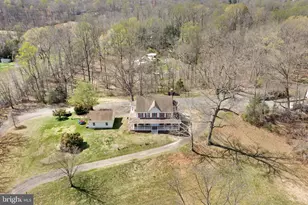
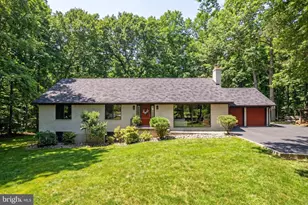
Full Property Details for 7830 My Way
General
- Sold For: $1,150,000
- HOA FEE: $42/month
- HOA FEE FREQ.: Annually
- Taxes: $17,973 (2026)
- Status: Closed
- Type: Single Family
- Source: BrightMLSMidAtlantic
- MLS ID: VAFX2337484
- Added to Site: 41 day(s) ago
Interior
- Rooms/Areas: Living Room, Dining Room, Primary Bedroom, Bedroom 2, Bedroom 3, Bedroom 4, Kitchen, Family Room, Bedroom 1, Bathroom 1, Bathroom 2, Bathroom 3, Primary Bathroom
- Fireplace: Yes
- Number of Fireplaces: 4
Rooms
- Total Bathrooms: 7
- Full Bathrooms: 6
- Half Bathrooms: 1
- Upper Floor Baths: 5
- Upper - Full Baths: 5
- Main Floor Baths: 1
- Main - 1/2 Baths: 1
- Lower Floor Baths: 1
- Lower - Full Baths: 1
- Total Bedrooms: 6
- Bedrooms Upper: 5
- Bedrooms Lower: 1
Parking
- Garage: Yes
- Garage Spaces: 3
- Total Spaces: 3
- Parking Type: Attached Garage
- Garage Description: Garage - Side Entry
Location
- County: FAIRFAX
- Subdivision: WYCKLAND
- Driving Directions: Take I-95, take Exit 163, turn to VA-642/Lorton Rd, turn right to VA-123 N/Ox RD, turn left on VA-645, left onto Yates Ford Rd, left onto Kincheloe Rd., right onto Wyckland, then left onto My Way- home will be on the right.
School Information
- School District: Fairfax County Public Schools
- Elementary School: Union Mill
- Middle School: Robinson Secondary School
Community
- Association: Yes
- Assoc. Name: WYCKLAND HOMES ASSOCIATION
- Pets Allowed: Yes
- Pets: No Pet Restrictions
Heating & Cooling
- Central air: Yes
- Cooling Type: Central A/C
- Cooling Fuel: Electric
- Heating Type: Heat Pump(s)
- Heating Fuel: Electric
- Water Heater: Electric
Utilities
- Sewer: Septic = # of BR
- Water: Private, Well
Structural Information
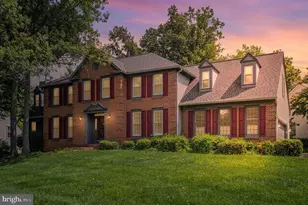
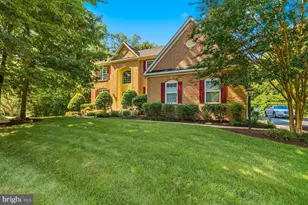
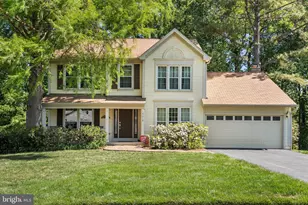
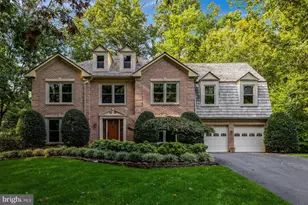
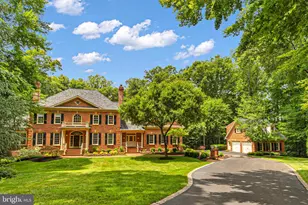
- Architectural Style: Colonial
- Structure Type: Detached
- Construction: Concrete, Brick
- Basement: Yes
- Basement Entrance: Yes
- Basement Desc.: Fully Finished, Outside Entrance, Walkout Level, Windows, Rear Entrance
- Foundation: Slab
- Walls/Ceilings: 9'+ Ceilings, 2 Story Ceilings
- Stories Description: Lower 1, Main, Upper 1
- Square Feet: 6,224
- Sq. Ft. Source: Assessor
- Living Area: 6,224 Sq. Ft.
- Finished Above Grnd: 6,224 Sq. Ft.
- Year Built: 1988
- Year Built Source: Assessor
Unit Information
- Bathrooms-Lower: 1
- Bedrooms-Lower: 1
Lot Features
- Lot Size (Acres): 5.07
- Lot Size (Sq. Ft.): 220,827
- Lot Size Source: Assessor
- Zoning: 30
Financial Considerations
- Price Per Sq. Ft.: $224.78
- Association Fee: $500
- Assoc Fee Freq.: Annually
- Assessment Year: 2026
- City/TownTax Freq: Annually
- County Tax: $17,451
- County Tax Freq: Annually
- Tax w/Assessment: $1,558,110
- Tax Amount: $17,973
- Tax Year: 2026
- Terms: Standard Sale
- Tax Total Finished Sq. Ft.: 6224
Disclosures and Reports
- Ownership: Fee Simple
- Inclusions: All appliances, HVAC systems, Hot Water Heater, Electrical & Plumbing convey AS-IS
- Section: 6
- Lot Number: 29
Listed by Pearson Smith Realty, LLC, Jason D. Jenkins
Sold by Samson Properties, Andrew Daniel Lewis