This is a carousel with tiles that activate property listing cards. Use the previous and next buttons to navigate.
1/1
$1,510,000
This is a carousel with tiles that activate property listing cards. Use the previous and next buttons to navigate.
1/1
Property Description
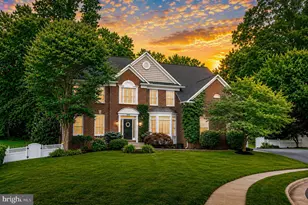
Tucked behind mature landscaping on a quiet cul de sac in the desirable Holly Park neighborhood, this brick colonial is the kind of home buyers wait years to find. A coveted spot in the Wood High School pyramid, paired with a backyard built for every season.Step inside to a graceful, sweeping staircase and an open, light-filled floor plan, where formal living and dining rooms flow effortlessly into a soaring two story great room anchored by a brick fireplace and a wall of arched windows. The kitchen is a study in contrast and function, sleek black cabinetry, stainless appliances, dual wall ovens, and a gas cooktop island with bar seating, all open to a sunny breakfast area with direct access to the deck.Out back, a private, heated in-ground pool anchors an entirely white fenced yard, framed by tiered stone garden walls bursting with daylilies and layered greenery. Multiple patio seating areas, a deck that cascades down toward the pool, and a paver path winding past a storage shed make this a true entertainer's half-acre, with zero sightlines from neighboring homes.Upstairs, the primary suite offers a brand-new spa like retreat, complete with a soaking tub and a massive frameless glass shower, plus dual vanities for effortless morning routines. Additional bedrooms and bathrooms provide flexible space for family, guests, or a home office. Plantation shutters run throughout, and major systems are done: a brand-new roof (July 2025) and two new HVAC systems (2025) mean the next owner starts with a clean slate.The garage is its own feature, fully finished with Gladiator cabinetry, a workspace shelving system, a Gladiator fridge, and epoxy flooring, ready for a car enthusiast, hobbyist, or serious storage needs.All of this sits inside the Wood High School, Frost Middle,Olde Creek Elementary pyramid, in a neighborhood known for being quiet, friendly, and close knit.The lifestyle extends far beyond the front door. Set in an unbeatable Fairfax location, this home places you just moments from the Vienna Metro, Mosaic District, INOVA Fairfax Hospital, George Mason University, and major commuter routes including I-495, I-66, Route 50, and Route 29. From morning commutes to weekend brunches, shopping, dining, and outdoor recreation, every convenience is within easy reach. It's the perfect balance of connectivity, convenience, and the lifestyle Northern Virginia has to offer.
Full Property Details
Full Property Details for 9809 John Robert Way
General
- Sold For: $1,510,000
- Taxes: $12,824 (2025)
- Status: Closed
- Type: Single Family
- Source: BrightMLSMidAtlantic
- MLS ID: VAFX2326576
- Added to Site: 47 day(s) ago
Interior
- Fireplace: Yes
- Number of Fireplaces: 1
Rooms
Bathrooms
- Total Bathrooms: 4
- Full Bathrooms: 4
- Main Floor Baths: 4
- Main - Full Baths: 4
Bedrooms
- Total Bedrooms: 4
- Bedrooms Main & Up: 4
Additional Information
- Pool: Yes
- Private Pool: Yes
- Pool Description: Heated, In Ground
Parking
- Garage: Yes
- Garage Spaces: 2
- Total Spaces: 8
- Parking Features: Asphalt Driveway
- Parking Type: Attached Garage, Driveway
- Garage Description: Garage Door Opener, Inside Access, Oversized, Additional Storage Area, Other
Location
- County: FAIRFAX
- Subdivision: HOLLY PARK
- Driving Directions: GPS
School Information
- School District: Fairfax County Public Schools
- Elementary School: Olde Creek
- Middle School: Frost
- High School: Woodson
Heating & Cooling
- Central air: Yes
- Cooling Type: Central A/C
- Cooling Fuel: Electric
- Heating Type: Forced Air
- Heating Fuel: Natural Gas
- Water Heater: Natural Gas
Utilities
- Sewer: Public Sewer
- Water: Public
Structural Information
- Architectural Style: Colonial
- Structure Type: Detached
- Model: ASHLEY
- Construction: Aluminum Siding
- Basement: Yes
- Basement Desc.: Full, Walkout Level
- Foundation: Block
- Stories Description: Main
- Square Feet: 5,611
- Sq. Ft. Source: Estimated
- Living Area: 3,854 Sq. Ft.
- Finished Above Grnd: 3,854 Sq. Ft.
- Year Built: 1997
- Year Built Source: Assessor
Lot Features
- Lot Size (Acres): 0.48
- Lot Size (Sq. Ft.): 21,002
- Lot Size Source: Assessor
- Zoning: 120
Financial Considerations
- Price Per Sq. Ft.: $356.77
- Assessment Year: 2026
- City/TownTax Freq: Annually
- County Tax: $12,452
- County Tax Freq: Annually
- Tax w/Assessment: $1,111,750
- Tax Amount: $12,824
- Tax Year: 2025
- Terms: Standard Sale
- Tax Total Finished Sq. Ft.: 3854
Disclosures and Reports
- Ownership: Fee Simple
- Lot Number: 6
Listed by Serhant, Antonio T Nguyen
Sold by Keller Williams Fairfax Gateway, Matthew M Chae

Get Pre-Approved Today
Schools
Schools serving 9809 John Robert Way
School District:Fairfax County Public Schools
| Name | Grades | Distance |
|---|---|---|
Olde Creek Elementary School 9524 Old Creek Drive, Fairfax, VA 22032 | K-6 | 0.8 mi |
Frost Middle School 4101 Pickett Road, Fairfax, VA 22032 | 7-8 | 0.7 mi |
Woodson High School 9525 Main St, Fairfax, VA 22031 | 9-12 | 0.5 mi |
Disclaimer:
School attendance boundaries provided by ATTOM Data Solutions and are for reference only. Contact the school directly to verify enrollment eligibility.
Price & Sales History for 9809 John Robert Way
Date
Details
Price
Change
Source
8/11/2026
Sold
$1,510,000
9.82%
MLS
7/10/2026
Listed
$1,375,000
—
MLS
Disclaimer: Historical sales information is derived from public records provided by the county offices. Information is not guaranteed and should be independently verified.
9809 John Robert Way, Fairfax, VA 22032 (MLS# VAFX2326576) is a Single Family property that was sold at $1,510,000 on August 11, 2026. Want to learn more about 9809 John Robert Way? Do you have questions about finding other Single Family real estate for sale in Fairfax? You can browse all Fairfax real estate or contact a Coldwell Banker agent to request more information.