This is a carousel with tiles that activate property listing cards. Use the previous and next buttons to navigate.
1/1
$1,345,000
This is a carousel with tiles that activate property listing cards. Use the previous and next buttons to navigate.
1/1
Property Description
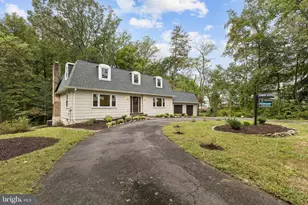
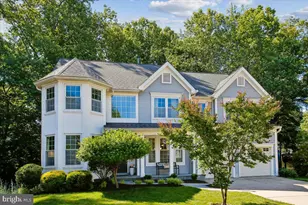
Fully rebuilt and expanded in 2022, this exceptional custom residence is set on a private 0.69-acre lot with no HOA and showcases rare features including a 14-car driveway and resort-style outdoor kitchen, an offering seldom found at this price point. Blending the feel of newer construction with mature landscaping, privacy, and extensive post-build upgrades, the home delivers a level of space, functionality, and outdoor living that stands apart from typical Fairfax offerings. With over 3,300 square feet, 5 bedrooms, and 4 full baths, the layout is designed for flexibility, including a true main-level suite plus an additional bedroom and full bath, ideal for guests, multi-generational living, or a dedicated office setup. The main living space is designed for both comfort and entertaining, featuring a chef's kitchen with a professional 48" gas range that opens seamlessly to the breakfast area and spacious Great Room with a brick wood-burning fireplace. A vaulted morning room fills the space with natural light and adds architectural character rarely found in newer homes. Upstairs, the primary suite offers a spa-like bath with an oversized shower, while two additional bedrooms share a Jack-and-Jill bath. Hardwood flooring extends throughout the main level, upper hall, and primary suite, complemented by new carpet and fresh paint in the secondary bedrooms. Since completion, the owners have further elevated the home with custom designer paint, upgraded lighting, and a fully outfitted home gym in the garage. A Tesla charger adds modern convenience for EV owners. The outdoor experience is where this home truly distinguishes itself, thoughtfully designed for both entertaining and everyday enjoyment. A covered outdoor kitchen, expansive flagstone patio, and extensive hardscaping are complemented by a 450 sq ft gazebo with solar lighting, a fire pit area with pergola and smokeless fire pit, and multiple gathering spaces throughout the property. Over 30 evergreen trees and blooming cherry blossom trees create a private, park-like setting, enhanced by low-maintenance rock landscaping. For recreation and versatility, the property includes a trampoline, zip line, volleyball net, and jungle gym, along with dedicated storage via a 12x8 shed, bicycle shed, and organized firewood area, features rarely found in combination at this price point. The expansive lot also offers future potential for a guest house, pool, or additional outdoor amenities, providing long-term flexibility and value. A rare and highly valuable feature is the expanded driveway accommodating up to 14 vehicles, offering flexibility that is nearly impossible to find in newer construction. Additional features include 9' ceilings on both levels, a mudroom, three-zone HVAC, Trex front porch, and a cellar for additional storage. Located just minutes from daily conveniences, the home is also within a 5-minute walk to Ashby Pond Conservatory and park and Daniels Run Park with trails and creeks, offering a unique blend of privacy and access to nature. Homes offering this combination of newer construction, usable land, no HOA, and exceptional parking capacity are rarely available, making this a compelling opportunity for buyers seeking both value and lifestyle at this price point.
Full Property Details
Full Property Details for 3803 Estel Rd
General
- Sold For: $1,345,000
- Taxes: $13,739 (2025)
- Status: Closed
- Type: Single Family
- Source: BrightMLSMidAtlantic
- MLS ID: VAFC2008032
- Added to Site: 140 day(s) ago
Interior
- Number of Rooms: 13
- Rooms/Areas: Dining Room, Primary Bedroom, Bedroom 2, Bedroom 3, Kitchen, Family Room, Bedroom 1, Office, Bathroom 1, Primary Bathroom, Full Bath
- Interior Features: Carpet, Dining Area, Entry Level Bedroom, Family Room Off Kitchen, Primary Bath(s), Wood Floors, Air Filter System
- Fireplace: Yes
- Number of Fireplaces: 2
- Fireplace(s): Gas/Propane
- Appliances: Built-In Microwave, Dryer, Washer, Dishwasher, Disposal, Stove
- Flooring: Carpet, Hardwood
Rooms
Bathrooms
- Total Bathrooms: 4
- Full Bathrooms: 4
- Upper Floor Baths: 2
- Upper - Full Baths: 2
- Main Floor Baths: 2
- Main - Full Baths: 2
Bedrooms
- Total Bedrooms: 5
- Bedrooms Upper: 3
- Bedrooms Main & Up: 2
Other Rooms
- Laundry: Has Laundry
Exterior
- Exterior Features: Extensive Hardscape, Exterior Lighting, Other
- Porch/Patio/Deck: Patio(s)
Parking
- Garage: Yes
- Garage Spaces: 2
- Total Spaces: 16
- Parking Type: Driveway, Attached Garage
- Garage Description: Garage - Front Entry
Location
- County: FAIRFAX CITY
- Subdivision: LITTLE RIVER HILLS
- Driving Directions: From Main st head toward Lyndhurst Dr Turn right onto Estel Rd
- Direction Faces: West
- City Limits: Yes
School Information
- School District: Fairfax County Public Schools
- Elementary School: Daniels Run
- Middle School: Katherine Johnson
- High School: Fairfax
Heating & Cooling
- Central air: Yes
- Cooling Type: Central A/C
- Cooling Fuel: Electric
- Heating Type: Heat Pump(s)
- Heating Fuel: Electric
- Water Heater: Electric
Utilities
- Sewer: Public Sewer
- Water: Public
Structural Information
- Architectural Style: Colonial
- Structure Type: Detached
- Construction: Brick Veneer, Vinyl Siding
- Foundation: Permanent, Other
- Roof: Architectural Shingle
- Walls/Ceilings: Vaulted Ceilings
- Stories Description: Main, Upper 1
- Square Feet: 3,392
- Sq. Ft. Source: Assessor
- Living Area: 3,392 Sq. Ft.
- Finished Above Grnd: 3,392 Sq. Ft.
- Year Built: 2022
- Year Built Source: Estimated
Lot Features
- Lot Size (Acres): 0.69
- Lot Size (Sq. Ft.): 30,096
- Lot Size Source: Assessor
- Zoning: RL
- Lot Description: Premium, Private, Rear Yard, Trees/Wooded
Financial Considerations
- Price Per Sq. Ft.: $411.26
- Assessment Year: 2025
- City/TownTax: $13,739
- City/TownTax Freq: Annually
- County Tax Freq: Annually
- Tax w/Assessment: $1,302,300
- Tax Amount: $13,739
- Tax Year: 2025
- Terms: Standard Sale
- Tax Total Finished Sq. Ft.: 3392
Disclosures and Reports
- Ownership: Fee Simple
- Section: 2
- Lot Number: 75
Listed by Redfin Corporation, Jacob Albert Barney and Redfin Corporation, To-Tam Le
Sold by CENTURY 21 New Millennium, Millie Zhuo

Get Pre-Approved Today
Schools
Schools serving 3803 Estel Rd
School District:Fairfax County Public Schools
| Name | Grades | Distance |
|---|---|---|
Daniels Run Elementary School 3705 Blenheim Boulevard, Fairfax, VA 22030 | PK-6 | 0.8 mi |
Johnson Middle School, Fairfax, VA 3801 Jermantown Road, Fairfax, VA 22030 | 7-8 | 2.5 mi |
Fairfax High School 3501 Lion Run, Fairfax, VA 22030 | 9-12 | 0.9 mi |
Disclaimer:
School attendance boundaries provided by ATTOM Data Solutions and are for reference only. Contact the school directly to verify enrollment eligibility.
Price & Sales History for 3803 Estel Rd
Date
Details
Price
Change
Source
7/24/2026
Sold
$1,345,000
-3.58%
MLS
5/26/2026
Price Reduced
$1,395,000
-3.79%
MLS
4/16/2026
Price Reduced
$1,450,000
-3.33%
MLS
4/09/2026
Listed
$1,500,000
—
MLS
Disclaimer: Historical sales information is derived from public records provided by the county offices. Information is not guaranteed and should be independently verified.
3803 Estel Road, Fairfax, VA 22031 (MLS# VAFC2008032) is a Single Family property that was sold at $1,345,000 on July 24, 2026. Want to learn more about 3803 Estel Road? Do you have questions about finding other Single Family real estate for sale in Fairfax? You can browse all Fairfax real estate or contact a Coldwell Banker agent to request more information.