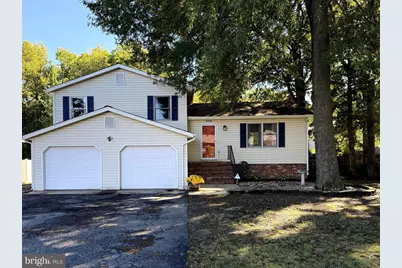
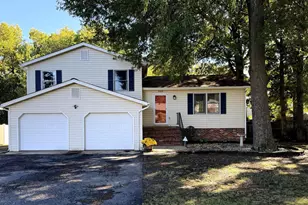
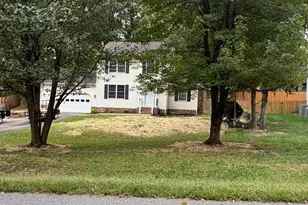
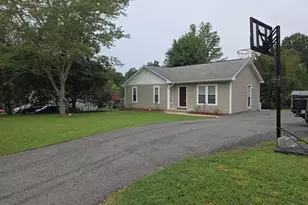
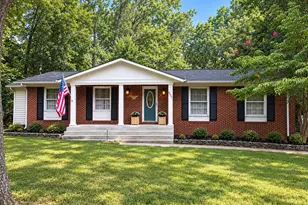
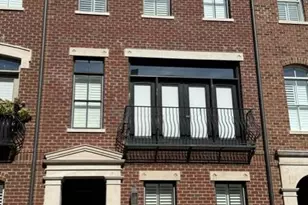
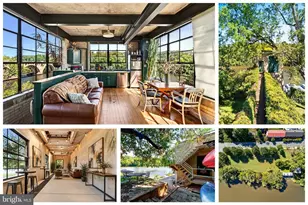
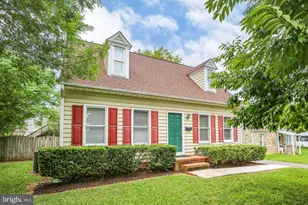
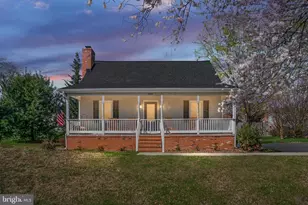
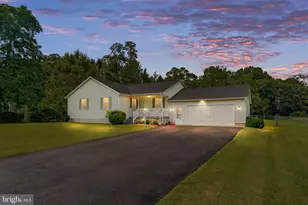
Full Property Details for 3909 Glazebrook Dr
General
- Price: $425,000
- Taxes: $2,762 (2021)
- Status: Active
- Type: Single Family
- Source: BrightMLSMidAtlantic
- MLS ID: VASP2046548
- Updated: 10/16/2026
- Added to Site: Today
Interior
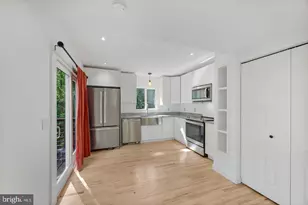
- Rooms/Areas: Dining Room, Primary Bedroom, Bedroom 2, Bedroom 3, Kitchen, Family Room, Laundry, Primary Bathroom, Full Bath
- Interior Features: Ceiling Fan(s), Dining Area, Window Treatments, Upgraded Countertops, Primary Bath(s), Kitchen - Eat-In, Family Room Off Kitchen, Exposed Beams, Combination Kitchen/Dining, Bathroom - Tub Shower, Attic
- Fireplace: Yes
- Number of Fireplaces: 1
- Fireplace(s): Wood
- Appliances: Built-In Microwave, Dishwasher, Disposal, Oven/Range - Electric, Refrigerator, Stainless Steel Appliances, Freezer
Rooms
- Total Bathrooms: 3
- Full Bathrooms: 2
- Half Bathrooms: 1
- Main Floor Baths: 2
- Main - Full Baths: 2
- Lower Floor Baths: 1
- Lower - 1/2 Baths: 1
- Total Bedrooms: 3
- Bedrooms Main & Up: 3
Exterior
- Porch/Patio/Deck: Deck(s)
Parking
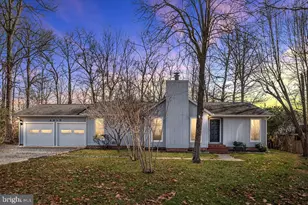
- Garage: Yes
- Garage Spaces: 2
- Total Spaces: 7
- Parking Features: Asphalt Driveway
- Parking Type: Attached Garage, Driveway
- Garage Description: Garage - Front Entry
Location
- County: SPOTSYLVANIA
- Subdivision: MAPLE GROVE
- Driving Directions: From Rt 3 West, turn left onto Taskforce Dr. Take a right at the fork onto Maple Grove Dr. Right onto Glazebook. Home will be on the left.
School Information
- School District: Spotsylvania County Public Schools
Heating & Cooling
- Central air: Yes
- Cooling Type: Ceiling Fan(s), Central A/C
- Cooling Fuel: Electric
- Heating Type: Heat Pump(s)
- Heating Fuel: Electric
- Water Heater: Electric
Utilities
- Sewer: Public Sewer
- Water: Public
Structural Information
- Architectural Style: Split Level
- Structure Type: Detached
- Construction: Vinyl Siding
- Basement: Yes
- Basement Desc.: Connecting Stairway, Walkout Level, Fully Finished
- Foundation: Crawl Space
- Stories Description: Lower 1, Main
- Square Feet: 1,858
- Sq. Ft. Source: Estimated
- Living Area: 1,858 Sq. Ft.
- Finished Above Grnd: 1,578 Sq. Ft.
- Finished Below Grnd: 280 Sq. Ft.
- Year Built: 1992
- Year Built Source: Assessor
- Property Condition: Excellent
Unit Information
Additional Structures
Lot Features
- Lot Size (Acres): 0.29
- Lot Size (Sq. Ft.): 12,632
- Lot Size Source: Estimated
- Zoning: R1
- Lot Description: Level, Rear Yard
- Fencing (Description): Chain Link, Rear
Financial Considerations
- Price Per Sq. Ft.: $269.33
- Assessment Year: 2025
- City/TownTax Freq: Annually
- County Tax: $1,867
- County Tax Freq: Annually
- Tax w/Assessment: $374,600
- Tax Amount: $2,762
- Tax Year: 2021
- Tax Total Finished Sq. Ft.: 1578
Disclosures and Reports
- Ownership: Fee Simple
- Section: 1
- Lot Number: 69
Listed by Long & Foster Real Estate, Inc., Kathleen Hayden