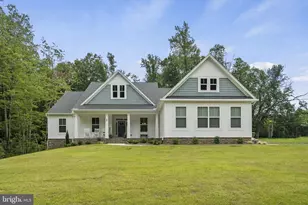
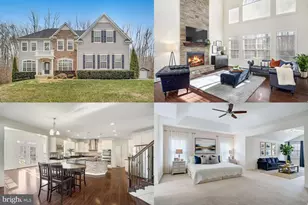
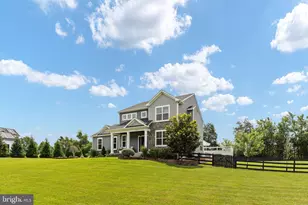
Full Property Details for 104 Tracey Lane
General
- Sold For: $875,000
- HOA FEE: $9/month
- HOA FEE FREQ.: Annually
- Taxes: $5,234 (2026)
- Status: Closed
- Type: Single Family
- Source: BrightMLSMidAtlantic
- MLS ID: VAST2049646
- Added to Site: 128 day(s) ago
Interior
- Number of Rooms: 5
- Interior Features: Built-Ins, Ceiling Fan(s), Dining Area, Family Room Off Kitchen, Floor Plan - Traditional, Kitchen - Island, Recessed Lighting, Primary Bath(s), Wood Floors, Intercom, Pantry
- Fireplace: Yes
- Number of Fireplaces: 1
- Fireplace(s): Gas/Propane
- Appliances: Built-In Microwave, Dishwasher, Disposal, Stainless Steel Appliances, Washer, Water Heater, Water Conditioner - Owned, Oven/Range - Electric, Dryer, Intercom
- Flooring: Wood
Rooms
- Total Bathrooms: 5
- Full Bathrooms: 4
- Half Bathrooms: 1
- Upper Floor Baths: 3
- Upper - Full Baths: 3
- Main Floor Baths: 1
- Main - 1/2 Baths: 1
- Lower Floor Baths: 1
- Lower - Full Baths: 1
- Total Bedrooms: 5
- Bedrooms Upper: 4
- Bedrooms Lower: 1
Exterior
- Porch/Patio/Deck: Deck(s), Patio(s), Porch(es), Screened, Balcony
Parking
- Garage: Yes
- Garage Spaces: 3
- Total Spaces: 3
- Parking Features: Asphalt Driveway
- Parking Type: Attached Garage, Driveway
- Garage Description: Garage - Side Entry, Oversized
Location
- County: STAFFORD
- Subdivision: ROYAL HILLS ESTATES
- Driving Directions: From central Fredericksburg, take I-95 North to Exit 136 (Centreport Pkwy/US-17 toward Warrenton). Continue north on US-17/Warrenton Rd for about 5 miles, then turn left onto Hartwood Rd (VA-619). Follow Hartwood Rd, then turn onto Tracey Lane. 104 Tracey Lane will be on the right in the Hartwood area of Stafford County.
School Information
- School District: Stafford County Public Schools
- Elementary School: Hartwood
- Middle School: Gayle
- High School: Mountain View
Community
Heating & Cooling
- Cooling Type: Heat Pump(s)
- Cooling Fuel: Electric
- Heating Type: Heat Pump(s)
- Heating Fuel: Electric
- Water Heater: Electric
Utilities
- Sewer: Private Septic Tank
- Water: Well
Structural Information
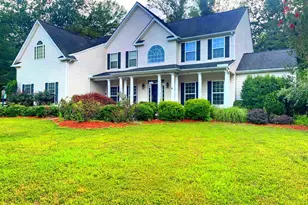
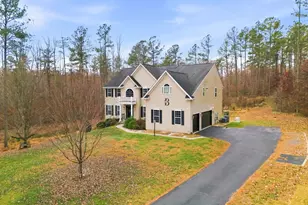
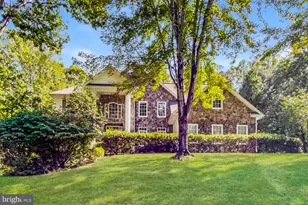
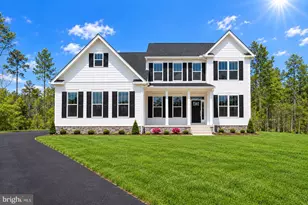
- Architectural Style: Colonial
- Structure Type: Detached
- Construction: Brick, Combination
- Basement: Yes
- Basement Entrance: Yes
- Basement Desc.: Fully Finished, Walkout Level, Rear Entrance, Full
- Foundation: Concrete Perimeter
- Walls/Ceilings: 2 Story Ceilings, 9'+ Ceilings, Tray Ceilings
- Doors: French
- Stories Description: Lower 1, Main, Upper 1
- Square Feet: 4,070
- Sq. Ft. Source: Estimated
- Living Area: 3,947 Sq. Ft.
- Finished Above Grnd: 2,890 Sq. Ft.
- Finished Below Grnd: 1,057 Sq. Ft.
- Year Built: 2004
- Year Built Source: Estimated
- Property Condition: Excellent
Unit Information
- Bathrooms-Lower: 1
- Bedrooms-Lower: 1
Additional Structures
Lot Features
- Property View: Trees/Woods
- Lot Size (Acres): 4.65
- Lot Size (Sq. Ft.): 202,554
- Lot Size Source: Estimated
- Zoning: A1
- Lot Description: Backs to Trees, Cul-de-sac, Landscaping, Private, Secluded
Financial Considerations
- Price Per Sq. Ft.: $302.77
- Association Fee: $108
- Assoc Fee Freq.: Annually
- Assessment Year: 2026
- County Tax: $5,161
- County Tax Freq: Annually
- Tax w/Assessment: $696,500
- Tax Amount: $5,234
- Tax Year: 2026
- Terms: Standard Sale
Disclosures and Reports
- Ownership: Fee Simple
- Lot Number: 15
Listed by Berkshire Hathaway HomeServices PenFed Realty, Karen Stefany Ramos
Sold by Cornerstone Elite Properties, LLC., Esther Stanard