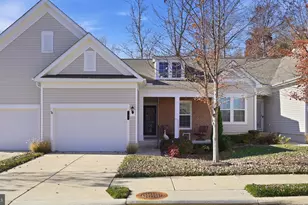
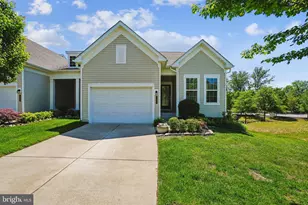
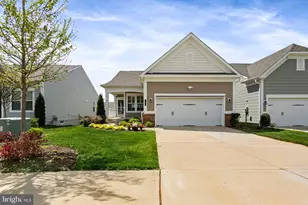
Full Property Details for 6036 Avery Pt Dr
General
- Sold For: $550,000
- HOA FEE: $340/month
- Taxes: $4,552 (2025)
- Status: Closed
- Type: Single Family
- Source: BrightMLSMidAtlantic
- MLS ID: VAST2048770
- Added to Site: 161 day(s) ago
Interior
- Rooms/Areas: Primary Bedroom, Bedroom 2, Bedroom 3, Kitchen, Family Room, Foyer, Laundry, Recreation Room, Storage Room, Bathroom 2, Bathroom 3, Primary Bathroom
- Interior Features: Bathroom - Soaking Tub, Bathroom - Tub Shower, Bathroom - Walk-In Shower, Breakfast Area, Ceiling Fan(s), Dining Area, Family Room Off Kitchen, Floor Plan - Open, Entry Level Bedroom, Kitchen - Island, Pantry, Walk-in Closet(s), Upgraded Countertops, Wood Floors
- Appliances: Built-In Microwave, Dishwasher, Disposal, Dryer - Front Loading, Exhaust Fan, Icemaker, Oven/Range - Electric, Refrigerator, Stainless Steel Appliances, Washer - Front Loading, Water Heater
Rooms
- Total Bathrooms: 3
- Full Bathrooms: 3
- Main Floor Baths: 2
- Main - Full Baths: 2
- Lower Floor Baths: 1
- Lower - Full Baths: 1
- Total Bedrooms: 3
- Bedrooms Lower: 1
- Bedrooms Main & Up: 2
Additional Information
- Shared Amenities: Bar/Lounge, Billiard Room, Club House, Community Center, Common Grounds, Concierge, Exercise Room, Fitness Center, Game Room, Hot tub, Jog/Walk Path, Meeting Room, Party Room, Pickleball Courts, Picnic Area, Pool - Indoor, Pool - Outdoor, Retirement Community, Tennis Courts
- Shared Pool: Yes
- Pool: Yes
- Security/Safety: Security System
Exterior
- Exterior Features: Street Lights, Sidewalks
- Porch/Patio/Deck: Deck(s)
Parking
- Garage: Yes
- Garage Spaces: 2
- Total Spaces: 2
- Parking Features: Paved Driveway
- Parking Type: Attached Garage
- Garage Description: Garage - Front Entry
Location
- County: STAFFORD
- Subdivision: CELEBRATE VIRGINIA NORTH
- Driving Directions: I95 to Exit 133 North, Right on Celebrate Parkway, Left onto Barnegat Drive, Right onto Avery Point, house is on corner.
School Information
- School District: Stafford County Public Schools
Community
- Association: Yes
- Assoc. Name: LEGUM AND NORMAN
- Assoc. Fees Include: Common Area Maintenance, Health Club, Insurance, Lawn Care Front, Lawn Care Rear, Lawn Care Side, Lawn Maintenance, Management, Pool(s), Recreation Facility, Road Maintenance, Snow Removal, Trash
- Adult Community: Yes
Heating & Cooling
- Central air: Yes
- Cooling Type: Central A/C
- Cooling Fuel: Electric
- Heating Type: Central
- Heating Fuel: Natural Gas
- Water Heater: Electric
Utilities
- Sewer: Public Sewer
- Water: Public
Structural Information
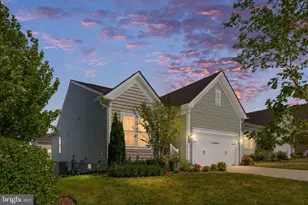
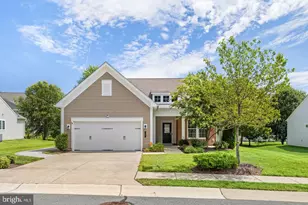
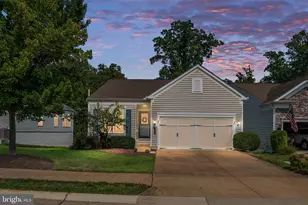
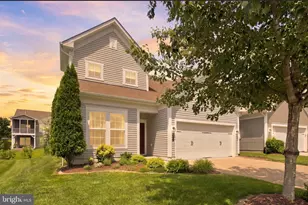
- Architectural Style: Ranch/Rambler
- Structure Type: Detached
- Construction: Vinyl Siding
- Basement: Yes
- Basement Desc.: Walkout Level, Fully Finished
- Foundation: Concrete Perimeter
- Stories Description: Lower 1, Main
- Square Feet: 3,134
- Sq. Ft. Source: Estimated
- Living Area: 2,619 Sq. Ft.
- Finished Above Grnd: 1,567 Sq. Ft.
- Finished Below Grnd: 1,052 Sq. Ft.
- Year Built: 2020
- Year Built Source: Estimated
- Property Condition: Excellent
Unit Information
- Bathrooms-Lower: 1
- Bedrooms-Lower: 1
Lot Features
- Property View: Garden/Lawn
- Lot Size (Acres): 0.21
- Lot Size (Sq. Ft.): 9,148
- Lot Size Source: Estimated
- Zoning: RBC
- Lot Description: Corner, Front Yard, Landscaping, Rear Yard, SideYard(s)
- Fencing (Description): Wrought Iron
Financial Considerations
- Price Per Sq. Ft.: $350.93
- Association Fee: $340
- Assoc Fee Freq.: Monthly
- Assessment Year: 2025
- Tax w/Assessment: $486,000
- Tax Amount: $4,552
- Tax Year: 2025
- Terms: Standard Sale
Disclosures and Reports
- Ownership: Fee Simple
- Section: 8B
- Lot Number: 1073
Listed by Samson Properties, Katherine A Mudd
Sold by Samson Properties, Vicki Smith

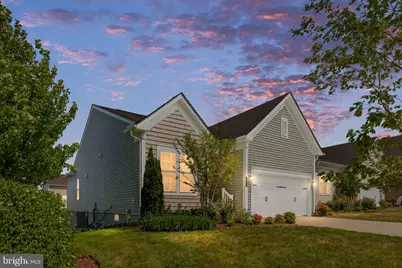








![[Address not provided], Fredericksburg, VA 22401 - Photo 1](https://m.cbhomes.com/p/377/VAFB2011150/21C3cEb9E7c7499/s23cc.webp)