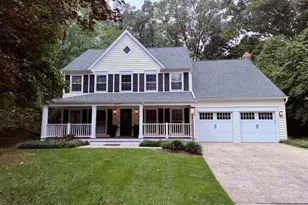
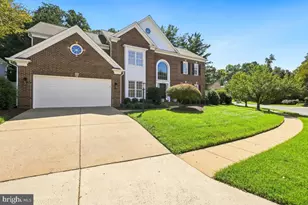
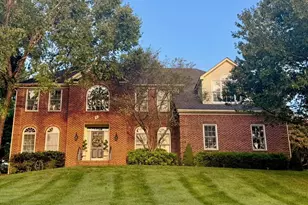
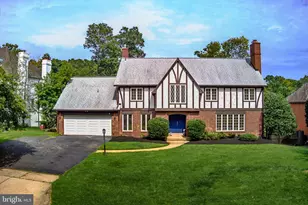
This is a carousel with tiles that activate property listing cards. Use the previous and next buttons to navigate.
1/1
$1,175,000
This is a carousel with tiles that activate property listing cards. Use the previous and next buttons to navigate.
1/1
Property Description
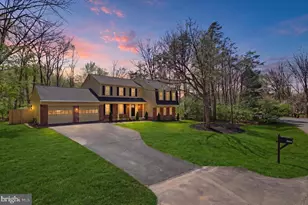
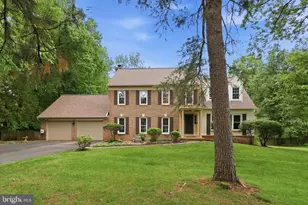
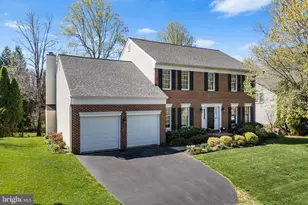
Extensively updated 4 Bedroom/3.5 Bathroom home on a spacious 0.59-acre lot in the heart of Holly Knoll! This move-in ready gem features traditional and modern upgrades throughout, including a newer roof (2020), french drain (2021) fully finished garage with storage closet and oversized rainfall shower, modern charcoal black garage/front doors (2025), LVP flooring, recessed lighting, custom wainscoting and dentil molding, and designer touches throughout. The open-concept gourmet kitchen impresses with stainless steel appliances, an extra wall oven, craftsman wood range hood, ceramic backsplash, built-in china cabinets, and island seating. Relax by the white-washed wood-burning fireplace (2025) or entertain in the light-filled living areas with contemporary wall panels (2024) and LED lighting overlooking the sliding glass doors onto the backyard patio. Other upgrades include an open concept foyer, renovated main level powder room, Nest thermostat, home security camera system, Mudroom with 2024 LG side by side washer & dryer features backdoor to patio. Upstairs, enjoy a luxurious primary suite with custom spa-inspired bathroom that boasts luxury black floor to ceiling tiles, LED smart mirrors, dual vanities, frameless oversized shower, soaking tub, and a custom walk-in closet conversion. Additional highlights include a front porch with recessed lighting, fully finished garage with mini split and oversized floor to ceiling shower, large backyard with mature trees, two patios accessible from mudroom and living room, sump pump, opened living room with beam, marble porcelain tiles, crystal pendant lighting, large driveway and more! Conveniently located off of Route 7 and Algonkian Parkway, nearby Lowes Island, Tysons Corner, Dulles Town Center, Cascades and Sugarland Crossing.
Full Property Details
Full Property Details for 12183 Holly Knoll Cir
General
- Sold For: $1,175,000
- HOA FEE: $17/month
- HOA FEE FREQ.: Annually
- Taxes: $10,109 (2025)
- Status: Closed
- Type: Single Family
- Source: BrightMLSMidAtlantic
- MLS ID: VAFX2292600
- Added to Site: 82 day(s) ago
Interior
- Interior Features: Bathroom - Soaking Tub, Bathroom - Walk-In Shower, Built-Ins, Crown Moldings, Walk-in Closet(s), Wainscotting, Recessed Lighting, Kitchen - Eat-In
- Fireplace: Yes
- Number of Fireplaces: 1
- Fireplace(s): Brick, Wood
- Appliances: Stainless Steel Appliances, Range Hood, Refrigerator
Rooms
Bathrooms
- Total Bathrooms: 4
- Full Bathrooms: 3
- Half Bathrooms: 1
- Upper Floor Baths: 3
- Upper - Full Baths: 3
- Main Floor Baths: 1
- Main - 1/2 Baths: 1
Bedrooms
- Total Bedrooms: 4
- Bedrooms Upper: 4
Other Rooms
- Laundry: Washer In Unit, Dryer In Unit
Exterior
- Porch/Patio/Deck: Patio(s)
Parking
- Garage: Yes
- Garage Spaces: 2
- Total Spaces: 2
- Parking Features: Paved Driveway
- Parking Type: Attached Garage, Driveway
- Garage Description: Oversized
Location
- County: FAIRFAX
- Subdivision: HOLLY KNOLL
- Driving Directions: Take I-495 N (Capital Beltway) to VA-267 W (Dulles Toll Rd). Exit onto VA-7 W (Leesburg Pike) toward Great Falls. Turn right on Towlston Rd, left on Holly Knoll Dr, then first right onto Holly Knoll Cir. Home is on the right.
School Information
- School District: Fairfax County Public Schools
- Elementary School: Forestville
- Middle School: Cooper
- High School: Langley
Community
- Association: Yes
Heating & Cooling
- Central air: Yes
- Cooling Type: Central A/C
- Cooling Fuel: Electric
- Heating Type: Central
- Heating Fuel: Electric
- Water Heater: Electric
Utilities
- Sewer: Public Sewer
- Water: Public
Structural Information
- Architectural Style: Colonial
- Structure Type: Detached
- Construction: Aluminum Siding
- Basement: Yes
- Basement Desc.: Workshop
- Foundation: Brick/Mortar
- Stories Description: Main, Upper 1
- Square Feet: 2,350
- Sq. Ft. Source: Estimated
- Living Area: 2,350 Sq. Ft.
- Finished Above Grnd: 2,350 Sq. Ft.
- Year Built: 1976
- Year Built Source: Estimated
Lot Features
- Lot Size (Acres): 0.59
- Lot Size (Sq. Ft.): 25,595
- Lot Size Source: Estimated
- Zoning: 110
Financial Considerations
- Price Per Sq. Ft.: $510.6
- Association Fee: $200
- Assoc Fee Freq.: Annually
- Assessment Year: 2025
- City/TownTax Freq: Annually
- County Tax: $9,816
- County Tax Freq: Annually
- Tax w/Assessment: $874,450
- Tax Amount: $10,109
- Tax Year: 2025
- Terms: Standard Sale
Disclosures and Reports
- Ownership: Fee Simple
- Section: 1
- Lot Number: 44
Listed by Compass, Mai Nguyen
Sold by KW Metro Center, Josh Dukes

Get Pre-Approved Today
Schools
Schools serving 12183 Holly Knoll Cir
School District:Fairfax County Public Schools
| Name | Grades | Distance |
|---|---|---|
Forestville Elementary School 1085 Utterback Store Road, Great Falls, VA 22066 | PK-6 | 2.5 mi |
Cooper Middle School 977 Balls Hill Road, McLean, VA 22101 | 7-8 | 10.3 mi |
Langley High School 6520 Georgetown Pike, McLean, VA 22101 | 9-12 | 11.6 mi |
Disclaimer:
School attendance boundaries provided by ATTOM Data Solutions and are for reference only. Contact the school directly to verify enrollment eligibility.
Price & Sales History for 12183 Holly Knoll Cir
Date
Details
Price
Change
Source
5/20/2026
Sold
$1,175,000
-2.08%
MLS
3/06/2026
Listed
$1,199,900
—
MLS
Disclaimer: Historical sales information is derived from public records provided by the county offices. Information is not guaranteed and should be independently verified.
12183 Holly Knoll Circle, Great Falls, VA 22066 (MLS# VAFX2292600) is a Single Family property that was sold at $1,175,000 on May 20, 2026. Want to learn more about 12183 Holly Knoll Circle? Do you have questions about finding other Single Family real estate for sale in Great Falls? You can browse all Great Falls real estate or contact a Coldwell Banker agent to request more information.