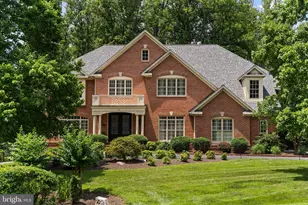
Full Property Details for 9906 Hessick Ct
General
- Sold For: $2,350,000
- Taxes: $24,166 (2025)
- Status: Closed
- Type: Single Family
- Source: BrightMLSMidAtlantic
- MLS ID: VAFX2286714
- Added to Site: 184 day(s) ago
Interior
- Number of Rooms: 28
- Rooms/Areas: Living Room, Dining Room, Primary Bedroom, Sitting Room, Bedroom 2, Bedroom 3, Bedroom 4, Bedroom 5, Kitchen, Game Room, Family Room, Foyer, Breakfast Room, Laundry, Office, Recreation Room, Bedroom 6, Conservatory Room, Primary Bathroom, Full Bath, Half Bath, Additional Bedroom
- Interior Features: Breakfast Area, Kitchen - Island, Primary Bath(s), Wood Floors, Floor Plan - Open
- Fireplace: Yes
- Number of Fireplaces: 2
- Appliances: Dishwasher, Disposal, Dryer, Exhaust Fan, Icemaker, Microwave, Oven - Double, Oven/Range - Gas, Refrigerator, Washer
- Flooring: Hardwood, Carpet
Rooms
- Total Bathrooms: 7
- Full Bathrooms: 5
- Half Bathrooms: 2
- Upper Floor Baths: 4
- Upper - Full Baths: 4
- Main Floor Baths: 2
- Main - 1/2 Baths: 2
- Lower Floor Baths: 1
- Lower - Full Baths: 1
- Total Bedrooms: 7
- Bedrooms Upper: 5
- Bedrooms Lower: 2
Exterior
- Porch/Patio/Deck: Patio(s)
Parking
- Garage: Yes
- Garage Spaces: 3
- Total Spaces: 3
- Parking Features: Asphalt Driveway
- Parking Type: Attached Garage
- Garage Description: Garage - Side Entry
Location
- County: FAIRFAX
- Subdivision: COLVIN MILL RUN
- Driving Directions: Heading west on VA Route-7, turn right onto Colvin Run Rd, Turn right onto Robindale Dr, Turn right onto Phoenix Ln, Turn right onto Mill Run Dr, Turn right onto Hessick Ct.
School Information
- School District: Fairfax County Public Schools
- Elementary School: Colvin Run
- Middle School: Cooper
- High School: Langley
Heating & Cooling
- Cooling Type: Zoned
- Cooling Fuel: Electric
- Heating Type: Heat Pump(s)
- Heating Fuel: Natural Gas
- Water Heater: Natural Gas
Utilities
- Sewer: Public Sewer
- Water: Public
- Utility Description: Cable TV Available
Structural Information
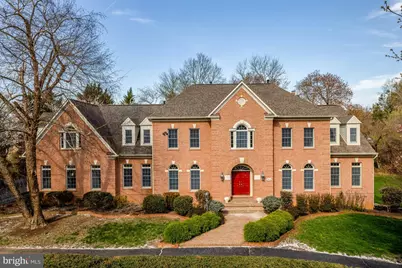
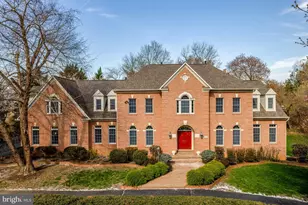
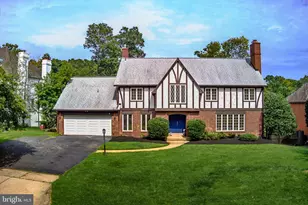
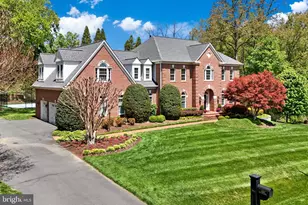
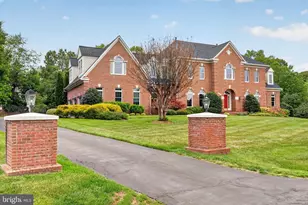
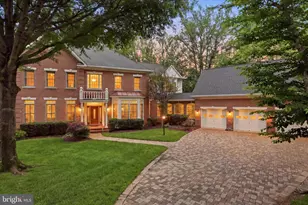
- Architectural Style: Colonial
- Structure Type: Detached
- Builder: VAN METRE HOMES
- Model: LANGLEY II "A"
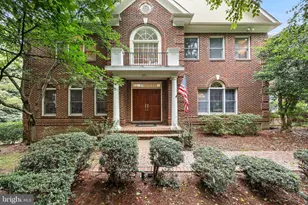
- Construction: Combination, Brick, Brick Front
- Basement: Yes
- Basement Entrance: Yes
- Basement Desc.: Rear Entrance, Full, Walkout Level
- Foundation: Concrete Perimeter
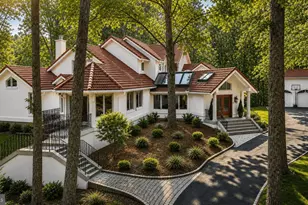
- Roof: Fiberglass
- Walls/Ceilings: 9'+ Ceilings
- Windows: Double Pane, Screens
- Doors: Insulated, Six Panel
- Stories Description: Lower 1, Main, Upper 1
- Square Feet: 7,002
- Sq. Ft. Source: Estimated
- Living Area: 7,002 Sq. Ft.
- Finished Above Grnd: 5,602 Sq. Ft.
- Finished Below Grnd: 1,400 Sq. Ft.
- Year Built: 1998
- Year Built Source: Assessor
- Property Condition: Very Good
Unit Information
- Bathrooms-Lower: 1
- Bedrooms-Lower: 2
Lot Features
- Property View: Garden/Lawn
- Lot Size (Acres): 0.95
- Lot Size (Sq. Ft.): 41,340
- Lot Size Source: Assessor
- Zoning: 110
Financial Considerations
- Price Per Sq. Ft.: $410.57
- Assessment Year: 2025
- City/TownTax Freq: Annually
- County Tax: $23,465
- County Tax Freq: Annually
- Tax w/Assessment: $2,090,490
- Tax Amount: $24,166
- Tax Year: 2025
- Terms: Standard Sale
- Tax Total Finished Sq. Ft.: 5602
Disclosures and Reports
- Ownership: Fee Simple
- Section: 1
- Lot Number: 1
Listed by Compass, Dianne Van Volkenburg
Sold by RLAH @properties, Jennifer T Chow