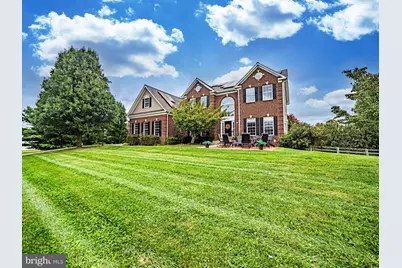
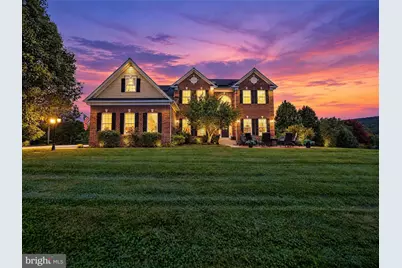
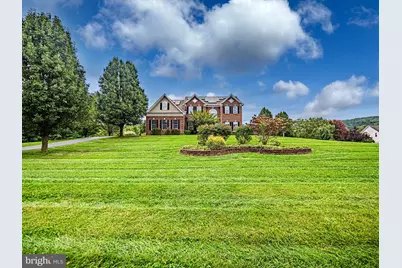
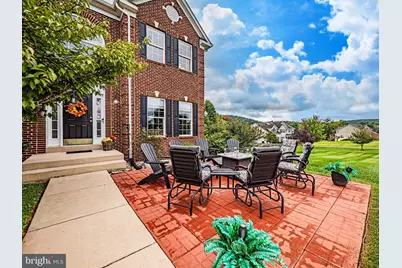
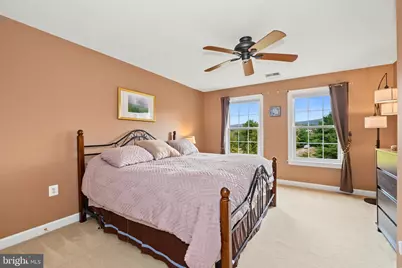
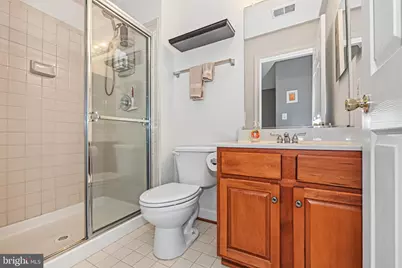
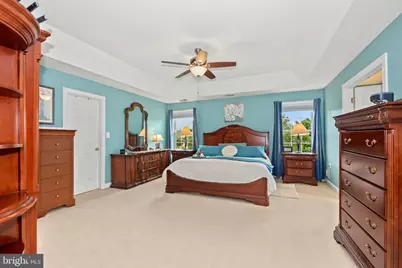
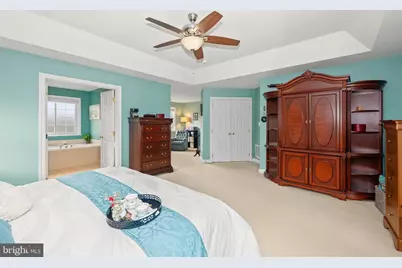
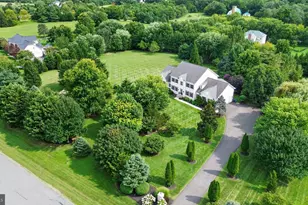
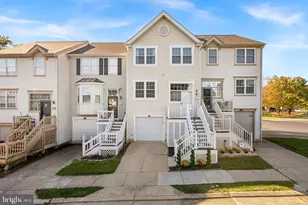
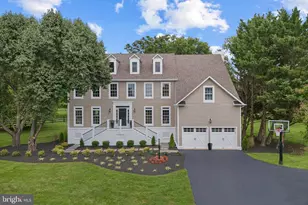
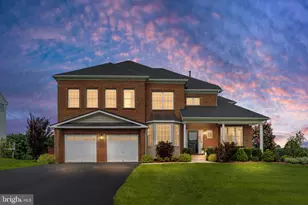
Full Property Details for 14326 Bookcliff Ct
General
- Price: $1,425,000
- Taxes: $8,457 (2026)
- Status: Active
- Type: Single Family
- Source: BrightMLSMidAtlantic
- MLS ID: VALO2137162
- Updated: 10/9/2026
- Added to Site: 7 day(s) ago
Interior
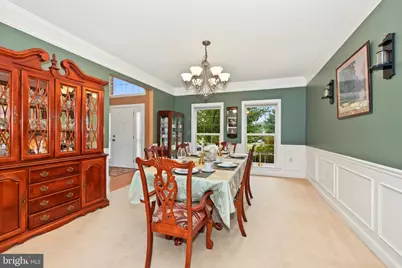
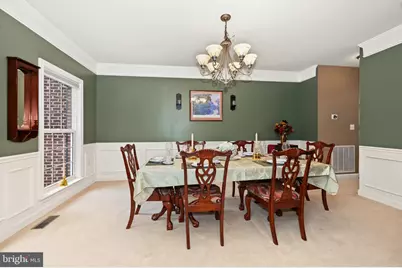
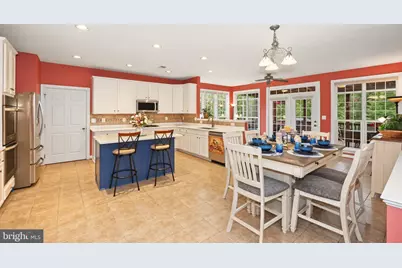
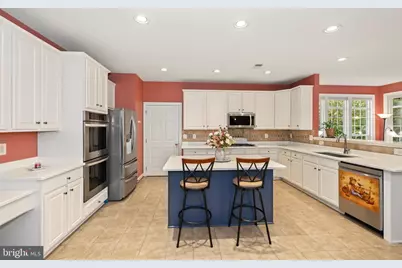
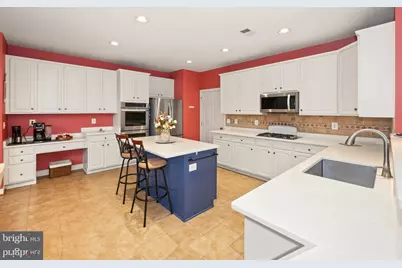
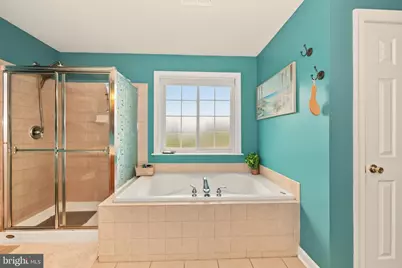
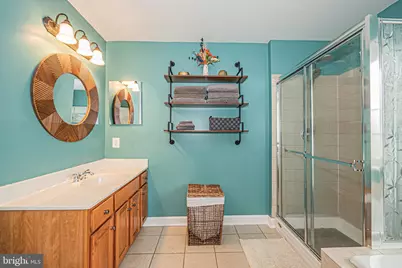
- Interior Features: Breakfast Area, Chair Railings, Crown Moldings, Dining Area, Entry Level Bedroom, Family Room Off Kitchen, Floor Plan - Open, Floor Plan - Traditional, Kitchen - Eat-In, Kitchen - Gourmet, Kitchen - Island, Kitchen - Table Space, Primary Bath(s), Recessed Lighting, Stove - Wood, Upgraded Countertops, Window Treatments, Wood Floors, Bathroom - Stall Shower, Bathroom - Tub Shower, Bathroom - Walk-In Shower, Carpet, Ceiling Fan(s), Pantry, Walk-in Closet(s), Water Treat System, WhirlPool/HotTub
- Fireplace: Yes
- Number of Fireplaces: 2
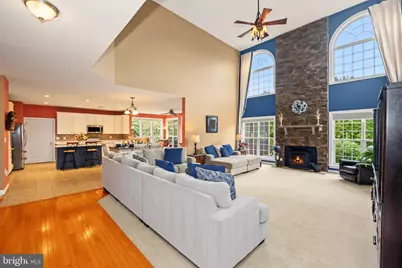
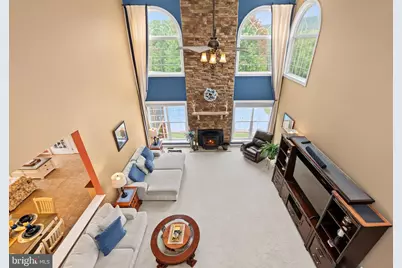
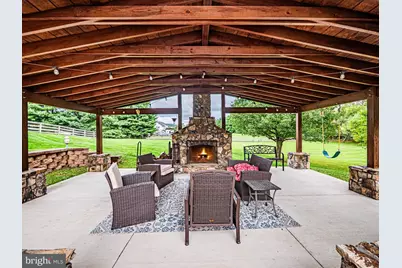
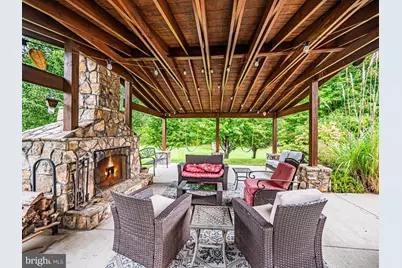
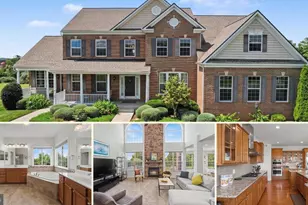
- Fireplace(s): Insert, Mantel(s), Screen, Stone, Wood, Equipment, Free Standing
- Appliances: Cooktop, Dishwasher, Disposal, Dryer, Exhaust Fan, Extra Refrigerator/Freezer, Icemaker, Microwave, Oven - Double, Oven - Wall, Oven/Range - Gas, Refrigerator, Washer, Water Dispenser, Water Heater, Built-In Microwave, Stainless Steel Appliances
- Flooring: Carpet, Ceramic Tile, Hardwood, Luxury Vinyl Plank
Rooms
- Total Bathrooms: 5
- Full Bathrooms: 5
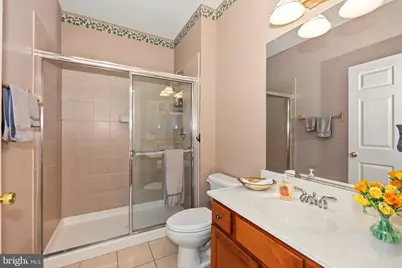
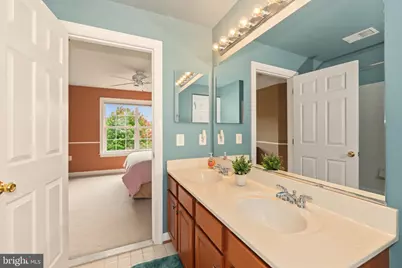
- Upper Floor Baths: 3
- Upper - Full Baths: 3
- Main Floor Baths: 1
- Main - Full Baths: 1
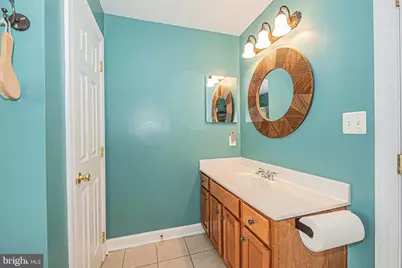
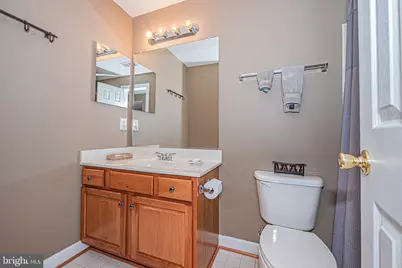
- Lower Floor Baths: 1
- Lower - Full Baths: 1
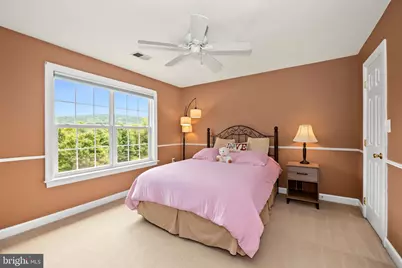
- Total Bedrooms: 5
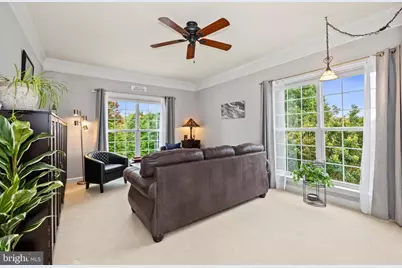
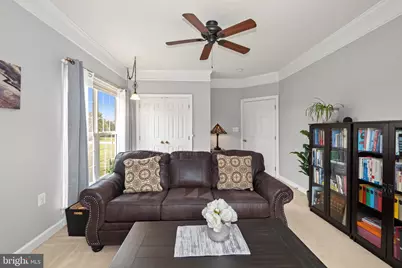
- Bedrooms Upper: 4
- Bedrooms Main & Up: 1
Additional Information
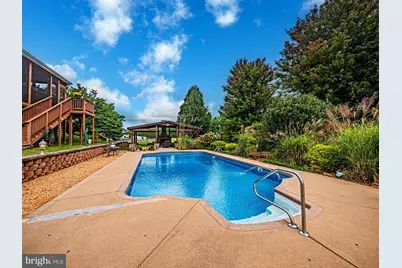
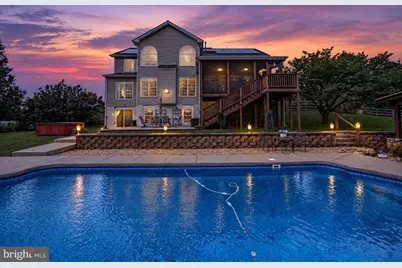
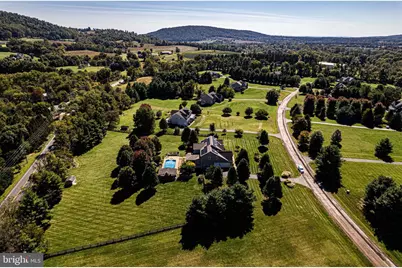
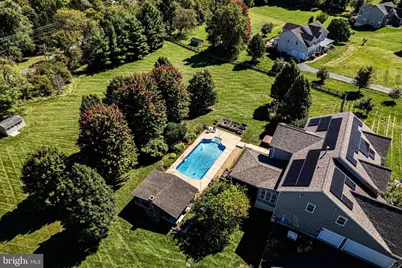
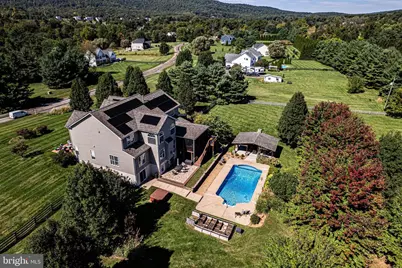
- Pool: Yes
- Private Pool: Yes
- Pool Description: In Ground, Filtered
- Security/Safety: Smoke Detector
Exterior
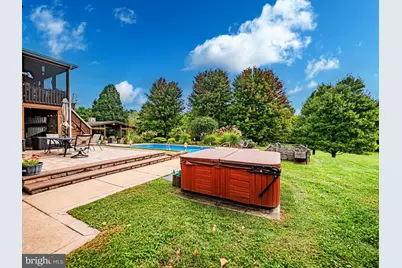
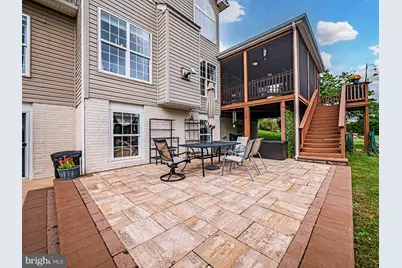
- Exterior Features: Extensive Hardscape, Hot Tub, Satellite Dish, Chimney Cap(s), Gutter System
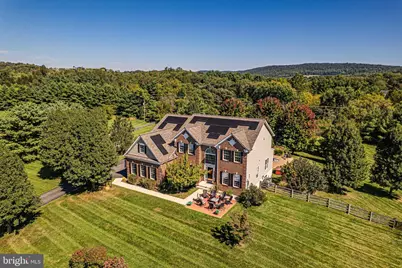
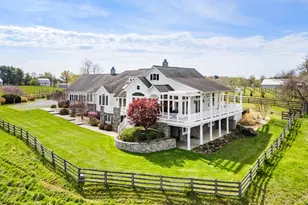
- Porch/Patio/Deck: Deck(s), Patio(s)
Parking
- Garage: Yes
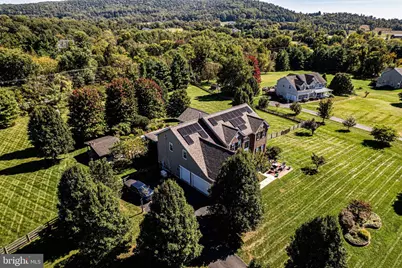
- Garage Spaces: 3
- Total Spaces: 3
- Parking Features: Paved Driveway
- Parking Type: Attached Garage, Driveway, Off Street
- Garage Description: Garage - Side Entry, Garage Door Opener
Location
- County: LOUDOUN
- Subdivision: WINDING CREEK
- Driving Directions: GPS
School Information
- School District: Loudoun County Public Schools
Community
- Pets Allowed: Yes
- Pets: No Pet Restrictions
Heating & Cooling
- Central air: Yes
- Cooling Type: Ceiling Fan(s), Central A/C, Heat Pump(s), Programmable Thermostat, Zoned
- Cooling Fuel: Electric
- Heating Type: Central, Heat Pump(s), Programmable Thermostat, Zoned
- Heating Fuel: Propane - Owned
- Water Heater: 60+ Gallon Tank
Utilities
- Sewer: Septic < # of BR, Septic Exists
- Water: Private, Well
- Utility Description: Propane
Structural Information
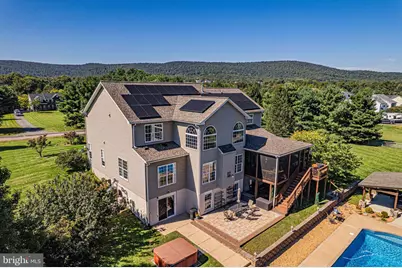
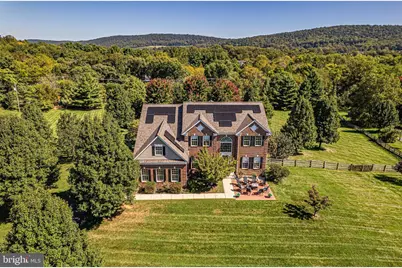
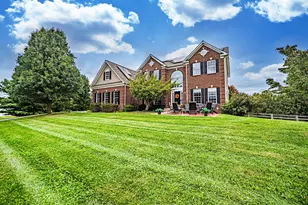
- Architectural Style: Colonial
- Structure Type: Detached
- Model: COLORADO
- Construction: Brick, Brick Front, Combination, Vinyl Siding
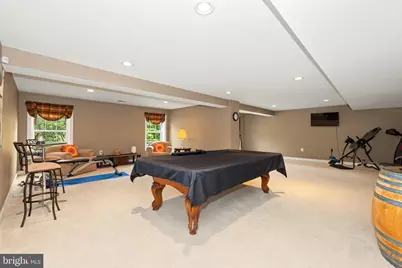
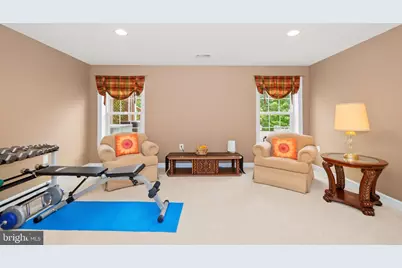
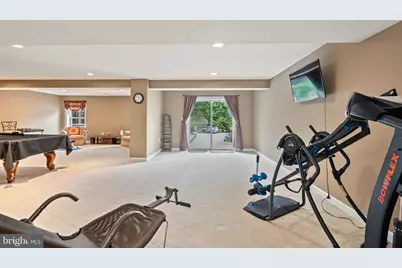
- Basement: Yes
- Basement Entrance: Yes
- Basement Desc.: Daylight, Full, Full, Heated, Improved, Rear Entrance, Shelving, Space For Rooms, Sump Pump, Walkout Level, Windows, Connecting Stairway, Drainage System, Fully Finished, Interior Access, Outside Entrance, Water Pro
- Foundation: Concrete Perimeter, Permanent
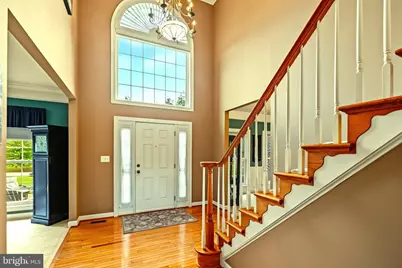
- Walls/Ceilings: 2 Story Ceilings, 9'+ Ceilings, Tray Ceilings
- Windows: Palladian, Screens, Double Pane
- Doors: French, Sliding Glass
- Stories Description: Lower 1, Main, Upper 1
- Square Feet: 5,545
- Sq. Ft. Source: Estimated
- Living Area: 5,545 Sq. Ft.
- Finished Above Grnd: 3,697 Sq. Ft.
- Finished Below Grnd: 1,848 Sq. Ft.
- Year Built: 2004
- Year Built Source: Assessor
- Property Condition: Very Good, Excellent
Unit Information
Additional Structures
Lot Features
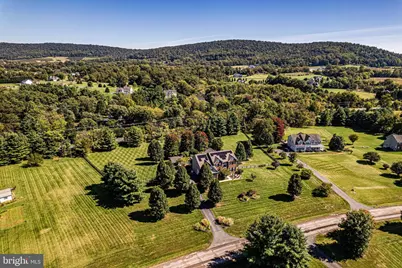
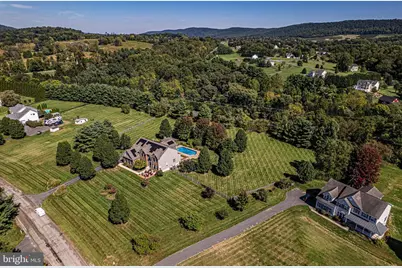
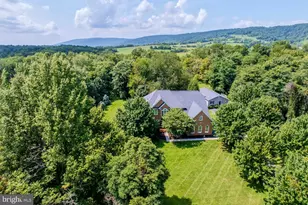
- Property View: Mountain, Trees/Woods
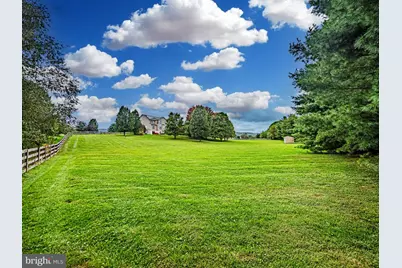
- Lot Size (Acres): 3
- Lot Size (Sq. Ft.): 130,680
- Lot Size Source: Assessor
- Zoning: AR1
- Lot Description: Backs to Trees, Landscaping, Trees/Wooded, Front Yard, SideYard(s)
- Fencing (Description): Rear, Fully
Financial Considerations
- Price Per Sq. Ft.: $385.45
- Assessment Year: 2026
- City/TownTax Freq: Annually
- County Tax: $8,457
- County Tax Freq: Annually
- Tax w/Assessment: $1,050,630
- Tax Amount: $8,457
- Tax Year: 2026
Disclosures and Reports
- Ownership: Fee Simple
- Exclusions: Pool Table
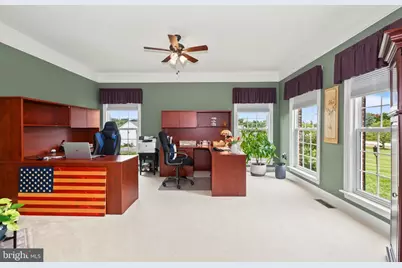
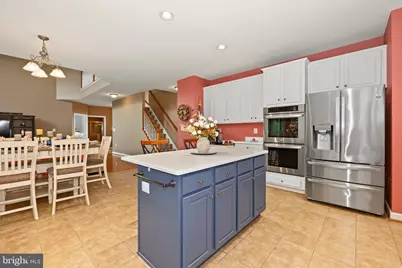
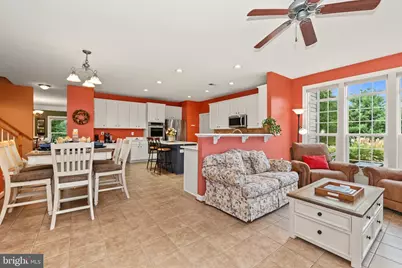
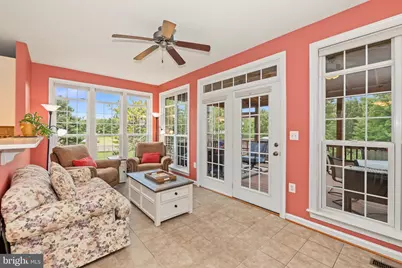
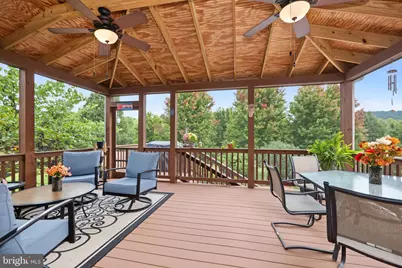
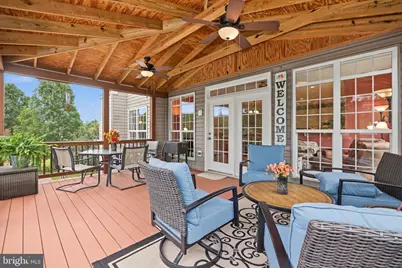
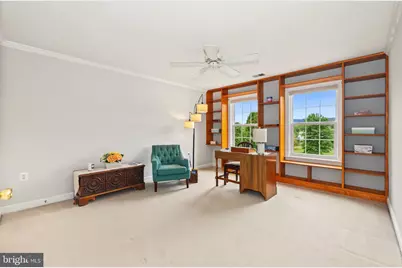
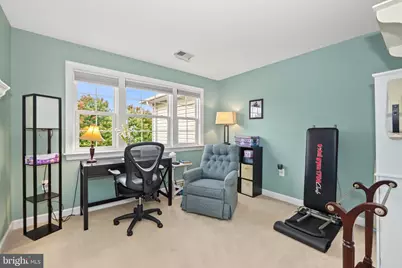
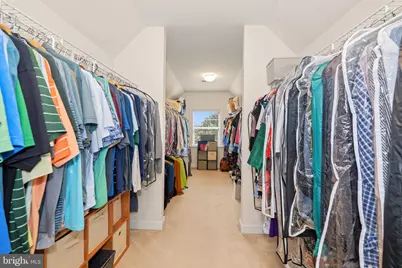
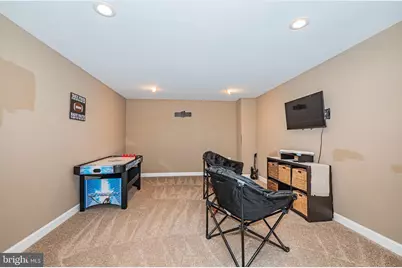
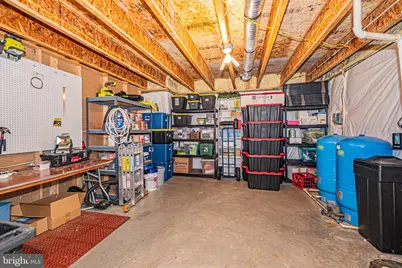
- Inclusions: Nearly 6, 000 Total Sq Ft incl. Screened Porch w/ Trex Decking | Main-Level Office | Main-Level Bedroom | Quartz Countertops | Stainless Steel Farmhouse Sink | Stainless Steel Gas Cooktop | Stainless Steel Double Oven | Walk-In Pantry | Sunroom | Exceptionally Large Primary Walk-In Closet | Generous Primary Sitting Room | Custom Shelving | Pellet Stove w/ Stone Fireplace | Walkout Basement | Game Room w/ Air Hockey & TV | In-Law/Au-Pair Suite Potential | Abundant Storage/Workshop | Screened Porch
- Lot Number: 4
Listed by Real Broker, LLC - Gaithersburg, Jim T Winn