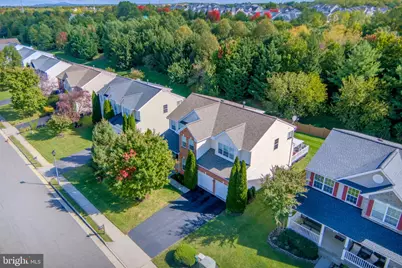
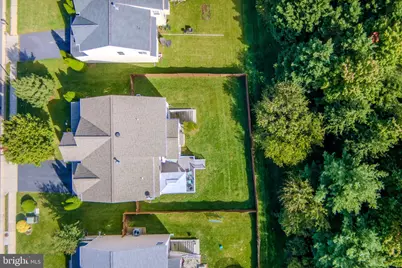
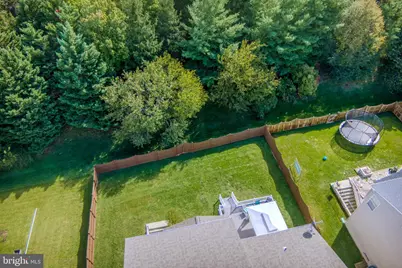
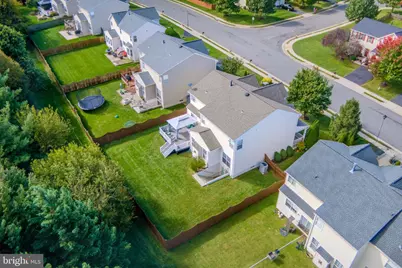
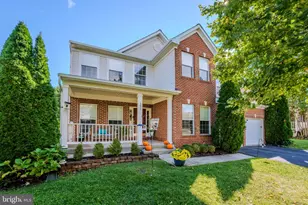
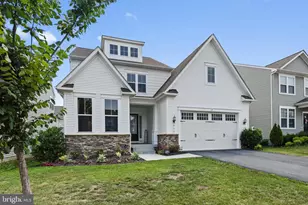
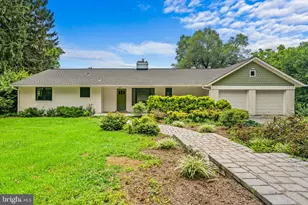
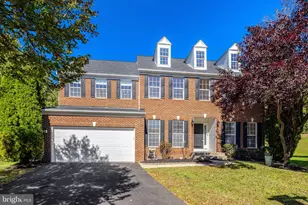
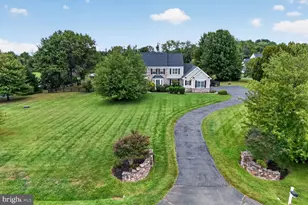
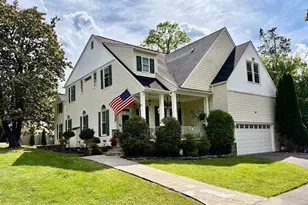
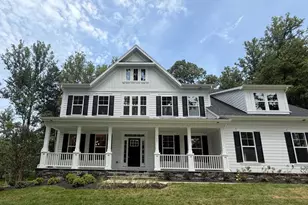
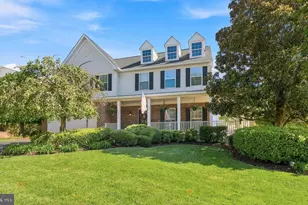
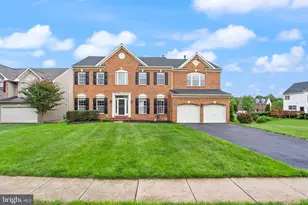
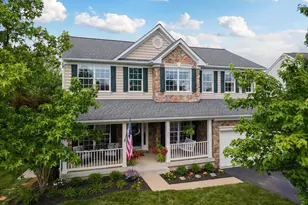
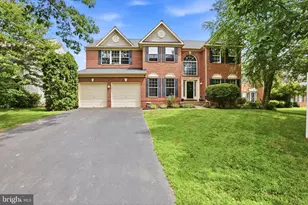
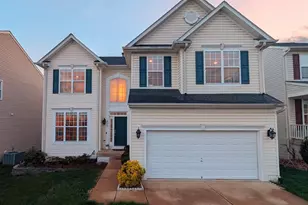
Full Property Details for 151 Alpine Dr SE
General
- Price: $995,000
- HOA FEE: $104/month
- Taxes: $8,369 (2026)
- Status: Active
- Type: Single Family
- Source: BrightMLSMidAtlantic
- MLS ID: VALO2137720
- Updated: 10/15/2026
- Added to Site: 2 day(s) ago
Interior
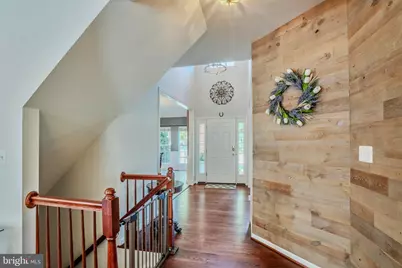
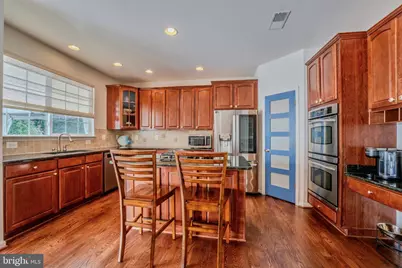
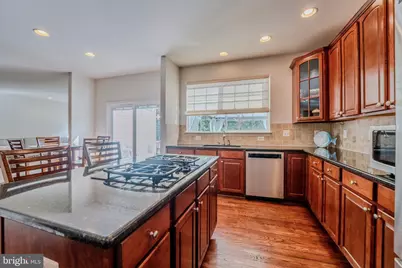
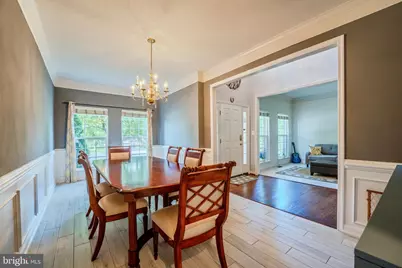
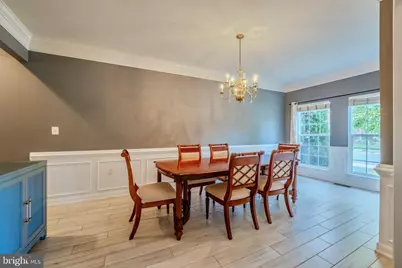
- Interior Features: Attic, Family Room Off Kitchen, Kitchen - Gourmet, Kitchen - Island, Dining Area, Upgraded Countertops, Crown Moldings, Window Treatments, Primary Bath(s), Wood Floors, Floor Plan - Open, Walk-in Closet(s), Kitchenette, Bathroom - Soaking Tub
- Fireplace: Yes
- Number of Fireplaces: 1
- Appliances: Cooktop, Dishwasher, Disposal, Dryer, Icemaker, Oven - Double, Oven - Wall, Refrigerator, Washer
Rooms
- Total Bathrooms: 4
- Full Bathrooms: 3
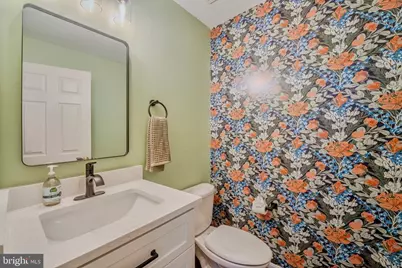
- Half Bathrooms: 1
- Upper Floor Baths: 2
- Upper - Full Baths: 2
- Main Floor Baths: 1
- Main - 1/2 Baths: 1
- Lower Floor Baths: 1
- Lower - Full Baths: 1
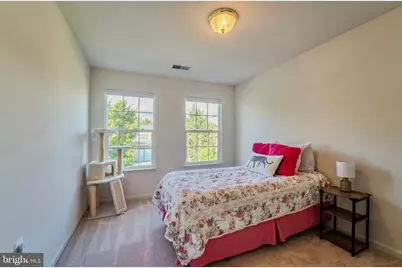
- Total Bedrooms: 5
- Bedrooms Upper: 4
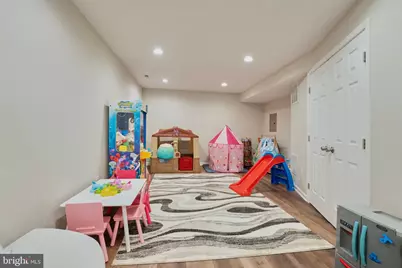
- Bedrooms Lower: 1
Parking
- Garage: Yes
- Garage Spaces: 2
- Total Spaces: 2
- Parking Type: Off Street, On Street, Attached Garage
- Garage Description: Garage Door Opener
Location
- County: LOUDOUN
- Subdivision: STOWERS
- Driving Directions: GPS
- City Limits: Yes
School Information
- School District: Loudoun County Public Schools
- Elementary School: Evergreen Mill
- High School: Loudoun County
Community
- Association: Yes
- Assoc. Name: EVERGREEN MEADOWS
Heating & Cooling
- Central air: Yes
- Cooling Type: Central A/C
- Cooling Fuel: Electric
- Heating Type: Forced Air
- Heating Fuel: Natural Gas
- Water Heater: Natural Gas
Utilities
- Sewer: Public Sewer
- Water: Public
Structural Information
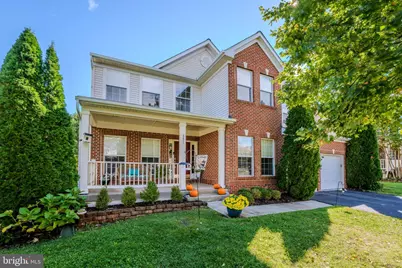
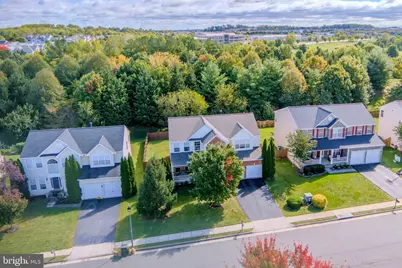
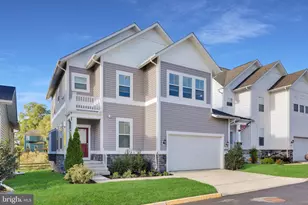
- Architectural Style: Colonial
- Structure Type: Detached
- Builder: RICHMOND AMERICAN
- Model: PRINCETON II
- Construction: Combination, Brick
- Basement: Yes
- Basement Entrance: Yes
- Basement Desc.: Connecting Stairway, Rear Entrance, Full, Walkout Stairs
- Foundation: Permanent
- Stories Description: Lower 1, Main, Upper 1
- Square Feet: 4,084
- Sq. Ft. Source: Assessor
- Living Area: 4,084 Sq. Ft.
- Finished Above Grnd: 3,052 Sq. Ft.
- Finished Below Grnd: 1,032 Sq. Ft.
- Year Built: 2004
- Year Built Source: Assessor
- Property Condition: Very Good
Unit Information
- Bathrooms-Lower: 1
- Bedrooms-Lower: 1
Lot Features
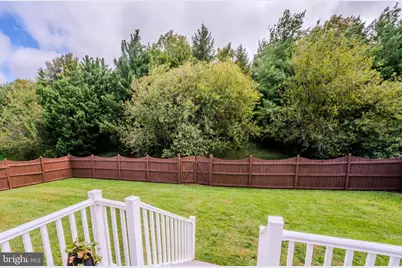
- Lot Size (Acres): 0.18
- Lot Size (Sq. Ft.): 7,841
- Lot Size Source: Assessor
- Zoning: LB:PRC
Financial Considerations
- Price Per Sq. Ft.: $326.02
- Association Fee: $104
- Assoc Fee Freq.: Monthly
- Assessment Year: 2026
- City/TownTax: $1,511
- City/TownTax Freq: Annually
- County Tax: $6,858
- County Tax Freq: Annually
- Tax w/Assessment: $851,980
- Tax Amount: $8,369
- Tax Year: 2026
- Tax Total Finished Sq. Ft.: 4084
Disclosures and Reports
- Ownership: Fee Simple
- Exclusions: Movie room sofa and TV
- Section: 3
- Lot Number: 98
Listed by Real Broker, LLC, Danny Lee Humphreys II