This is a carousel with tiles that activate property listing cards. Use the previous and next buttons to navigate.
1/1
$631,500
This is a carousel with tiles that activate property listing cards. Use the previous and next buttons to navigate.
1/1
Property Description
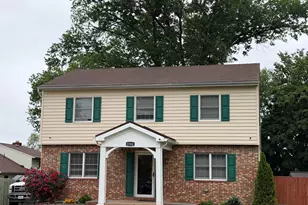
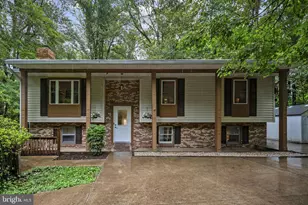
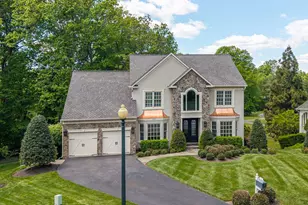
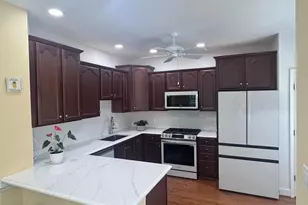
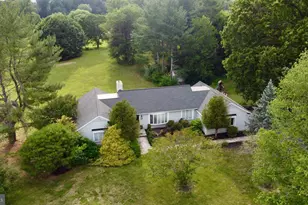
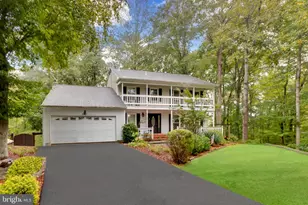
Spacious 5-Bedroom Retreat on a Private, Generous Lot. "‹Nestled in a serene and private setting, this expansive 5-bedroom, 3.5-bathroom home offers the perfect blend of seclusion and immense potential. Spanning a large, lush lot, the property provides the kind of elbow room that is increasingly hard to find, making it an ideal canvas for those looking to build significant sweat equity. The floor plan is thoughtfully designed for modern living, featuring a highly coveted main-level bedroom that serves perfectly as a guest suite, home office, or accessible primary quarters. With generous room sizes throughout, the interior feels open and airy, waiting for your personal touch to bring its true character to life. "‹While the home is ready for some cosmetic TLC, the "big ticket" infrastructure items have already been handled for you. You can move in with peace of mind knowing the roof, HVAC compressor, and water heater have all been replaced within the last five years. The kitchen comes equipped with newer stainless steel appliances (all under five years old), providing a sleek foundation for a modern culinary space. Additionally, the home's essential systems are in excellent standing: the septic system was serviced within the last two years, and the well pump was serviced just three years ago. This is a rare opportunity for a savvy buyer or investor to secure a large-scale home with solid "bones" in a premium location. By focusing on aesthetic updates like paint and flooring, you can transform this spacious residence into a high-end estate. Don't miss the chance to trade a little bit of work for a lot of equity in a home that already boasts major mechanical upgrades and a stunning natural backdrop.
Full Property Details
Full Property Details for 6700 Yates Ford Rd
General
- Sold For: $631,500
- Taxes: $6,946 (2025)
- Status: Closed
- Type: Single Family
- Source: BrightMLSMidAtlantic
- MLS ID: VAPW2111774
- Added to Site: 102 day(s) ago
Interior
- Interior Features: Ceiling Fan(s)
- Fireplace: Yes
- Number of Fireplaces: 2
- Fireplace(s): Screen
- Appliances: Built-In Microwave, Dryer, Washer, Dishwasher, Disposal, Refrigerator, Icemaker, Stainless Steel Appliances, Oven/Range - Electric
- Flooring: Hardwood
Rooms
Bathrooms
- Total Bathrooms: 4
- Full Bathrooms: 3
- Half Bathrooms: 1
- Upper Floor Baths: 2
- Upper - Full Baths: 2
- Main Floor Baths: 1
- Main - 1/2 Baths: 1
- Lower Floor Baths: 1
- Lower - Full Baths: 1
Bedrooms
- Total Bedrooms: 5
- Bedrooms Upper: 4
- Bedrooms Main & Up: 1
Parking
- Garage: Yes
- Garage Spaces: 2
- Total Spaces: 2
- Parking Type: Attached Garage
- Garage Description: Garage - Front Entry, Garage Door Opener
Location
- County: PRINCE WILLIAM
- Driving Directions: From 234 S, take the exit toward 294 E. Continue onto 294 E for approx. 2 miles. Turn right to stay on 294 E. Turn left onto Yates Ford Rd ( 612 ) and the gravel driveway is on the left. Continue up the gravel driveway and the home is on the left.
School Information
- School District: Prince William County Public Schools
- Elementary School: Signal Hill
- Middle School: Parkside
- High School: Osbourn Park
Heating & Cooling
- Central air: Yes
- Cooling Type: Central A/C
- Cooling Fuel: Electric
- Heating Type: Heat Pump(s)
- Heating Fuel: Other, Electric
- Water Heater: Electric
Utilities
- Sewer: Septic = # of BR
- Water: Well, Private
Structural Information
- Architectural Style: Traditional
- Structure Type: Detached
- Construction: Vinyl Siding
- Basement: Yes
- Basement Desc.: Full, Fully Finished
- Foundation: Permanent
- Roof: Architectural Shingle
- Stories Description: Lower 1, Main, Upper 1
- Square Feet: 3,982
- Sq. Ft. Source: Assessor
- Living Area: 3,806 Sq. Ft.
- Finished Above Grnd: 2,806 Sq. Ft.
- Finished Below Grnd: 1,000 Sq. Ft.
- Year Built: 1989
- Year Built Source: Assessor
Unit Information
Unit 1
- Bathrooms-Lower: 1
Lot Features
- Lot Size (Acres): 0.56
- Lot Size (Sq. Ft.): 24,197
- Lot Size Source: Assessor
- Zoning: A1
Financial Considerations
- Price Per Sq. Ft.: $231.65
- Assessment Year: 2025
- City/TownTax Freq: Annually
- County Tax: $6,300
- County Tax Freq: Annually
- Tax w/Assessment: $695,400
- Tax Amount: $6,946
- Tax Year: 2025
- Terms: Standard Sale
- Tax Total Finished Sq. Ft.: 3806
Disclosures and Reports
- Ownership: Fee Simple
Listed by Pearson Smith Realty LLC, Chris Hummer
Sold by Samson Properties, Mounira Al Hmoud

Get Pre-Approved Today
Schools
Schools serving 6700 Yates Ford Rd
School District:Prince William County Public Schools
| Name | Grades | Distance |
|---|---|---|
Signal Hill Elementary School 9553 Birmingham Drive, Manassas, VA 20111 | PK-5 | 2 mi |
Parkside Middle School 8602 Mathis Avenue, Manassas, VA 20110 | 6-8 | 3.7 mi |
Osbourn Park High School 8909 Euclid Avenue, Manassas, VA 20111 | 9-12 | 3.2 mi |
Disclaimer:
School attendance boundaries provided by ATTOM Data Solutions and are for reference only. Contact the school directly to verify enrollment eligibility.
Price & Sales History for 6700 Yates Ford Rd
Date
Details
Price
Change
Source
4/08/2026
Sold
$631,500
-2.85%
MLS
2/13/2026
Listed
$650,000
—
MLS
Disclaimer: Historical sales information is derived from public records provided by the county offices. Information is not guaranteed and should be independently verified.
6700 Yates Ford Road, Manassas, VA 20111 (MLS# VAPW2111774) is a Single Family property that was sold at $631,500 on April 08, 2026. Want to learn more about 6700 Yates Ford Road? Do you have questions about finding other Single Family real estate for sale in Manassas? You can browse all Manassas real estate or contact a Coldwell Banker agent to request more information.