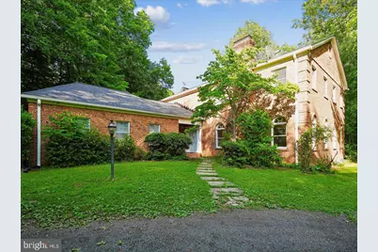
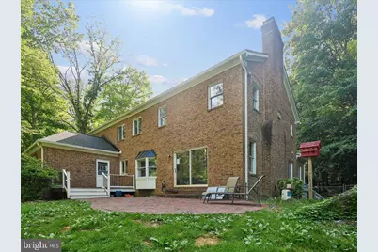
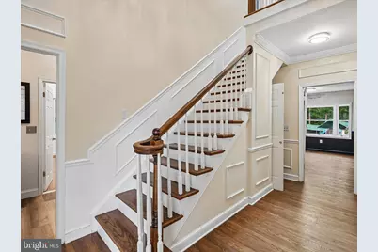
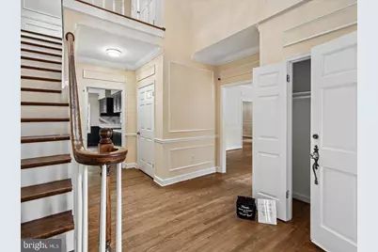
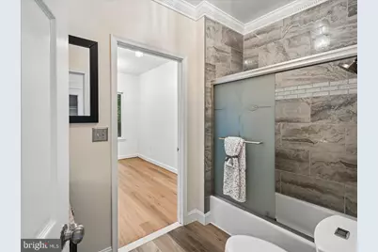
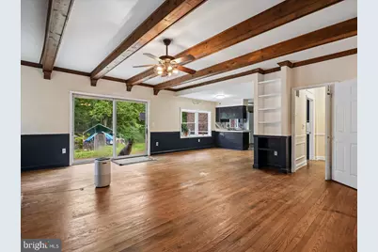
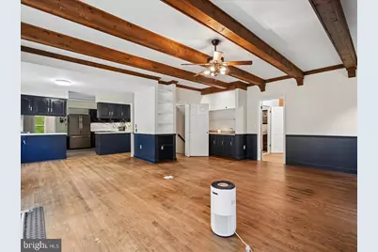
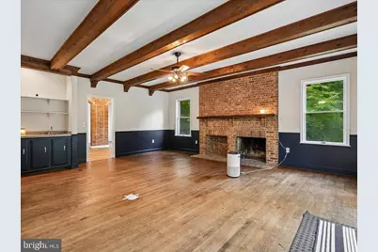
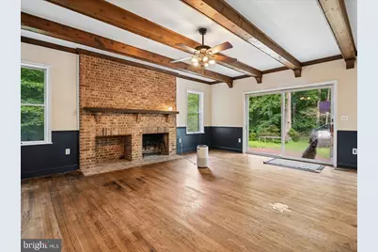
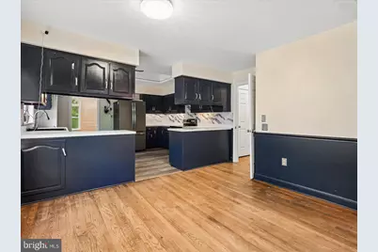
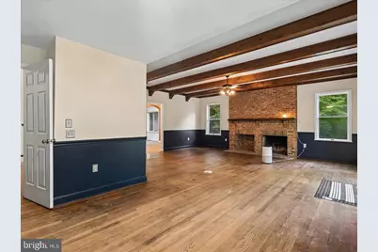
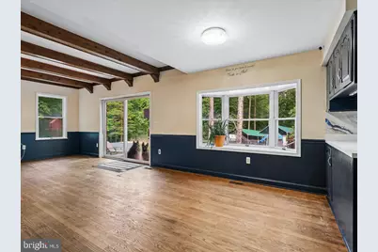
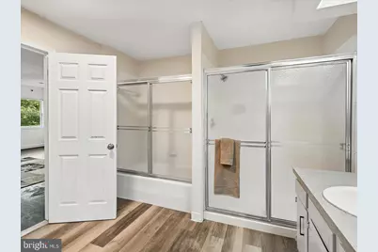
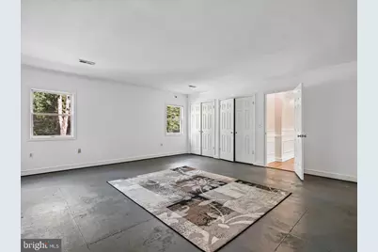
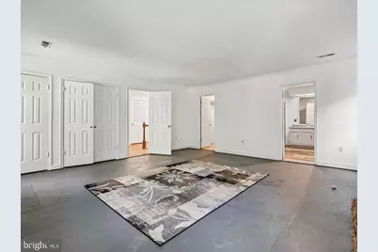
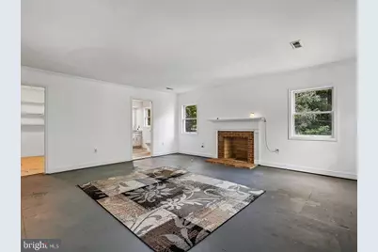
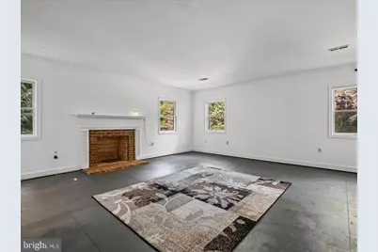
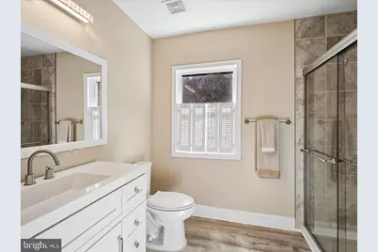
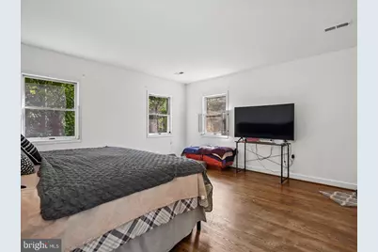
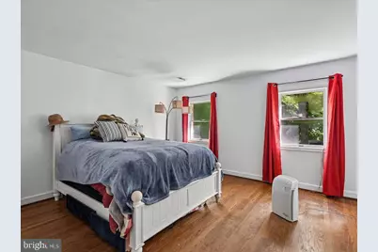
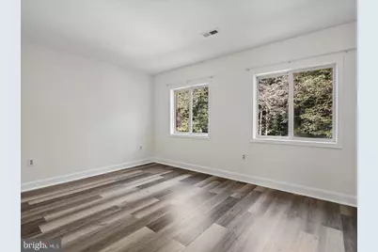
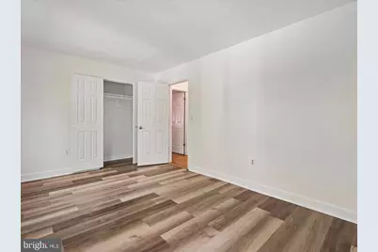
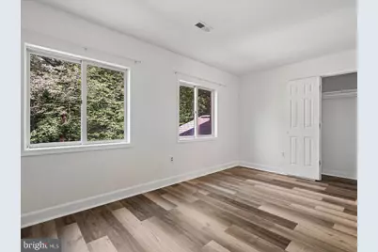
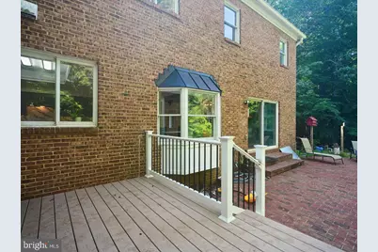
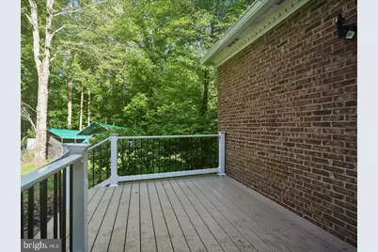
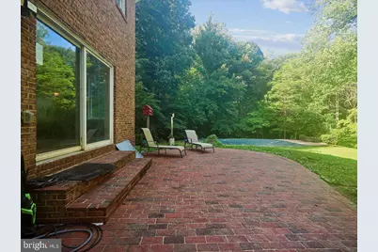
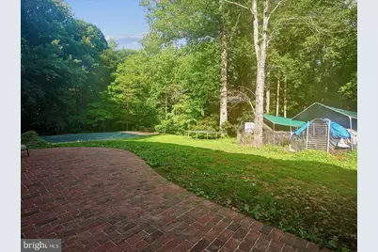
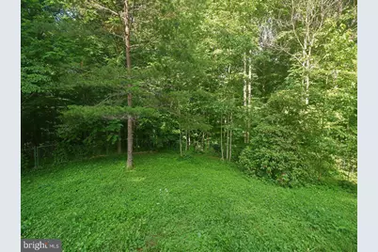
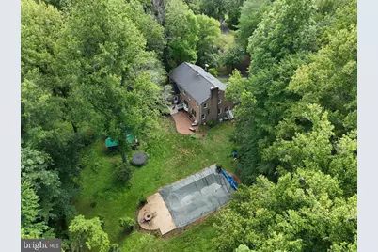
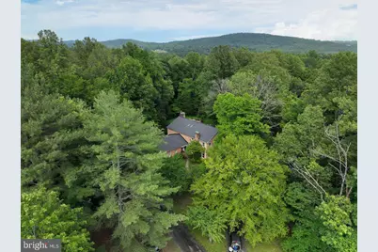
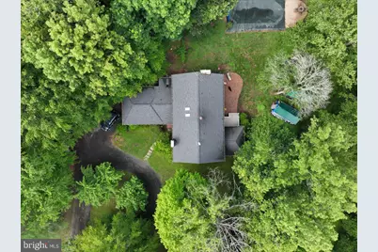
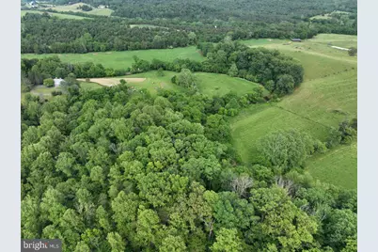
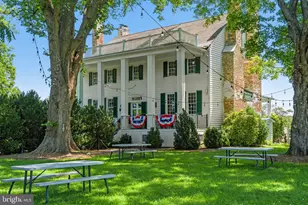
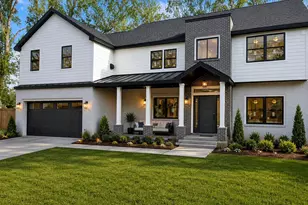
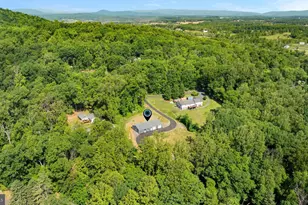
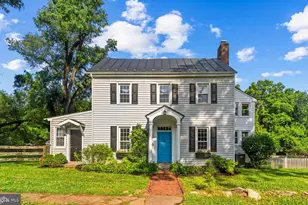
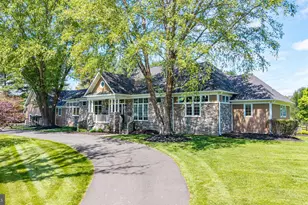
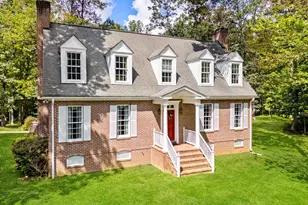
Full Property Details for 9935 Highland Dr
General
- Price: $999,999
- HOA FEE: $17/month
- HOA FEE FREQ.: Annually
- Taxes: $7,904 (2025)
- Status: Active
- Type: Single Family
- Source: BrightMLSMidAtlantic
- MLS ID: VAFQ2020520
- Updated: 6/25/2026
- Added to Site: 30 day(s) ago
Interior
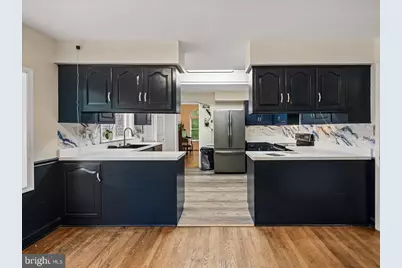
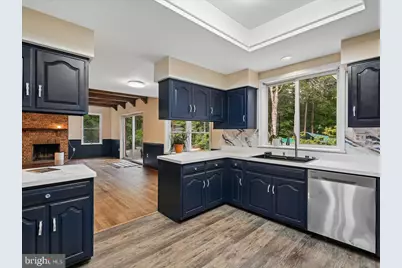
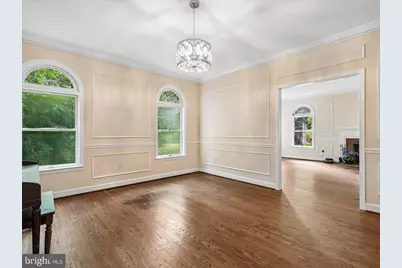
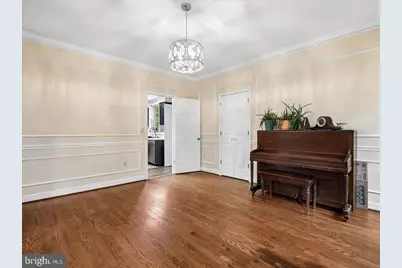
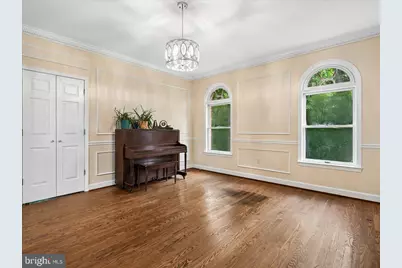
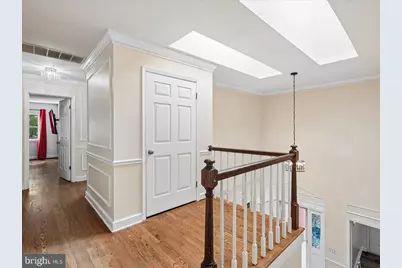
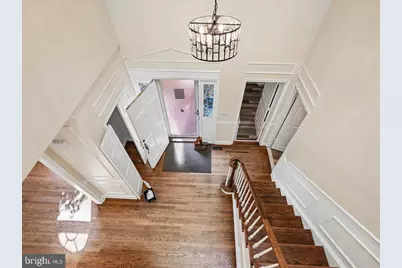
- Interior Features: Built-Ins, Dining Area, Floor Plan - Traditional, Kitchen - Table Space, Primary Bath(s), Wood Floors
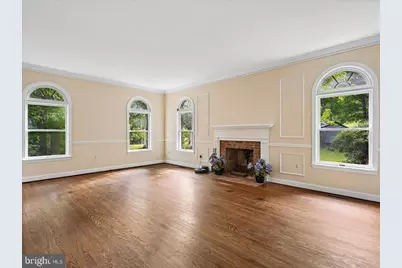
- Fireplace: Yes
- Number of Fireplaces: 2
- Fireplace(s): Wood
Rooms
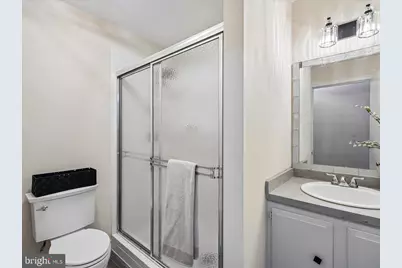
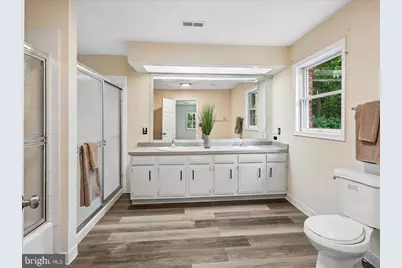
- Total Bathrooms: 4
- Full Bathrooms: 4
- Main Floor Baths: 4
- Main - Full Baths: 4
- Total Bedrooms: 4
- Bedrooms Main & Up: 4
Additional Information
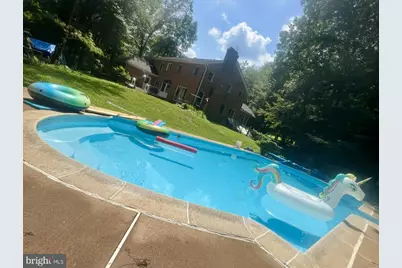
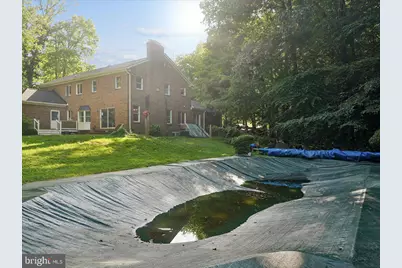
- Pool: Yes
- Private Pool: Yes
- Pool Description: Gunite
Parking
- Garage: Yes
- Garage Spaces: 2
- Total Spaces: 2
- Parking Type: Attached Garage
- Garage Description: Garage - Side Entry
Location
- County: FAUQUIER
- Subdivision: CLIFF'S MILL ON CARTER'S RUN
- Driving Directions: From Warrenton, take 211 to a R-688 Leeds Manor, R- 798 Wesley Chapel, R-Highland Dr.
School Information
- School District: Fauquier County Public Schools
Community
- Association: Yes
- Assoc. Name: CLIFF'S MILL ON CARTER'S RUN BOARD OF TRUSTEES
Heating & Cooling
- Central air: Yes
- Cooling Type: Other, Central A/C, Attic Fan
- Cooling Fuel: Electric
- Heating Type: Heat Pump(s), Zoned
- Heating Fuel: Electric
- Water Heater: Electric
Utilities
- Sewer: On Site Septic
- Water: Well
Structural Information
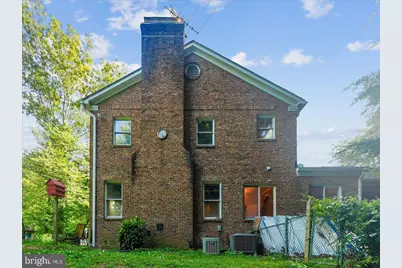
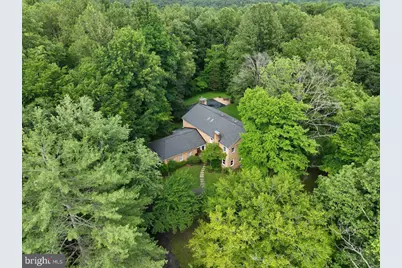
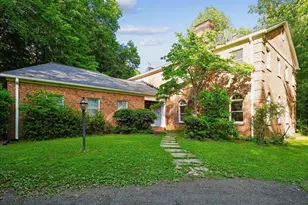
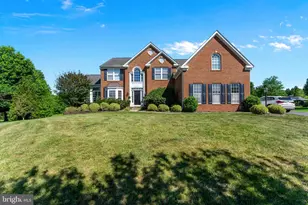
- Architectural Style: Colonial
- Structure Type: Detached
- Model: Windwood
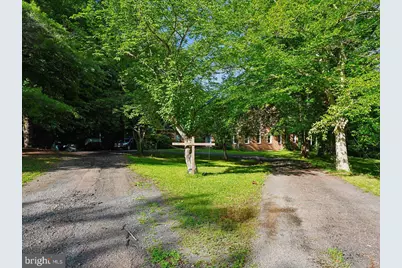
- Construction: Brick
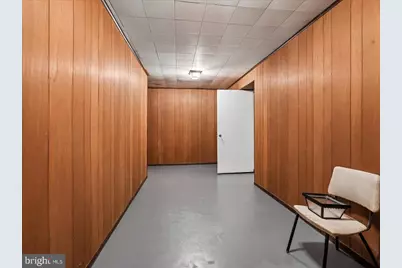
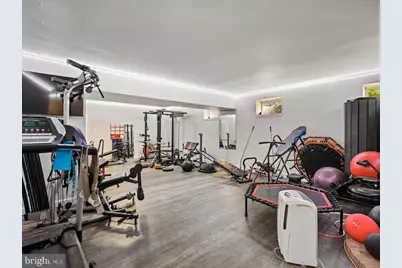
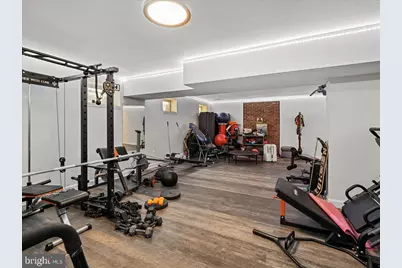
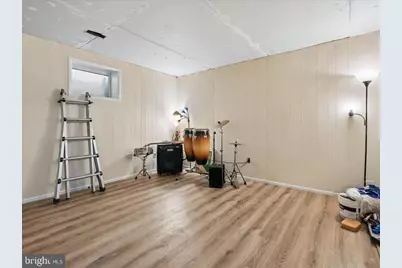
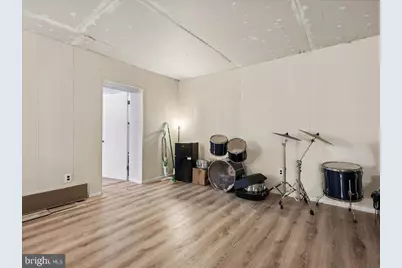
- Basement: Yes
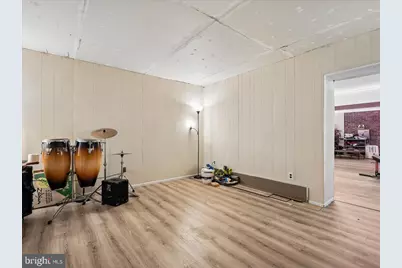
- Basement Desc.: Partially Finished, Full, Connecting Stairway, Walkout Stairs
- Foundation: Slab
- Roof: Asphalt
- Stories Description: Main
- Square Feet: 6,062
- Sq. Ft. Source: Assessor
- Living Area: 5,138 Sq. Ft.
- Finished Above Grnd: 4,214 Sq. Ft.
- Finished Below Grnd: 924 Sq. Ft.
- Year Built: 1984
- Year Built Source: Assessor
- Property Condition: Good
Lot Features
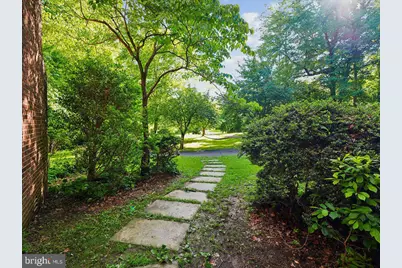
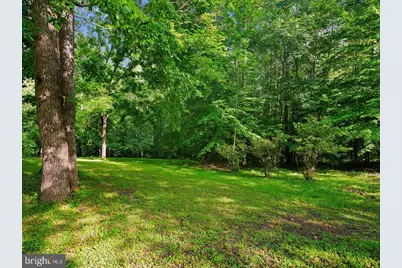
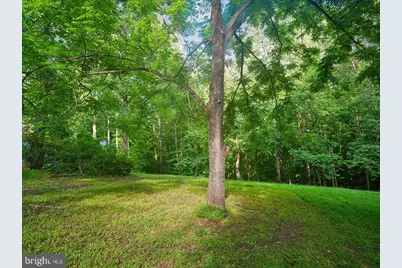
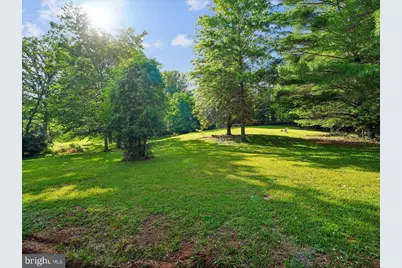
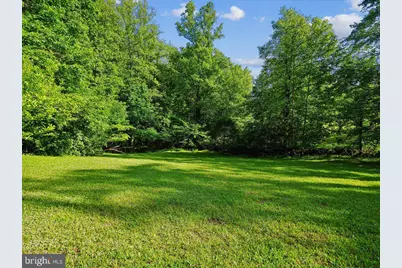
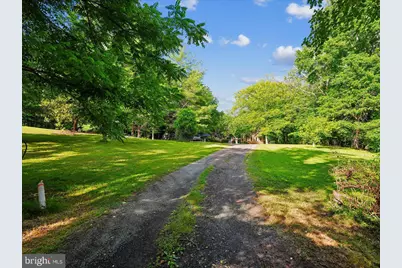
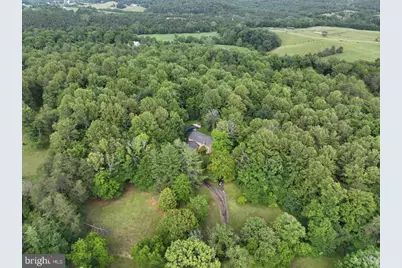
- Lot Size (Acres): 10.88
- Lot Size (Sq. Ft.): 473,724
- Lot Size Source: Assessor
- Zoning: RA
Financial Considerations
- Price Per Sq. Ft.: $237.3
- Association Fee: $200
- Assoc Fee Freq.: Annually
- Assessment Year: 2025
- City/TownTax Freq: Annually
- County Tax: $6,359
- County Tax Freq: Annually
- Tax w/Assessment: $817,400
- Tax Amount: $7,904
- Tax Year: 2025
- Tax Total Finished Sq. Ft.: 5138
Disclosures and Reports
- Ownership: Fee Simple
- Lot Number: 24
Listed by RE/MAX Gateway, Heidi Wulf and RE/MAX Gateway, Lisa J Cutsail