This is a carousel with tiles that activate property listing cards. Use the previous and next buttons to navigate.
1/53
$389,900 Just Listed
This is a carousel with tiles that activate property listing cards. Use the previous and next buttons to navigate.
1/53
Property Description
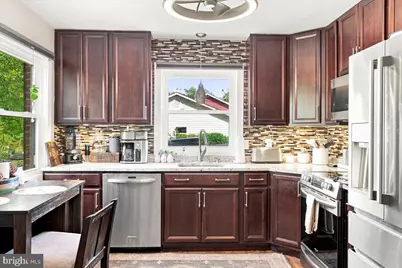
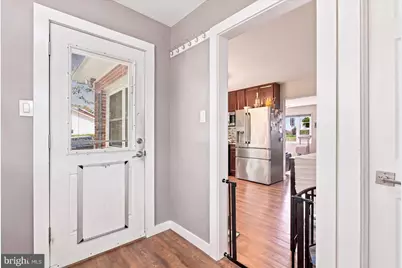
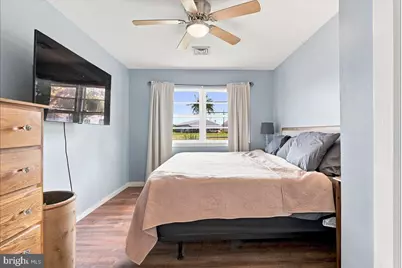
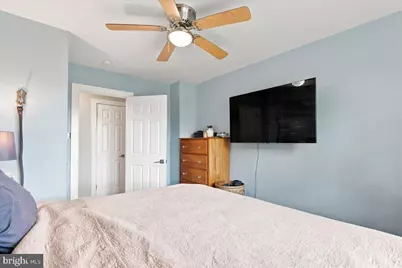
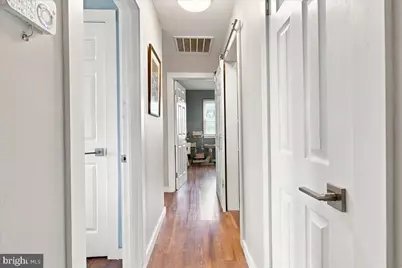
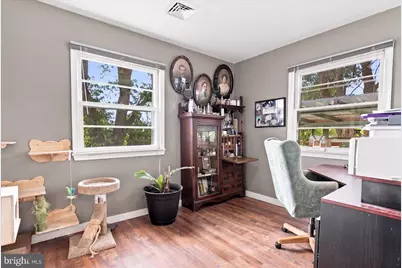
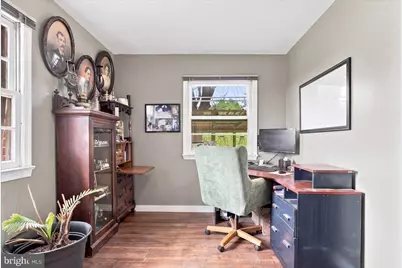
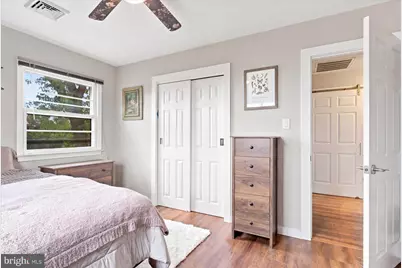
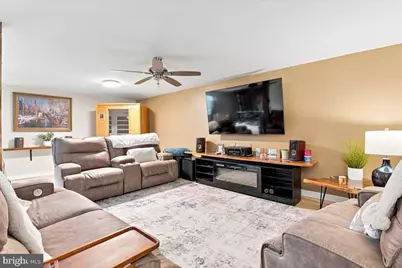
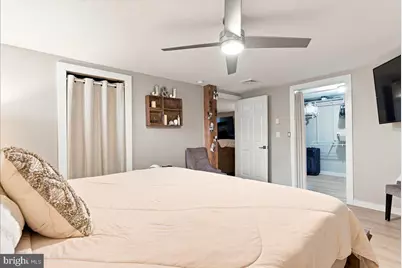
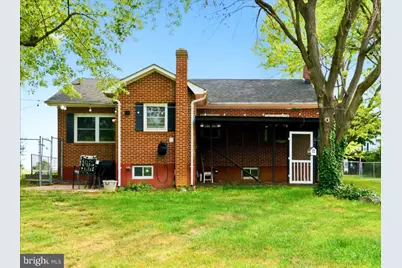
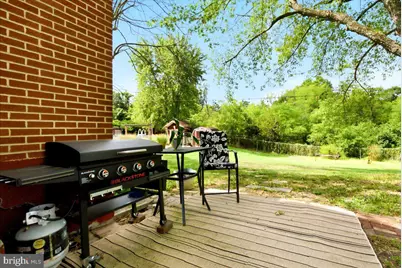
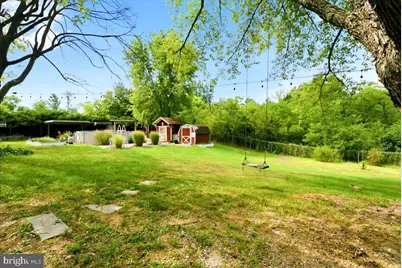
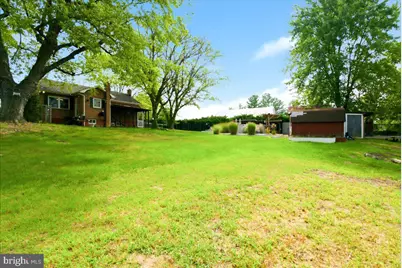
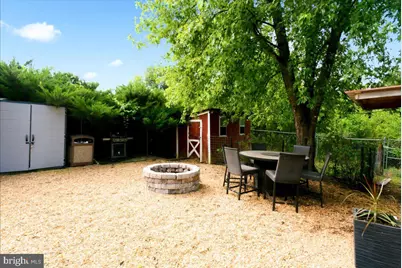
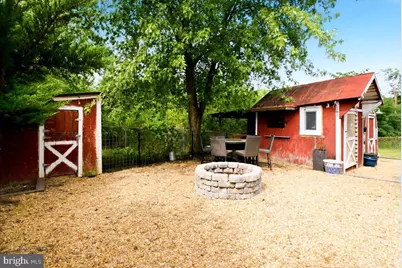
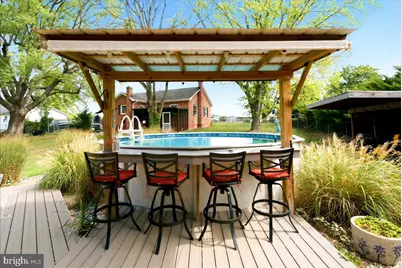
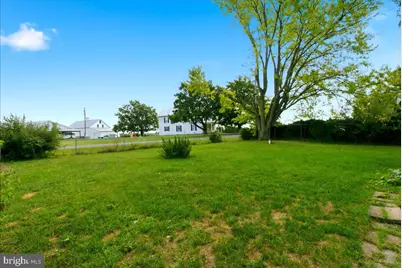
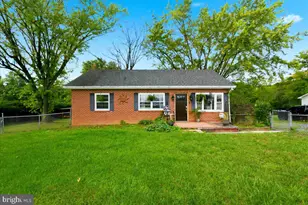
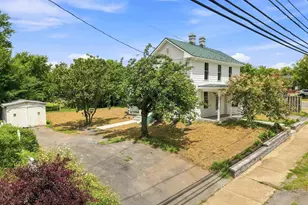
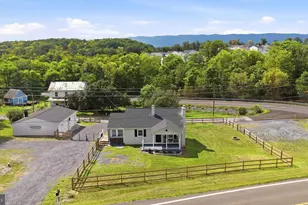
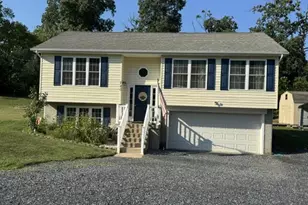
This charming ranch-style home, beautifully renovated in 2018, offers a perfect blend of comfort and modern living. Nestled on a serene half-acre lot, the property features a welcoming interior with four spacious bedrooms and a thoughtfully designed layout. Enjoy the warmth of hardwood floors throughout, complemented by upgraded countertops in the eat-in kitchen, which seamlessly connects to the dining area-ideal for gatherings. The main level includes a convenient entry-level bedrooms and a luxurious walk-in shower in the bathroom. Step outside to discover a private oasis with an above-ground pool, surrounded by lush landscaping and mature trees, providing a tranquil view of the pasture and woods. The exterior is enhanced by thoughtful features such as exterior lighting and flood lights, ensuring safety and ambiance. Located in a peaceful rural setting, this home is part of a friendly community that values connection and outdoor living. Nearby parks offer recreational opportunities, while local schools are known for their commitment to education. With easy access to public services and a gravel driveway accommodating up to four vehicles, convenience is at your fingertips. This property is not just a house; it's a place to create lasting memories. Experience the joy of living in a home that combines modern amenities with the charm of nature.
Full Property Details
Full Property Details for 1810 Chapel
General
- Price: $389,900
- Taxes: $1,284 (2025)
- Status: Active
- Type: Single Family
- Source: BrightMLSMidAtlantic
- MLS ID: VAFV2044654
- Updated: 9/3/2026
- Added to Site: 1 day(s) ago
Interior
- Number of Rooms: 8
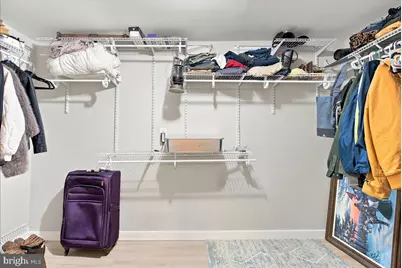
- Interior Features: Bathroom - Walk-In Shower, Ceiling Fan(s), Combination Kitchen/Dining, Entry Level Bedroom, Floor Plan - Traditional, Kitchen - Eat-In, Kitchen - Table Space, Upgraded Countertops, Walk-in Closet(s), Water Treat System, Wood Floors
- Appliances: Built-In Microwave, Dishwasher, Exhaust Fan, Oven/Range - Electric, Refrigerator, Stainless Steel Appliances
- Flooring: Hardwood
Rooms
Bathrooms
- Total Bathrooms: 1
- Full Bathrooms: 1
- Main Floor Baths: 1
- Main - Full Baths: 1
Bedrooms
- Total Bedrooms: 4
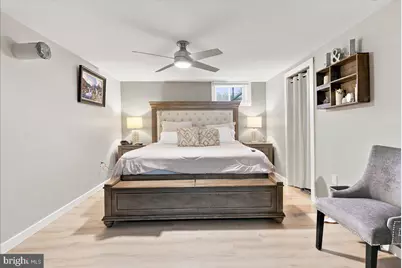
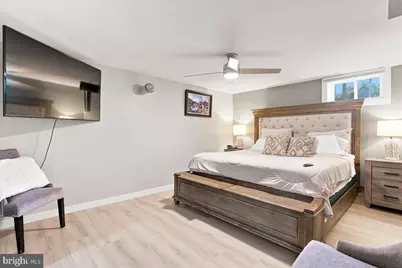
- Bedrooms Lower: 1
- Bedrooms Main & Up: 3
Other Rooms
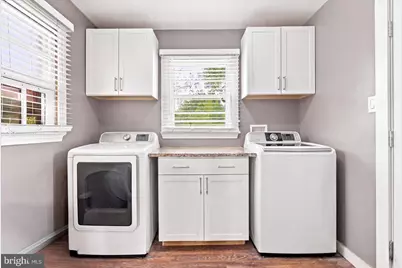
- Laundry: Has Laundry, Main Floor
Additional Information
- Shared Amenities: None
- Pool: Yes
- Private Pool: Yes
- Pool Description: Above Ground
- Security/Safety: Electric Alarm, Exterior Cameras, Security System
Exterior
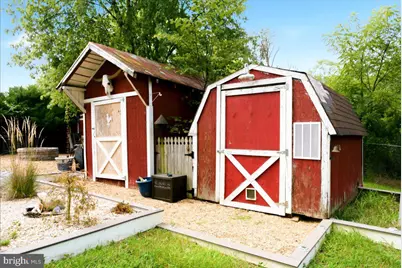
- Exterior Features: Exterior Lighting, Flood Lights, Outbuilding(s)
Parking
- Total Spaces: 4
- Parking Features: Gravel Driveway
- Parking Type: Driveway
Location
- County: FREDERICK
- Driving Directions: Use GPS
- Location Details: Rural
School Information
- School District: Frederick County Public Schools
- Elementary School: Middletown
- Middle School: Robert E Aylor
- High School: Sherando
Community
- Assoc. Fees Include: None
- Pets Allowed: Yes
- Pets: No Pet Restrictions
Heating & Cooling
- Central air: Yes
- Cooling Type: Ceiling Fan(s), Central A/C
- Cooling Fuel: Electric
- Heating Type: Hot Water
- Heating Fuel: Oil
- Water Heater: Electric
Utilities
- Sewer: Private Septic Tank, Septic Exists
- Water: Well
- Utility Description: Electric Available, Cable TV Available, Phone Available
Structural Information
- Architectural Style: Ranch/Rambler
- Structure Type: Detached
- Construction: Brick
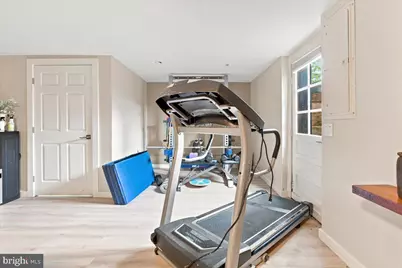
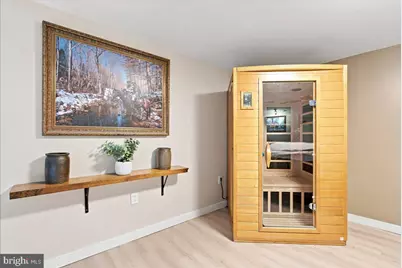
- Basement: Yes
- Basement Entrance: Yes
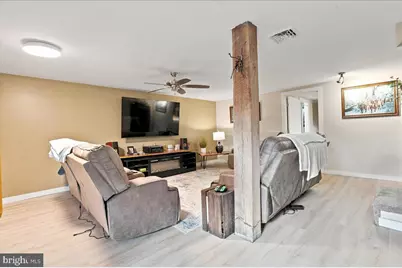
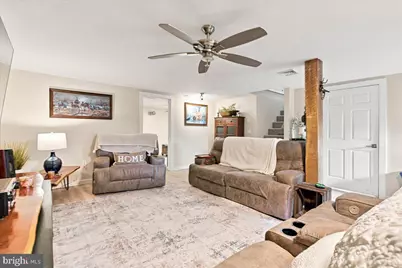
- Basement Desc.: Other, Walkout Stairs, Side Entrance, Partially Finished, Interior Access, Improved, Heated, Daylight, Partial
- Foundation: Brick/Mortar
- Roof: Architectural Shingle
- Walls/Ceilings: Dry Wall
- Windows: Double Hung, Double Pane, Screens
- Stories Description: Lower 1, Main
- Square Feet: 2,116
- Sq. Ft. Source: Assessor
- Living Area: 1,587 Sq. Ft.
- Finished Above Grnd: 1,058 Sq. Ft.
- Finished Below Grnd: 529 Sq. Ft.
- Year Built: 1965
- Year Built Source: Assessor
- Property Condition: Good
Unit Information
Unit 1
- Bedrooms-Lower: 1
Additional Structures
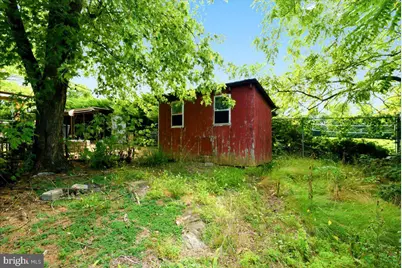
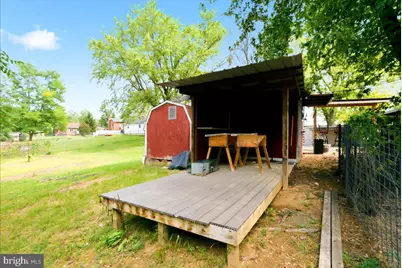
- Other Structures: Shed, Shed Shop, Wood/Metal Shed
Lot Features
- Property View: Pasture, Trees/Woods
- Lot Size (Acres): 0.5
- Lot Size (Sq. Ft.): 21,780
- Lot Size Source: Assessor
- Street/Road Desc.: Access - On Grade, Paved
- Zoning: RA
- Lot Description: Backs to Trees, Front Yard, Landscaping, Level, Road Frontage
- Fencing (Description): Chain Link
Green Features
- Energy Efficient: Appliances
Financial Considerations
- Price Per Sq. Ft.: $368.53
- Assessment Year: 2025
- City/TownTax Freq: Annually
- County Tax: $1,284
- County Tax Freq: Annually
- Tax w/Assessment: $267,508
- Tax Amount: $1,284
- Tax Year: 2025
- Tax Total Finished Sq. Ft.: 1587
Disclosures and Reports
- Ownership: Fee Simple
- Lot Number: 3
Listed by Colony Realty, Lillian M Triplett

Get Pre-Approved Today
Schools
Schools serving 1810 Chapel
School District:Frederick County Public Schools, Winchester, VA
| Name | Grades | Distance |
|---|---|---|
Middletown Elementary School, Middletown, VA 190 Mustang Lane, Middletown, VA 22645 | PK-5 | 1.4 mi |
Robert E. Aylor Middle School 471 White Oak Road, White Post, VA 22663 | 6-8 | 6.9 mi |
Sherando High School 185 South Warrior Drive, Stephens City, VA 22655 | 9-12 | 5.4 mi |
Disclaimer:
School attendance boundaries provided by ATTOM Data Solutions and are for reference only. Contact the school directly to verify enrollment eligibility.
Price & Sales History for 1810 Chapel
Date
Details
Price
Change
Source
9/03/2026
Listed
$389,900
136.3%
MLS
2/01/2018
Sold
$165,000
—
Public Record
Disclaimer: Historical sales information is derived from public records provided by the county offices. Information is not guaranteed and should be independently verified.
Tax History
Tax History for 1810 Chapel
Year
Property Taxes
Change
Tax Assessment
Change
2026
$1,418
156%
$267,508
—
2024
$553
—
$267,508
23%
2024
$553
-50%
$216,800
—
2023
$1,106
2%
$216,800
22%
2022
$1,088
—
$178,300
—
2021
$1,088
16%
$178,300
16%
2020
$938
—
$153,800
—
2019
$938
6%
$153,800
6%
2018
$888
2%
$145,600
—
2017
$874
11%
$145,600
11%
2016
$785
7%
$130,800
—
2015
$732
-1%
$130,800
3%
2014
$739
—
$126,400
—
2013
$739
—
$126,400
—
Disclaimer: Historical tax information is derived from public records provided by the county offices. Information is not guaranteed and should be independently verified.
Estimate the Cost
Estimate the Cost for 1810 Chapel
1810 Chapel, Middletown, VA 22645 (MLS# VAFV2044654) is a Single Family property with 4 bedrooms and 1 full bathroom. 1810 Chapel is currently listed for $389,900 and was received on September 03, 2026. Want to learn more about 1810 Chapel? Do you have questions about finding other Single Family real estate for sale in Middletown? You can browse all Middletown real estate or contact a Coldwell Banker agent to request more information.