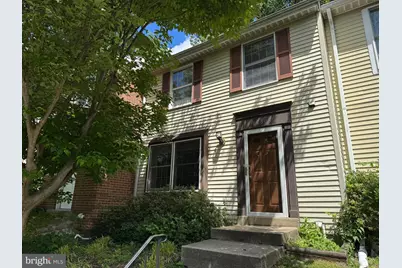
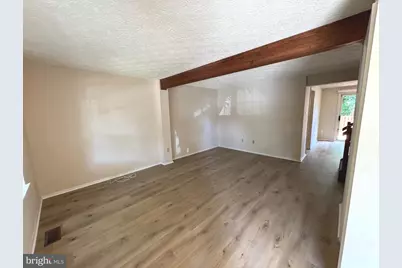
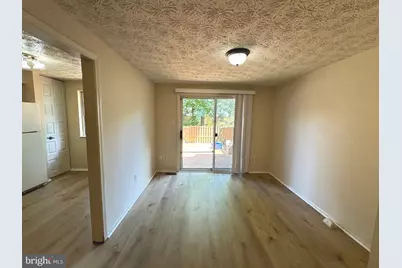
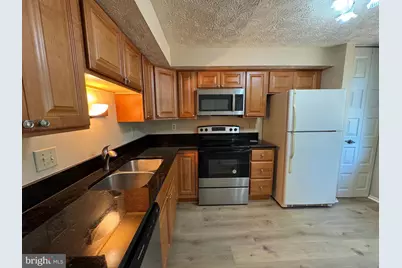
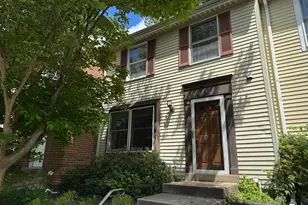
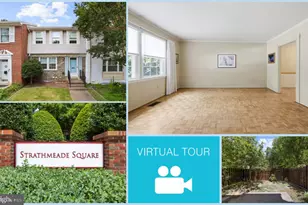
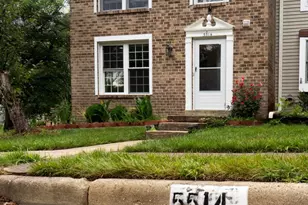
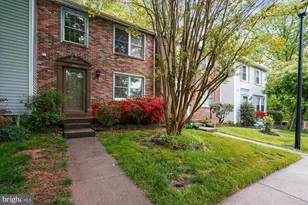
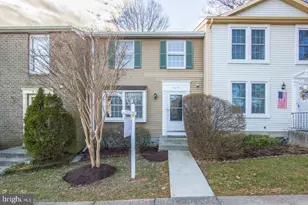
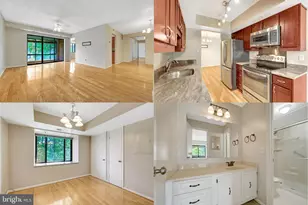
Full Property Details for 10303 Granite Creek Ln
General
- Rent: $2,999
- Status: Active
- Type: Townhouse
- Source: BrightMLSMidAtlantic
- MLS ID: VAFX2313576
- Updated: 6/15/2026
- Added to Site: 47 day(s) ago
Rental Information
- Max. Lease (Mths): 12
- Min. Lease (Mths): 12
Interior
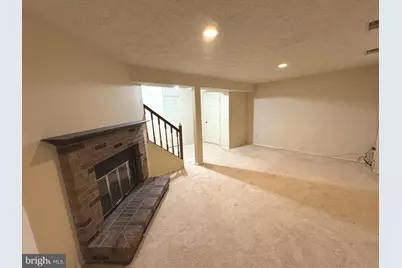
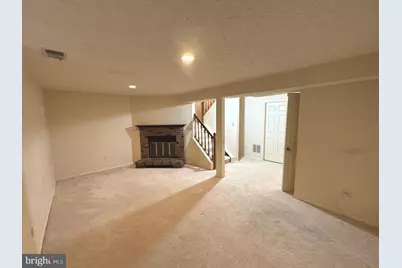
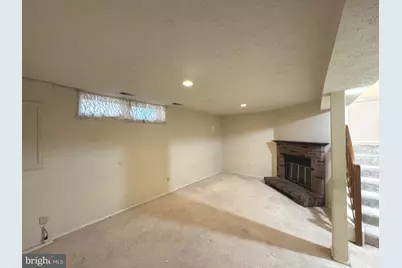
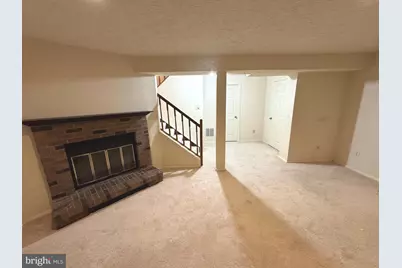
- Fireplace: Yes
- Number of Fireplaces: 1
Rooms
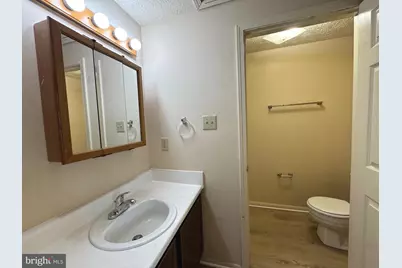
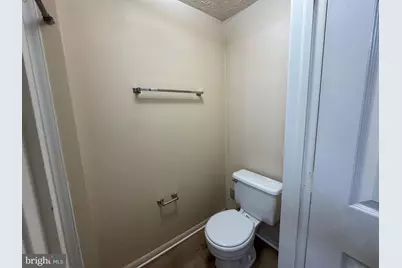
- Total Bathrooms: 4
- Full Bathrooms: 2
- Half Bathrooms: 2
- Upper Floor Baths: 2
- Upper - Full Baths: 2
- Main Floor Baths: 1
- Main - 1/2 Baths: 1
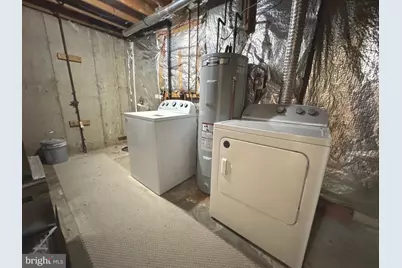
- Lower Floor Baths: 1
- Lower - 1/2 Baths: 1
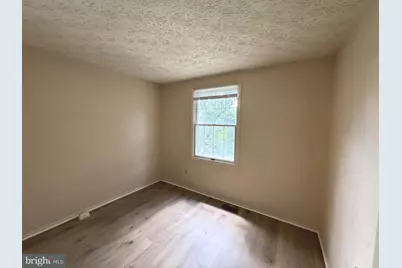
- Total Bedrooms: 3
- Bedrooms Upper: 3
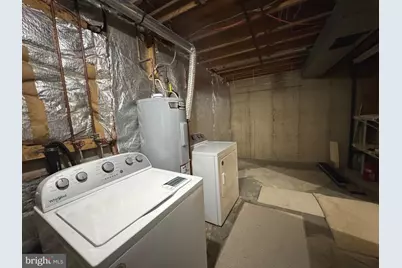
- Laundry: Has Laundry, Lower Floor
Additional Information
- Shared Pool: Yes
- Pool: Yes
- Security/Safety: Smoke Detector
Exterior
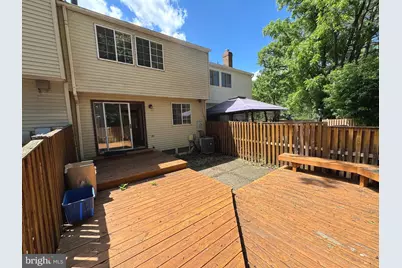
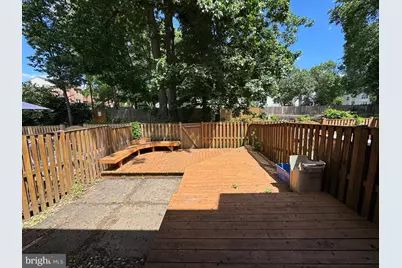
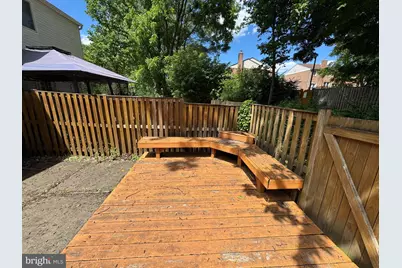
- Porch/Patio/Deck: Deck(s)
Parking
- Assigned Spaces: 2
- Parking Features: Assigned
- Parking Type: On Street
Location
- County: FAIRFAX
- Subdivision: FLINT HILL MANOR
- Driving Directions: Use the left lane to turn left onto Country Creek Rd and continue for 495 ft. Then turn left onto Sutton Rd and continue for 0.4 mi. Turn right onto Blake Ln and continue for 0.8 mi, then continue onto Jermantown Rd for 0.2 mi. Turn left onto Borge St and continue for 0.1 mi, then turn right onto Flagpole Ln and continue for 0.2 mi. Finally, turn left onto Granite Creek Ln.
School Information
- School District: Fairfax County Public Schools
Community
- Pets Allowed: Yes
- Pets: Case by Case Basis
Heating & Cooling
- Central air: Yes
- Cooling Type: Central A/C
- Cooling Fuel: Electric
- Heating Type: Heat Pump(s)
- Heating Fuel: Natural Gas
- Water Heater: Natural Gas
Utilities
- Sewer: Public Sewer
- Water: Public
Structural Information
- Architectural Style: Traditional
- Structure Type: Interior Row/Townhouse
- Construction: Shingle Siding
- Basement: Yes
- Basement Desc.: Full
- Foundation: Block
- Entry Floor Number: 2
- Stories Description: Lower 1, Main, Upper 1
- Square Feet: 1,220
- Sq. Ft. Source: Assessor
- Living Area: 1,220 Sq. Ft.
- Finished Above Grnd: 1,220 Sq. Ft.
- Year Built: 1983
- Year Built Source: Assessor
Unit Information
Lot Features
- Lot Size Source: Estimated
- Zoning: 220
Financial Considerations
- Price Per Sq. Ft.: $2.46
- Security Deposit: $2,999
- Pet Deposit: $500
- Tax Total Finished Sq. Ft.: 1220
Disclosures and Reports
Listed by Nesbitt Realty, Stuart W Nesbitt and Nesbitt Realty, Tryitez Keenan Green