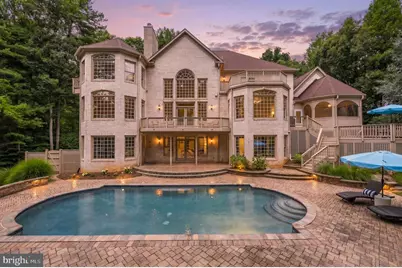
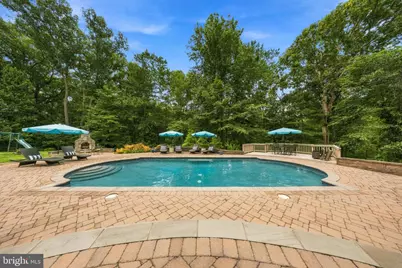
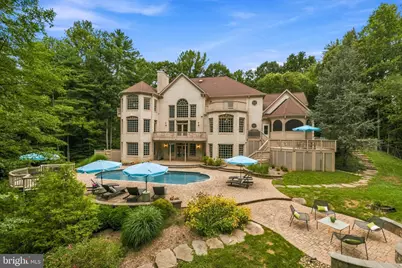
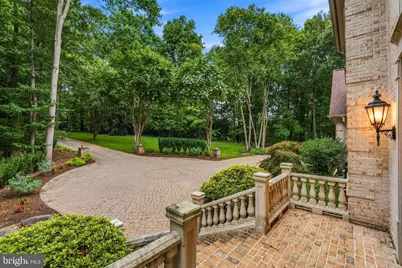
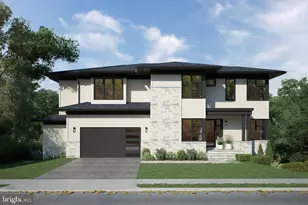
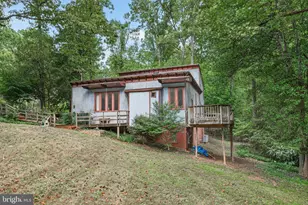
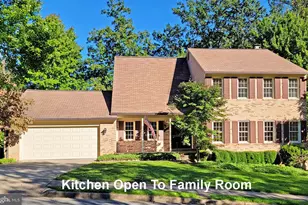
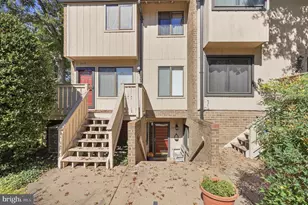
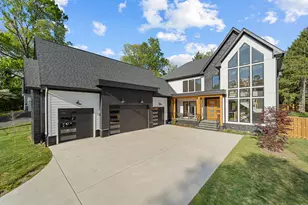
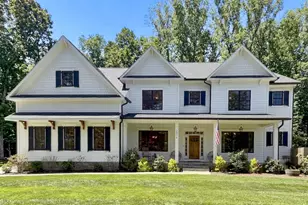
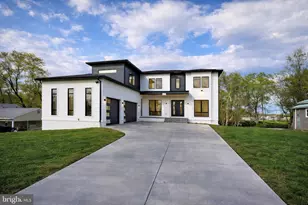
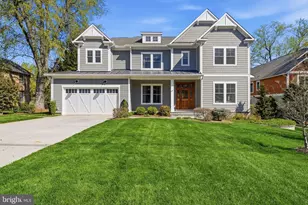
Full Property Details for 10500 Dalkeith Ct
General
- Price: $3,199,888
- Taxes: $30,406 (2026)
- Status: Coming Soon
- Type: Single Family
- Source: BrightMLSMidAtlantic
- MLS ID: VAFX2331368
- Updated: 10/12/2026
- Added to Site: 2 day(s) ago
- Expected Market Date: 10/29/2026
Interior
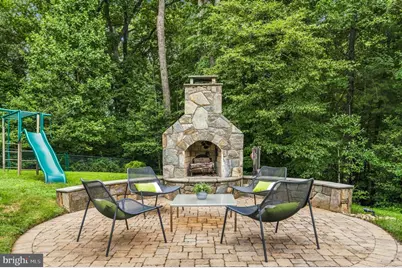
- Fireplace: Yes
- Number of Fireplaces: 7
- Fireplace(s): Gas/Propane, Wood
- Appliances: Built-In Microwave, Cooktop, Dishwasher, Disposal, Dryer, Oven - Double, Refrigerator, Washer
- Flooring: Hardwood, Luxury Vinyl Plank, Ceramic Tile
Rooms
- Total Bathrooms: 6
- Full Bathrooms: 4
- Half Bathrooms: 2
- Upper Floor Baths: 3
- Upper - Full Baths: 3
- Main Floor Baths: 2
- Main - 1/2 Baths: 2
- Lower Floor Baths: 1
- Lower - Full Baths: 1
- Total Bedrooms: 6
- Bedrooms Upper: 4
- Bedrooms Lower: 2
Additional Information
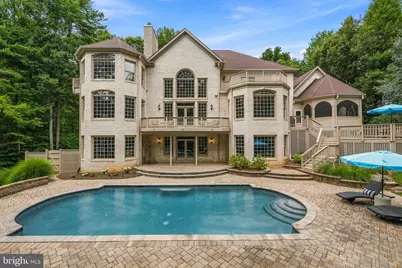
- Pool: Yes
- Private Pool: Yes
- Pool Description: In Ground, Heated
- Security/Safety: Security System
Exterior
- Exterior Features: Extensive Hardscape, Exterior Lighting, Flood Lights, Lawn Sprinkler
- Porch/Patio/Deck: Screened, Patio(s), Deck(s), Balcony
Parking
- Garage: Yes
- Garage Spaces: 3
- Total Spaces: 6
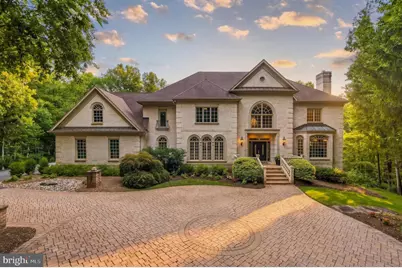
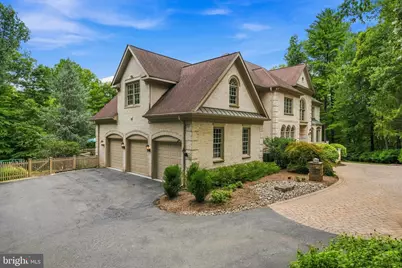
- Parking Features: Brick Driveway, Electric Vehicle Charging Station(s)
- Parking Type: Attached Garage, Driveway
- Garage Description: Garage - Side Entry, Inside Access, Garage Door Opener
Location
- County: FAIRFAX
- Subdivision: OAKTON
- Driving Directions: From I-66, take Exit 57A to Route 50 West. Turn right onto Route 123 South (Chain Bridge Road), right onto Hunter Mill Road, left onto Vale Road, left onto Hannah Farm Road, left onto Lasswade Lane, then left onto Dalkeith Court. Home is at the end of the cul-de-sac.
School Information
- School District: Fairfax County Public Schools
- Elementary School: Oakton
- Middle School: Thoreau
- High School: Madison
Heating & Cooling
- Central air: Yes
- Cooling Type: Central A/C
- Cooling Fuel: Electric
- Heating Type: Forced Air
- Heating Fuel: Natural Gas
- Water Heater: Natural Gas
Utilities
- Sewer: Septic = # of BR
- Water: Public
Structural Information
- Architectural Style: Colonial
- Structure Type: Detached
- Construction: Brick
- Basement: Yes
- Basement Desc.: Walkout Level, Fully Finished
- Foundation: Concrete Perimeter
- Stories Description: Lower 1, Main, Upper 1
- Square Feet: 10,159
- Sq. Ft. Source: Estimated
- Living Area: 10,159 Sq. Ft.
- Finished Above Grnd: 6,544 Sq. Ft.
- Finished Below Grnd: 3,615 Sq. Ft.
- Year Built: 1997
- Year Built Source: Estimated
Unit Information
- Bathrooms-Lower: 1
- Bedrooms-Lower: 2
Lot Features
- Property View: Creek/Stream, Trees/Woods
- Lot Size (Acres): 5.11
- Lot Size (Sq. Ft.): 222,592
- Lot Size Source: Estimated
- Zoning: 110
- Lot Description: Backs to Trees, Cul-de-sac, Landscaping, Private, Stream/Creek, Trees/Wooded
Water Features
Financial Considerations
- Price Per Sq. Ft.: $488.98
- Assessment Year: 2026
- County Tax: $29,523
- County Tax Freq: Annually
- Tax w/Assessment: $2,635,930
- Tax Amount: $30,406
- Tax Year: 2026
Disclosures and Reports
- Ownership: Fee Simple
- Lot Number: 23A
Listed by KW Metro Center, George M Mrad and KW Metro Center, Jennifer Manning