



This is a carousel with tiles that activate property listing cards. Use the previous and next buttons to navigate.
1/38
$675,000 Just Listed
This is a carousel with tiles that activate property listing cards. Use the previous and next buttons to navigate.
1/38
Property Description
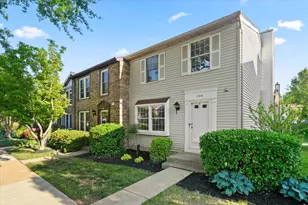
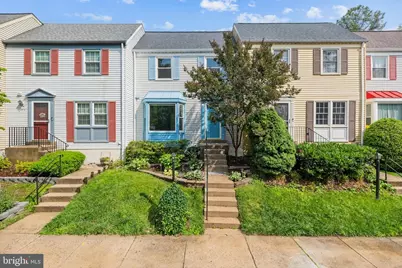
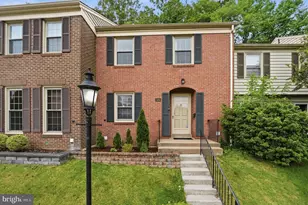
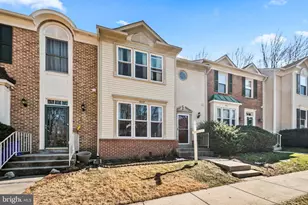
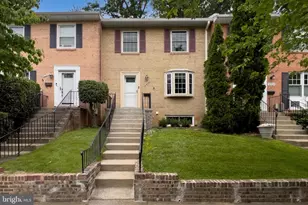
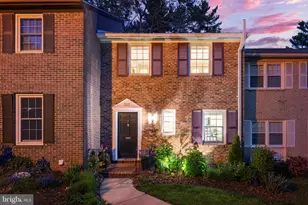
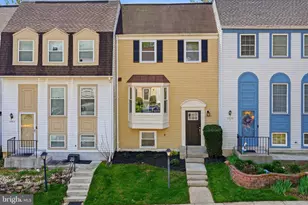
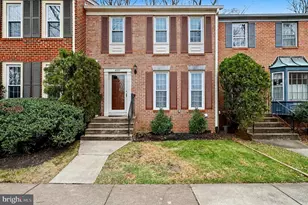
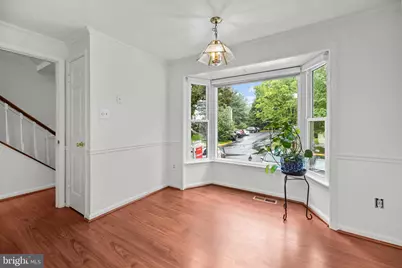
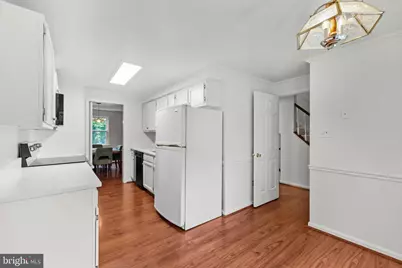
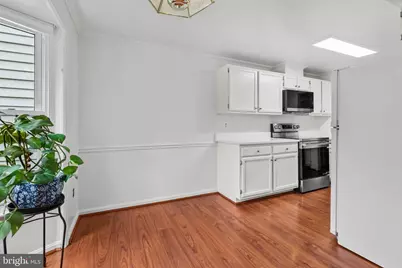
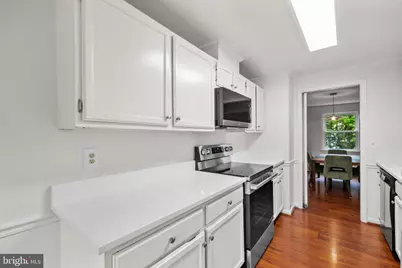
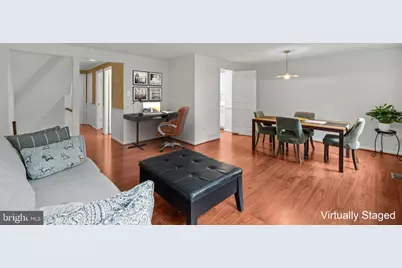
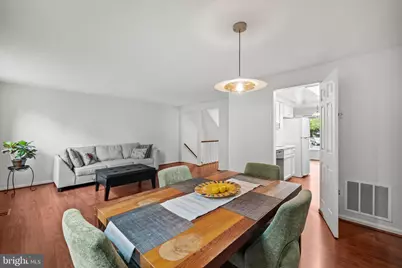
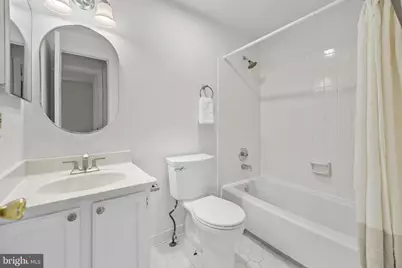
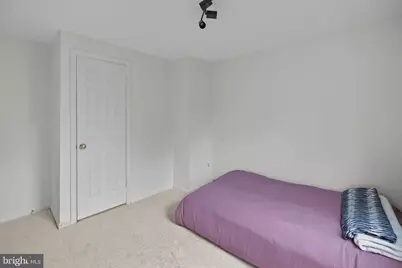
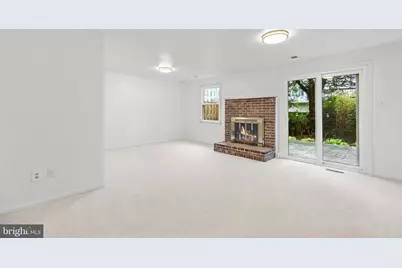
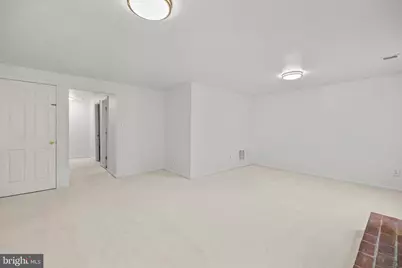
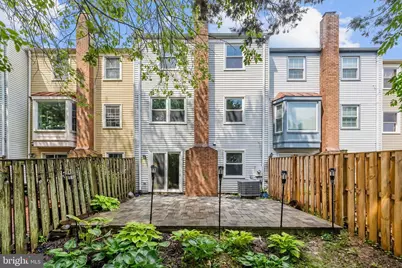
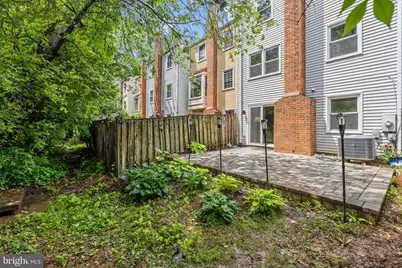
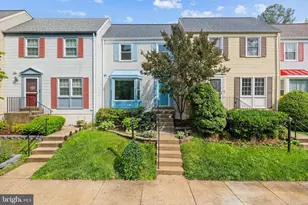
Located in the heart of Oakton, this beautifully updated home blends modern comfort with an unbeatable location. Just minutes from two Metro shuttle stops, less than 2 miles from the Vienna/Fairfax-GMU Metro Station, and close to shopping, dining, and major commuter routes including Route 66 and I-495, this home offers exceptional convenience. Situated within the highly sought-after Oakton High School pyramid, it also provides access to top-tier schools. Step inside to discover light-filled living spaces enhanced by an ideal east-west orientation, allowing natural sunlight to cascade in throughout the day. Fresh neutral paint, stylish finishes, and warm inviting spaces create the perfect atmosphere for everyday living and entertaining. Spacious living and dining areas offer flexibility for both formal gatherings and casual get-togethers. The open-concept gourmet kitchen features a charming breakfast nook with a bay window and open views, making it the perfect place to start your day. Outside, a mature myrtle tree on the west side provides shade to the front entry during summer afternoons, while the private patio is surrounded by trees and partially backs to a neighborhood park, creating a peaceful outdoor retreat. Additional updates and features include a stone patio, new side fence, updated kitchen countertops, range, microwave/exhaust hood, renovated bathrooms, fresh interior and exterior paint, new carpet, and a new roof. Major systems have also been updated, including windows (2016), HVAC (2016), and hot water heater (2016). Located in a welcoming neighborhood close to schools and shopping centers, this home truly offers the best of comfort, convenience, and community living.
Full Property Details
Full Property Details for 2960 Oakleigh
General
- Price: $675,000
- HOA FEE: $133/month
- HOA FEE FREQ.: Quarterly
- Taxes: $6,258 (2025)
- Status: Active
- Type: Townhouse
- Source: BrightMLSMidAtlantic
- MLS ID: VAFX2314172
- Updated: Today (5/28/2026)
- Added to Site: Today
Interior
- Rooms/Areas: Living Room, Primary Bedroom, Bedroom 2, Bedroom 3, Kitchen, Game Room, Utility Room, Half Bath
- Interior Features: Kitchen - Table Space, Combination Dining/Living, Bathroom - Tub Shower, Dining Area, Family Room Off Kitchen, Primary Bath(s), Wood Floors
- Fireplace: Yes
- Number of Fireplaces: 1
- Fireplace(s): Screen
- Appliances: Dishwasher, Disposal, Dryer, Exhaust Fan, Refrigerator, Washer, Built-In Microwave, Stove
- Flooring: Luxury Vinyl Plank, Carpet, Ceramic Tile
Rooms
Bathrooms
- Total Bathrooms: 4
- Full Bathrooms: 2
- Half Bathrooms: 2
- Upper Floor Baths: 2
- Upper - Full Baths: 2
- Main Floor Baths: 1
- Main - 1/2 Baths: 1
- Lower Floor Baths: 1
- Lower - 1/2 Baths: 1
Bedrooms
- Total Bedrooms: 3
- Bedrooms Upper: 3
Other Rooms
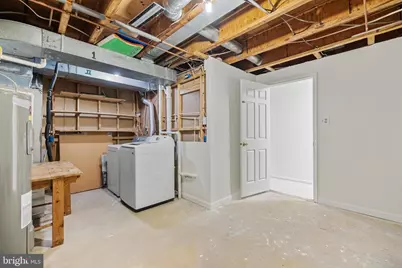
- Laundry: Lower Floor
Additional Information
- Shared Amenities: Common Grounds
Exterior
- Exterior Features: Exterior Lighting, Gutter System, Sidewalks, Street Lights
- Porch/Patio/Deck: Patio(s)
Parking
- Assigned Spaces: 2
- Parking Features: Assigned
- Parking Type: Parking Lot
Location
- County: FAIRFAX
- Subdivision: OAKLEIGH
- Building Name: OAKLEIGH
- Driving Directions: I66W, RT123 N, CROSS OVER JERMANTOWN, R ON BLAKE LANE R OAKLEIGH LANE TO 2960 ON LEFT
School Information
- School District: Fairfax County Public Schools
- Elementary School: Oakton
- Middle School: Jackson
- High School: Oakton
Community
- Association: Yes
- Assoc. Name: OAKLEIGH HOMEOWNERS ASSOCIATION, INC.
- Assoc. Fees Include: Lawn Care Front, Snow Removal, Trash, Common Area Maintenance
Heating & Cooling
- Central air: Yes
- Cooling Type: Central A/C, Heat Pump(s)
- Cooling Fuel: Electric
- Heating Type: Heat Pump(s)
- Heating Fuel: Electric
- Water Heater: Electric
Utilities
- Sewer: Public Sewer
- Water: Public
- Utility Description: Cable TV Available
Structural Information
- Structure Type: Interior Row/Townhouse
- Model: STONELEIGH
- Construction: Aluminum Siding, Brick
- Basement: Yes
- Basement Entrance: Yes
- Basement Desc.: Full, Walkout Level, Partially Finished, Improved, Interior Access, Rear Entrance
- Foundation: Concrete Perimeter
- Windows: Bay/Bow
- Doors: Sliding Glass, Storm
- Stories Description: Lower 1, Main, Upper 1
- Square Feet: 1,700
- Sq. Ft. Source: Estimated
- Living Area: 1,700 Sq. Ft.
- Finished Above Grnd: 1,700 Sq. Ft.
- Year Built: 1983
- Year Built Source: Assessor
Unit Information
Unit 1
- Bathrooms-Lower: 1
Lot Features
- Property View: Garden/Lawn, Park/Greenbelt
- Lot Size (Acres): 0.03
- Lot Size (Sq. Ft.): 1,280
- Lot Size Source: Assessor
- Zoning: 212
- Lot Description: Backs - Parkland, Backs - Open Common Area
- Fencing (Description): Rear, Wood
Financial Considerations
- Price Per Sq. Ft.: $397.06
- Association Fee: $400
- Assoc Fee Freq.: Quarterly
- Assessment Year: 2026
- County Tax: $6,077
- County Tax Freq: Annually
- Tax w/Assessment: $580,290
- Tax Amount: $6,258
- Tax Year: 2025
- Tax Total Finished Sq. Ft.: 1214
Disclosures and Reports
- Ownership: Fee Simple
- Lot Number: 6
Listed by Redfin Corporation, Albert D Pasquali
Get Pre-Approved Today
Schools
Schools serving 2960 Oakleigh
School District:Fairfax County Public Schools
| Name | Grades | Distance |
|---|---|---|
Oakton Elementary School 3000 Chain Bridge Road, Oakton, VA 22124 | K-6 | 0.2 mi |
Thoreau Middle School 2505 Cedar Lane, Vienna, VA 22180 | 7-8 | 3.5 mi |
Oakton High School 2900 Sutton Road, Vienna, VA 22181 | 9-12 | 1.2 mi |
Disclaimer:
School attendance boundaries provided by ATTOM Data Solutions and are for reference only. Contact the school directly to verify enrollment eligibility.
Price & Sales History for 2960 Oakleigh
Date
Details
Price
Change
Source
5/28/2026
Listed
$675,000
—
MLS
Disclaimer: Historical sales information is derived from public records provided by the county offices. Information is not guaranteed and should be independently verified.

Tax History
Tax History for 2960 Oakleigh
Year
Property Taxes
Change
Tax Assessment
Change
2025
$6,257
4%
$541,300
4%
2024
$6,001
6%
$518,020
3%
2023
$5,659
3%
$501,450
4%
2022
$5,492
4%
$480,240
7%
2021
$5,283
3%
$450,180
4%
2020
$5,125
6%
$433,010
6%
2019
$4,815
3%
$406,830
—
2018
$4,663
-1%
$405,510
20%
2017
$4,708
3%
$339,140
-14%
2016
$4,583
8%
$395,590
4%
2015
$4,252
3%
$381,000
3%
2014
$4,131
3%
$371,000
2%
2013
$4,013
—
$362,830
—
Disclaimer: Historical tax information is derived from public records provided by the county offices. Information is not guaranteed and should be independently verified.
Estimate the Cost
Estimate the Cost for 2960 Oakleigh
2960 Oakleigh, Oakton, VA 22124 (MLS# VAFX2314172) is a Townhouse property with 3 bedrooms, 2 full bathrooms and 2 partial bathrooms. 2960 Oakleigh is currently listed for $675,000 and was received on May 28, 2026. Want to learn more about 2960 Oakleigh? Do you have questions about finding other Townhouse real estate for sale in Oakton? You can browse all Oakton real estate or contact a Coldwell Banker agent to request more information.