
No photo available
$3,500 Coming Soon
Full Property Details for 2981 Blaketon Ln
General
- Rent: $3,500
- HOA FEE: $132/month
- HOA FEE FREQ.: Quarterly
- Status: Coming Soon
- Type: Townhouse
- Source: BrightMLSMidAtlantic
- MLS ID: VAFX2345770
- Updated: 10/11/2026
- Expected Market Date: 10/26/2026
Rental Information
- Max. Lease (Mths): 48
- Min. Lease (Mths): 12
- Rent Includes: Common Area Maintenance, HOA/Condo Fee, Lawn Service, Parking, Snow Removal, Taxes, Trash Removal
Interior
- Number of Rooms: 3
- Interior Features: Attic, Bathroom - Tub Shower, Bathroom - Walk-In Shower, Breakfast Area, Built-Ins, Crown Moldings, Efficiency, Floor Plan - Open, Kitchen - Eat-In, Kitchen - Table Space, Upgraded Countertops, Wood Floors
- Fireplace: Yes
- Number of Fireplaces: 1
- Appliances: Built-In Microwave, Dishwasher, Disposal, Dryer - Electric, Exhaust Fan, Icemaker, Instant Hot Water, Oven - Single, Refrigerator, Washer, Water Dispenser, Water Heater - High-Efficiency
- Flooring: Engineered Wood
Rooms
Bathrooms
- Total Bathrooms: 4
- Full Bathrooms: 3
- Half Bathrooms: 1
- Main Floor Baths: 4
- Main - Full Baths: 3
- Main - 1/2 Baths: 1
Bedrooms
- Total Bedrooms: 3
- Bedrooms Main & Up: 3
Other Rooms
- Laundry: Basement
Additional Information
- Security/Safety: Fire Detection System, Main Entrance Lock
Exterior
- Exterior Features: Sidewalks
- Porch/Patio/Deck: Brick
Parking
- Total Spaces: 2
- Parking Type: Parking Lot
Location
- County: FAIRFAX
- Subdivision: OAKLEIGH
- Driving Directions: Turn right onto Vlake Ln, Turn left onto Oakleigh Ln, then turn right onto Blaketon Ln and it is the corner unit on the right
- Direction Faces: North
School Information
- School District: Fairfax County Public Schools
- Elementary School: Oakton
- Middle School: Oakton
- High School: Oakton
Community
- Association: Yes
- Assoc. Name: OAKLEIGH HOA
- Assoc. Fees Include: Common Area Maintenance, Lawn Care Front, Lawn Care Side, Management, Pest Control, Road Maintenance, Snow Removal, Trash
Heating & Cooling
- Central air: Yes
- Cooling Type: Central A/C
- Cooling Fuel: Electric
- Heating Type: Hot Water & Baseboard - Electric, Other
- Heating Fuel: Electric
- Water Heater: Instant Hot Water
Utilities
- Sewer: Public Sewer
- Water: Public
- Utility Description: Cable TV Available, Electric Available, Natural Gas Available, Phone Available, Water Available
Structural Information
- Architectural Style: Other
- Structure Type: End of Row/Townhouse
- Construction: Brick, Mixed, Vinyl Siding
- Basement: Yes
- Basement Entrance: Yes
- Basement Desc.: Daylight, Full, Fully Finished, Heated, Outside Entrance, Space For Rooms, Walkout Level, Windows, Workshop
- Foundation: Wood
- Walls/Ceilings: Dry Wall
- Windows: Screens, Energy Efficient
- Doors: Insulated
- Entry Floor Number: 2
- Stories/Levels: 3
- Stories Description: Main
- Square Feet: 1,300
- Sq. Ft. Source: Estimated
- Living Area: 1,300 Sq. Ft.
- Finished Above Grnd: 1,300 Sq. Ft.
- Year Built: 1983
- Year Built Source: Estimated
- Property Condition: Very Good
Unit Information
- Unit Floor in Bldg.: 3
Lot Features
- Lot Size (Acres): 0.04
- Lot Size (Sq. Ft.): 1,955
- Lot Size Source: Estimated
- Zoning: 212
- Lot Description: Private
Financial Considerations
- Price Per Sq. Ft.: $2.69
- Association Fee: $395
- Assoc Fee Freq.: Quarterly
- Application Fee: $60
- Security Deposit: $3,500
- Pre-Paid Lst Mth Rnt: $1
- Tax w/Assessment: $597,560
- Owner Pays: Association Fees, Common Area Maintenance, Pest Control, Taxes - Real Estate
- Tenant Pays: Gas, Heat, Water, Utilities - All, Repair Deductible - 100
Disclosures and Reports
- Ownership: Other
Meet the listing agent

(571) 435-3223 mobile
(703) 471-7220 office
Schools serving 2981 Blaketon Ln
| Name | Grades | Distance |
|---|---|---|
Oakton Elementary School 3000 Chain Bridge Road, Oakton, VA 22124 | K-6 | 0.2 mi |
Thoreau Middle School 2505 Cedar Lane, Vienna, VA 22180 | 7-8 | 3.5 mi |
Oakton High School 2900 Sutton Road, Vienna, VA 22181 | 9-12 | 1.2 mi |
This is a carousel with tiles that activate property listing cards. Use the previous and next buttons to navigate.
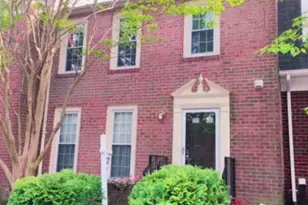

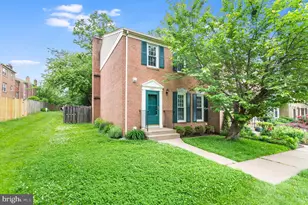
![[Address not provided], Reston, VA 20191 - Photo 1](https://m.cbhomes.com/p/343/VAFX2336228/4605CEB9A5E443d/s23cc.webp)
- Townhouse
- Active
- Updated 3 days ago
- 3Beds
- 4Total Baths
- 1,756Sq. Ft.

This is a carousel with tiles that activate property listing cards. Use the previous and next buttons to navigate.

- Condo
- Active
- Updated 4 days ago
- 1Bed
- 1Total Bath
- 741Sq. Ft.

- Condo
- Active
- Updated 16 hours ago
- 2Beds
- 2Total Baths
- 1,506Sq. Ft.

- Townhouse
- Active
- Updated 11 hours ago
- 3Beds
- 4Total Baths
- 2,330Sq. Ft.

- Townhouse
- Active
- Updated 5 days ago
- 3Beds
- 3Total Baths
- 1,900Sq. Ft.
This is a carousel with tiles that activate property listing cards. Use the previous and next buttons to navigate.
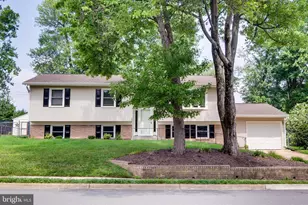
- Single Family
- Active
- Updated 1 day ago
- 3Beds
- 3Total Baths
- 1,276Sq. Ft.


- Townhouse
- Active
- Updated 17 hours ago
- 1Bed
- 2Total Baths
- 1,200Sq. Ft.
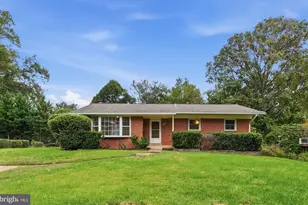
- Single Family
- Active
- Updated 2 days ago
- 4Beds
- 3Total Baths
- 2,684Sq. Ft.
This is a carousel with tiles that activate property listing cards. Use the previous and next buttons to navigate.
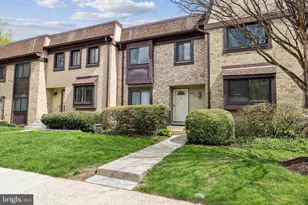

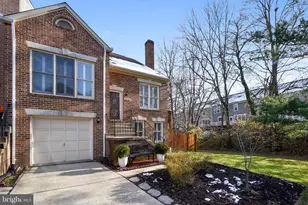
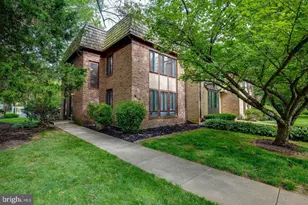
2981 Blaketon Lane, Oakton, VA 22124 (MLS# VAFX2345770) is a Townhouse property with 3 bedrooms, 3 full bathrooms and 1 partial bathroom. 2981 Blaketon Lane is currently listed for rent at $3,500 and was received on October 11, 2026. This property is listed by Qusai Zaher from our Fairfax County Regional Office Office.Want to learn more about 2981 Blaketon Lane? Do you have questions about finding other real estate for sale or rent in Oakton? You can browse all Oakton rentals or contact a Coldwell Banker agent to request more information.