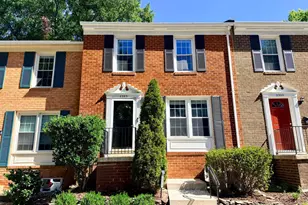
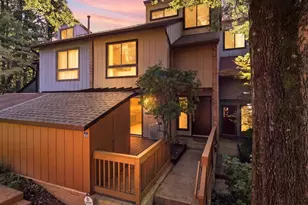
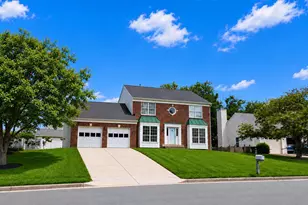
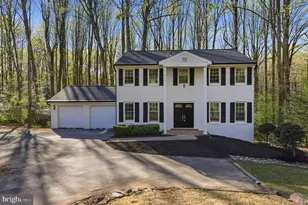
Full Property Details for 11321 Headlands Ct
General
- Sold For: $605,000
- HOA FEE: $121/month
- HOA FEE FREQ.: Quarterly
- Taxes: $6,747 (2025)
- Status: Closed
- Type: Townhouse
- Source: BrightMLSMidAtlantic
- MLS ID: VAFX2302566
- Added to Site: 171 day(s) ago
Interior
- Rooms/Areas: Living Room, Dining Room, Primary Bedroom, Bedroom 2, Kitchen, Family Room, Bedroom 1, Utility Room, Bathroom 2, Primary Bathroom, Half Bath
- Interior Features: Ceiling Fan(s), Combination Kitchen/Dining, Crown Moldings, Recessed Lighting, Walk-in Closet(s), Window Treatments, Carpet, Wood Floors, Kitchen - Eat-In, Kitchen - Table Space, Pantry, Primary Bath(s)
- Fireplace: Yes
- Number of Fireplaces: 1
- Fireplace(s): Wood
- Appliances: Dishwasher, Disposal, Dryer, Exhaust Fan, Microwave, Oven/Range - Electric, Refrigerator, Stainless Steel Appliances, Washer, Water Heater
Rooms
- Total Bathrooms: 3
- Full Bathrooms: 2
- Half Bathrooms: 1
- Upper 2 - Full Baths: 2
- Upper Floor Baths: 2
- Upper - Full Baths: 2
- Main Floor Baths: 1
- Main - 1/2 Baths: 1
- Total Bedrooms: 3
- Bedrooms Upper: 3
- Bedrooms-Up2: 3
- Laundry: Dryer In Unit, Has Laundry, Main Floor, Washer In Unit
Additional Information
- Shared Amenities: Baseball Field, Basketball Courts, Bike Trail, Community Center, Jog/Walk Path, Pool - Outdoor, Pool Mem Avail, Swimming Pool, Tennis Courts, Tot Lots/Playground, Water/Lake Privileges
- Shared Pool: Yes
- Pool: Yes
Exterior
- Porch/Patio/Deck: Patio(s)
Parking
- Parking Features: Surface, Unassigned
- Parking Type: Off Street, Parking Lot
Location
- County: FAIRFAX
- Subdivision: BOSTON RIDGE
- Driving Directions: Dulles Toll Rd/267 to Whiele Ave Exit; LEFT on Whiele; LEFT on Sunrise Valley Dr; RIGHT on Headlands Circle (At Boston Ridge Sign); First onto Headlands Court. Park in any unmarked parking space.
School Information
- School District: Fairfax County Public Schools
- Elementary School: Sunrise Valley
- Middle School: Hughes
- High School: South Lakes
Community
- Association: Yes
- Assoc. Name: BOSTON RIDGE & RESTON ASSOCIATION
- Assoc. Fees Include: Trash, Common Area Maintenance, Parking Fee, Snow Removal, Management, Pool(s), Road Maintenance
- Pets Allowed: Yes
- Pets: No Pet Restrictions
Heating & Cooling
- Central air: Yes
- Cooling Type: Central A/C
- Cooling Fuel: Electric
- Heating Type: Heat Pump(s)
- Heating Fuel: Electric
- Water Heater: Electric
Utilities
- Sewer: Public Sewer
- Water: Public
Structural Information
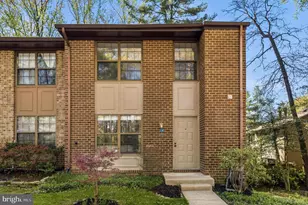
- Architectural Style: Contemporary
- Structure Type: End of Row/Townhouse
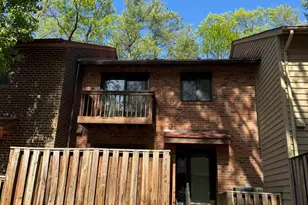
- Construction: Brick, Combination
- Foundation: Slab
- Stories Description: Main, Upper 2
- Square Feet: 1,577
- Sq. Ft. Source: Assessor
- Living Area: 1,577 Sq. Ft.
- Finished Above Grnd: 1,577 Sq. Ft.
- Year Built: 1979
- Year Built Source: Assessor
Lot Features
- Property View: Garden/Lawn, Trees/Woods
- Lot Size (Acres): 0.04
- Lot Size (Sq. Ft.): 1,627
- Lot Size Source: Assessor
- Zoning: 372
Financial Considerations
- Price Per Sq. Ft.: $386.75
- Association Fee: $362
- Assoc Fee Freq.: Quarterly
- Other Fee: $890
- Other Fee Freq.: Annually
- Assessment Year: 2026
- County Tax: $6,295
- County Tax Freq: Annually
- Tax w/Assessment: $579,020
- Tax Amount: $6,747
- Tax Year: 2025
- Terms: Standard Sale
- Tax Total Finished Sq. Ft.: 1577
Disclosures and Reports
- Ownership: Fee Simple
- Exclusions: Storage bench in backyard
- Inclusions: Outdoor table with 4 chairs
- Section: 60
- Lot Number: 22
Listed by Berkshire Hathaway HomeServices PenFed Realty, Melissa Bianco
Sold by Century 21 Redwood Realty, Anne D Albright