This is a carousel with tiles that activate property listing cards. Use the previous and next buttons to navigate.
1/1
$630,000
This is a carousel with tiles that activate property listing cards. Use the previous and next buttons to navigate.
1/1
Property Description
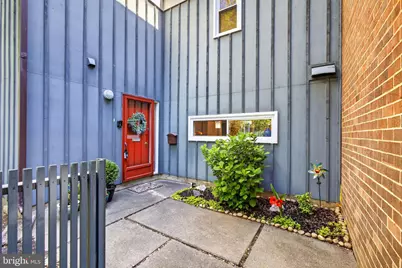
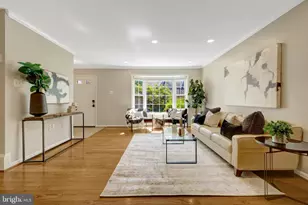
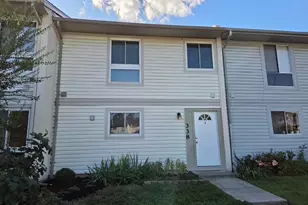
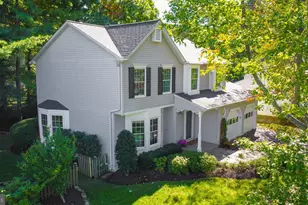
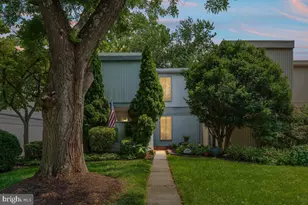
End-unit living with private green views in Reston's golf course island! Enjoy extra natural light, added privacy, and peaceful views of surrounding green space in this 3-bedroom, 2.5-bath end-unit townhome located in the highly sought-after Golf Course Island community. A spacious side window fills the home with sunlight throughout the day, while the open main-level layout creates an easy flow between the living, dining, and kitchen areas that works well for everyday living or hosting guests. Recent improvements include: roof and gutters replaced in 2019, windows and rear doors updated in 2021, attic insulation added in 2021, microwave and oven replaced in May 2022, and a refreshed primary bath shower completed in 2024. New fixtures and ceiling fans have also been installed throughout. The washer was replaced in 2021, and the dryer in 2026. Upstairs, three large bedrooms include a primary suite with its own en-suite bath. Outside, the private courtyard-style patio offers a quiet place to relax or entertain with wooded surroundings just beyond your door. Two parking spaces are included, with one covered. The Reston Association annual fee has already been paid, and select items such as the shed, curtain rods, and TV mounts will convey. Take advantage of Reston's extensive amenities, including pools, trails, and recreation areas, all while being just minutes from Reston Town Center and the Metro for easy commuting. If you've been looking for a light-filled home with privacy, updates already completed, and access to everything Reston has to offer, schedule your tour today and see it in person.
Full Property Details
Full Property Details for 11519 Links Dr
General
- Sold For: $630,000
- HOA FEE: $75/month
- HOA FEE FREQ.: Annually
- Taxes: $7,067 (2025)
- Status: Closed
- Type: Townhouse
- Source: BrightMLSMidAtlantic
- MLS ID: VAFX2292142
- Added to Site: 39 day(s) ago
Interior
- Rooms/Areas: Living Room, Dining Room, Kitchen, Laundry
- Interior Features: Dining Area, Floor Plan - Open
- Appliances: Dishwasher, Disposal, Dryer, Refrigerator, Washer, Water Heater, Built-In Microwave, Oven/Range - Electric
Rooms
Bathrooms
- Total Bathrooms: 3
- Full Bathrooms: 2
- Half Bathrooms: 1
- Upper Floor Baths: 2
- Upper - Full Baths: 2
- Main Floor Baths: 1
- Main - 1/2 Baths: 1
Bedrooms
- Total Bedrooms: 3
- Bedrooms Upper: 3
Additional Information
- Shared Amenities: Common Grounds, Community Center, Jog/Walk Path, Lake, Picnic Area, Pool - Outdoor, Reserved/Assigned Parking, Swimming Pool, Tennis Courts, Tot Lots/Playground
- Shared Pool: Yes
- Pool: Yes
Parking
- Carport Spaces: 1
- Assigned Spaces: 1
- Total Spaces: 1
- Parking Features: Assigned
- Parking Type: Detached Carport, Parking Lot
Location
- County: FAIRFAX
- Subdivision: RESTON
- Building Name: RESTON ASSC/GOLF COURSE ISLAND
- Driving Directions: From Route 28: Take the exit toward Elden Street heading east into Herndon. Continue on Elden Street for a short distance. Turn onto Links Drive. Follow Links Drive into the community. The property at 11519 Links Drive will be located along the street.
School Information
- School District: Fairfax County Public Schools
- Elementary School: Lake Anne
- Middle School: Hughes
- High School: South Lakes
Community
- Association: Yes
- Assoc. Fees Include: Parking Fee, Snow Removal, Trash, Pool(s), Recreation Facility
Heating & Cooling
- Central air: Yes
- Cooling Type: Central A/C
- Cooling Fuel: Electric
- Heating Type: Forced Air
- Heating Fuel: Natural Gas
- Water Heater: Natural Gas
Utilities
- Sewer: Public Sewer
- Water: Public
Structural Information
- Architectural Style: Contemporary
- Structure Type: End of Row/Townhouse
- Construction: Combination
- Foundation: Permanent
- Roof: Shingle
- Stories Description: Main, Upper 1
- Square Feet: 1,780
- Sq. Ft. Source: Assessor
- Living Area: 1,780 Sq. Ft.
- Finished Above Grnd: 1,780 Sq. Ft.
- Year Built: 1967
- Year Built Source: Assessor
Lot Features
- Lot Size (Acres): 0.05
- Lot Size (Sq. Ft.): 2,005
- Lot Size Source: Assessor
- Zoning: 370
Financial Considerations
- Price Per Sq. Ft.: $351.12
- Association Fee: $898
- Assoc Fee Freq.: Annually
- Other Fee: $360
- Other Fee Freq.: Quarterly
- Assessment Year: 2025
- City/TownTax Freq: Annually
- County Tax: $6,594
- County Tax Freq: Annually
- Tax w/Assessment: $587,460
- Tax Amount: $7,067
- Tax Year: 2025
- Terms: Standard Sale
- Tax Total Finished Sq. Ft.: 1780
Disclosures and Reports
- Ownership: Fee Simple
- Section: 3
- Lot Number: 10
Listed by EXP Realty, LLC, Christopher Craddock and EXP Realty, LLC, Belle D Tunstall
Sold by Century 21 Redwood Realty, Kevin E LaRue

Get Pre-Approved Today
Schools
Schools serving 11519 Links Dr
School District:Fairfax County Public Schools
| Name | Grades | Distance |
|---|---|---|
Lake Anne Elementary School 11510 North Shore Drive, Reston, VA 20190 | PK-6 | 0.6 mi |
Hughes Middle School 11401 Ridge Heights Road, Reston, VA 20191 | 7-8 | 1.5 mi |
South Lakes High School 11400 South Lakes Drive, Reston, VA 20191 | 9-12 | 1.7 mi |
Disclaimer:
School attendance boundaries provided by ATTOM Data Solutions and are for reference only. Contact the school directly to verify enrollment eligibility.
Price & Sales History for 11519 Links Dr
Date
Details
Price
Change
Source
6/30/2026
Sold
$630,000
0.8%
MLS
6/03/2026
Listed
$625,000
—
MLS
Disclaimer: Historical sales information is derived from public records provided by the county offices. Information is not guaranteed and should be independently verified.
11519 Links Drive, Reston, VA 20190 (MLS# VAFX2292142) is a Townhouse property that was sold at $630,000 on June 30, 2026. Want to learn more about 11519 Links Drive? Do you have questions about finding other Townhouse real estate for sale in Reston? You can browse all Reston real estate or contact a Coldwell Banker agent to request more information.