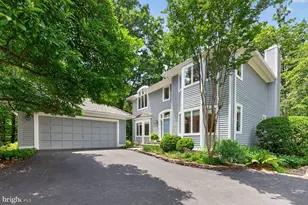
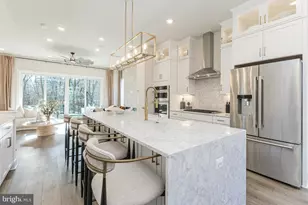
Full Property Details for 11659 Vantage Hill Rd #LOT 3
General
- Sold For: $1,121,142
- HOA FEE: $250/month
- Taxes: (2026)
- Status: Closed
- Type: Townhouse
- Source: BrightMLSMidAtlantic
- MLS ID: VAFX2319726
- Added to Site: 122 day(s) ago
Interior
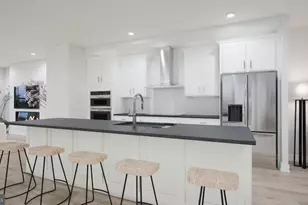
- Interior Features: Attic, Formal/Separate Dining Room, Kitchen - Island, Combination Kitchen/Dining, Family Room Off Kitchen, Wood Floors
- Fireplace: Yes
- Number of Fireplaces: 1
- Fireplace(s): Gas/Propane
- Appliances: Dishwasher, Disposal, Exhaust Fan, Microwave, Refrigerator, Stove, Oven/Range - Gas
- Flooring: Hardwood
Rooms
- Total Bathrooms: 5
- Full Bathrooms: 4
- Half Bathrooms: 1
- Upper 2 - Full Baths: 1
- Upper Floor Baths: 3
- Upper - Full Baths: 3
- Main Floor Baths: 1
- Main - 1/2 Baths: 1
- Lower Floor Baths: 1
- Lower - Full Baths: 1
- Total Bedrooms: 3
- Bedrooms Upper: 3
- Bedrooms-Up2: 1
Additional Information
- Shared Amenities: Jog/Walk Path, Bike Trail, Basketball Courts, Tot Lots/Playground, Pool - Outdoor
- Shared Pool: Yes
- Pool: Yes
Parking
- Garage: Yes
- Garage Spaces: 2
- Total Spaces: 2
- Parking Type: Attached Garage
- Garage Description: Garage - Rear Entry
Location
- County: FAIRFAX
- Subdivision: VANTAGE HILL
- Driving Directions: To: Community: From Toll Rd. Take Reston Parkway, Rt. on Reston Pkwy. Rt. on Temporary Rd., Left onto North Shore Dr. to Left on Wainwright & Vantage Hill Rd. Model and community on Left. FOR APPOINTMENTS EMAIL BUILDER CONTACT FOR LOCATION.
School Information
- School District: Fairfax County Public Schools
Community
- Association: Yes
- Assoc. Fees Include: Trash, Snow Removal, Other
Heating & Cooling
- Central air: Yes
- Cooling Type: Central A/C, Energy Star Cooling System, Zoned
- Cooling Fuel: Electric
- Heating Type: Energy Star Heating System, Forced Air, Zoned
- Heating Fuel: Natural Gas
- Water Heater: 60+ Gallon Tank, Natural Gas
Utilities
- Sewer: Other
- Water: Public
Structural Information
- Architectural Style: Contemporary
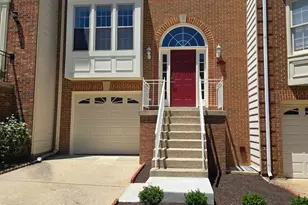
- Structure Type: End of Row/Townhouse
- Builder: Craftmark Homes
- Model: Fairland
- Construction: Brick, HardiPlank Type
- Basement: Yes
- Basement Entrance: Yes
- Basement Desc.: Rear Entrance, Fully Finished, Walkout Level
- Foundation: Slab
- Walls/Ceilings: 9'+ Ceilings
- Windows: Bay/Bow, Double Pane, Insulated, Screens
- Doors: Six Panel, Insulated
- Stories Description: Lower 1, Main, Upper 1, Upper 2
- Square Feet: 2,424
- Sq. Ft. Source: Estimated
- Living Area: 2,424 Sq. Ft.
- Finished Above Grnd: 2,424 Sq. Ft.
- Year Built Source: Assessor
- Property Condition: Excellent
Unit Information
Lot Features
- Lot Size (Acres): 0.03
- Lot Size (Sq. Ft.): 1,497
- Lot Size Source: Estimated
Green Features
- RFactor - Ceilings: 59
- RFactor - Walls: 21
- RFactor-Basement: 19
Financial Considerations
- Price Per Sq. Ft.: $462.52
- Association Fee: $250
- Assoc Fee Freq.: Monthly
- Tax Year: 2026
- Terms: Standard Sale
Disclosures and Reports
Listed by RE/MAX Gateway, Scott A. MacDonald
Sold by Samson Properties, Ajay Sharma