This is a carousel with tiles that activate property listing cards. Use the previous and next buttons to navigate.
1/1
$934,500
This is a carousel with tiles that activate property listing cards. Use the previous and next buttons to navigate.
1/1
Property Description
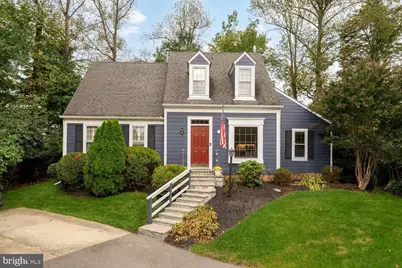
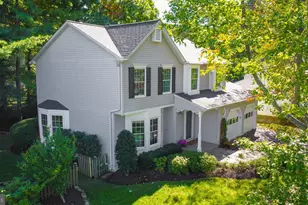
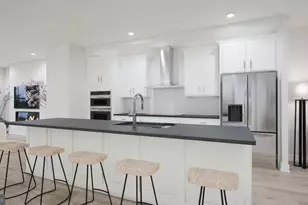
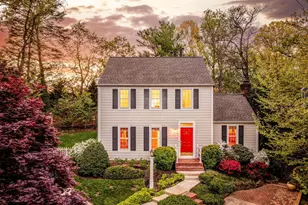
MAJOR price refresh for this very special home! Primary Suite + Laundry on the Main! Turnkey + Timeless! This is the home for a wellness lifestyle - the perfect mix of community ties and tons of walkability. Imagine having the comforts of suburban life while being able to walk to the metro, Trader Joe's, Whole Foods, Giant, Harris Teeter, all the restaurants and entertainment at Reston Town Center, PLUS a microbrewery, coffee shops, two lakes, multiple pools, nature trails, tot lots, tennis courts, and pickleball. This is a rare North Reston offering-a classic Cape Cod that blends timeless charm with thoughtful updates and the kind of lifestyle buyers hope to find but rarely do. With new Hardie siding and storybook dormer windows, the home welcomes you with warmth and character from the very first glance. Looking to add a garage? That option exists! Inside, the 2024 renovated kitchen features white shaker cabinetry, updated countertops, and a professional-grade gas range-beautifully designed for both everyday living and effortless entertaining. Just beyond, a charming screened-in porch overlooks the deck and fully fenced backyard, creating an inviting setting for quiet mornings, summer dinners, and gatherings with friends. The finished lower level expands the home's versatility with a full bathroom, bar area, entertaining space, and a dedicated workout room or guest space, along with a walk-in pantry. Homes like this-updated, character-filled, and set within one of Reston's most beloved neighborhoods-are truly uncommon. Known for its strong sense of community, the neighborhood comes alive with traditions like July 4th celebrations, a beloved Halloween gathering, and exceptional walkability to everything North Reston has to offer. (2016 AC & Compressor), (2024 New Kitchen & Hardie Siding), (2018 Primary bathroom and upstairs hall bathroom), (2016 screened porch addition), (2025 new carpet upper level), (2025 brand new fence) - With its thoughtful updates, inviting outdoor spaces, and unbeatable North Reston location, this is the kind of home buyers wait years to find. 10 minutes to Dulles International Airport, 1 mile to the metro, 1 mile to Reston Town Center, less than a mile to North Point Village Center, 1 mile to Lake Anne.
Full Property Details
Full Property Details for 11688 Stockbridge Ln
General
- Sold For: $934,500
- HOA FEE: $74/month
- HOA FEE FREQ.: Annually
- Taxes: $10,023 (2025)
- Status: Closed
- Type: Single Family
- Source: BrightMLSMidAtlantic
- MLS ID: VAFX2294906
- Added to Site: 76 day(s) ago
Interior
- Number of Rooms: 4
- Rooms/Areas: Bedroom 2
- Interior Features: 2nd Kitchen, Bar, Bathroom - Walk-In Shower, Carpet, Chair Railings, Crown Moldings, Dining Area, Entry Level Bedroom, Family Room Off Kitchen, Formal/Separate Dining Room, Kitchen - Gourmet, Pantry, Recessed Lighting, Upgraded Countertops, Wainscotting, Window Treatments, Wood Floors
- Fireplace: Yes
- Number of Fireplaces: 1
- Appliances: Commercial Range, Dishwasher, Disposal, Dryer, Exhaust Fan, Oven/Range - Gas, Range Hood, Refrigerator, Six Burner Stove, Stainless Steel Appliances, Washer, Water Heater
- Flooring: Carpet, Hardwood, Slate
Rooms
Bathrooms
- Total Bathrooms: 4
- Full Bathrooms: 3
- Half Bathrooms: 1
- Upper Floor Baths: 1
- Upper - Full Baths: 1
- Main Floor Baths: 2
- Main - Full Baths: 1
- Main - 1/2 Baths: 1
- Lower Floor Baths: 1
- Lower - Full Baths: 1
Bedrooms
- Total Bedrooms: 4
- Bedrooms Upper: 3
- Bedrooms Main & Up: 1
Other Rooms
- Laundry: Main Floor
Additional Information
- Shared Amenities: Baseball Field, Basketball Courts, Bike Trail, Common Grounds, Community Center, Jog/Walk Path, Lake, Meeting Room, Party Room, Picnic Area, Pool - Indoor, Pool - Outdoor, Soccer Field, Tennis Courts, Tot Lots/Playground, Volleyball Courts
- Shared Pool: Yes
- Pool: Yes
Exterior
- Exterior Features: Sidewalks
Parking
- Total Spaces: 2
- Parking Type: Driveway
Location
- County: FAIRFAX
- Subdivision: RESTON
- Driving Directions: From Reston Parkway, Right on Stowe Rd, Right on Stockbridge Ln
School Information
- School District: Fairfax County Public Schools
- Elementary School: Aldrin
- Middle School: Herndon
- High School: Herndon
Community
- Association: Yes
- Assoc. Name: RESTON ASSOCIATION
- Assoc. Fees Include: Pool(s), Recreation Facility
Heating & Cooling
- Central air: Yes
- Cooling Type: Central A/C
- Cooling Fuel: Electric
- Heating Type: Forced Air
- Heating Fuel: Natural Gas
- Water Heater: Natural Gas
Utilities
- Sewer: Public Sewer
- Water: Public
Structural Information
- Architectural Style: Cape Cod
- Structure Type: Detached
- Construction: Brick, HardiPlank Type
- Basement: Yes
- Basement Desc.: Daylight, Partial, Fully Finished, Sump Pump, Windows
- Foundation: Brick/Mortar
- Stories Description: Lower 1, Main, Upper 1
- Square Feet: 2,523
- Sq. Ft. Source: Estimated
- Living Area: 2,523 Sq. Ft.
- Finished Above Grnd: 1,458 Sq. Ft.
- Finished Below Grnd: 1,065 Sq. Ft.
- Year Built: 1983
- Year Built Source: Assessor
Unit Information
Unit 1
- Bathrooms-Lower: 1
Lot Features
- Lot Size (Acres): 0.19
- Lot Size (Sq. Ft.): 8,258
- Lot Size Source: Assessor
- Zoning: 372
Financial Considerations
- Price Per Sq. Ft.: $637.17
- Association Fee: $890
- Assoc Fee Freq.: Annually
- Assessment Year: 2025
- City/TownTax Freq: Annually
- County Tax: $9,352
- County Tax Freq: Annually
- Tax w/Assessment: $833,140
- Tax Amount: $10,023
- Tax Year: 2025
- Terms: Standard Sale
- Tax Total Finished Sq. Ft.: 1458
Disclosures and Reports
- Ownership: Fee Simple
- Section: 31
- Lot Number: 21
Listed by Compass, Meg Marsh
Sold by Pearson Smith Realty, LLC, Eric Fortunato

Get Pre-Approved Today
Schools
Schools serving 11688 Stockbridge Ln
School District:Fairfax County Public Schools
| Name | Grades | Distance |
|---|---|---|
Aldrin Elementary School 11375 Center Harbor Road, Reston, VA 20194 | K-6 | 1 mi |
Herndon Middle School 901 Locust Street, Herndon, VA 20170 | 7-8 | 2.2 mi |
Herndon High School 700 Bennett Street, Herndon, VA 20170 | 9-12 | 1.7 mi |
Disclaimer:
School attendance boundaries provided by ATTOM Data Solutions and are for reference only. Contact the school directly to verify enrollment eligibility.
Price & Sales History for 11688 Stockbridge Ln
Date
Details
Price
Change
Source
5/19/2026
Sold
$934,500
0.59%
MLS
4/15/2026
Price Reduced
$929,000
-2.21%
MLS
3/12/2026
Listed
$950,000
—
MLS
Disclaimer: Historical sales information is derived from public records provided by the county offices. Information is not guaranteed and should be independently verified.
11688 Stockbridge Lane, Reston, VA 20194 (MLS# VAFX2294906) is a Single Family property that was sold at $934,500 on May 19, 2026. Want to learn more about 11688 Stockbridge Lane? Do you have questions about finding other Single Family real estate for sale in Reston? You can browse all Reston real estate or contact a Coldwell Banker agent to request more information.