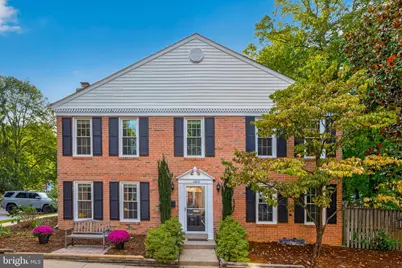
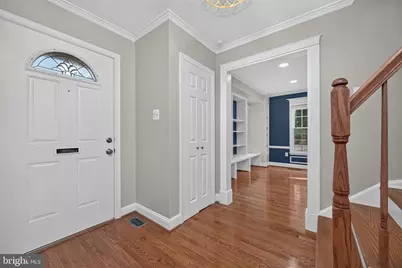
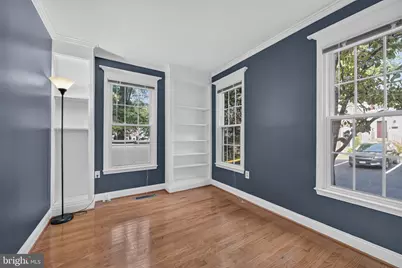
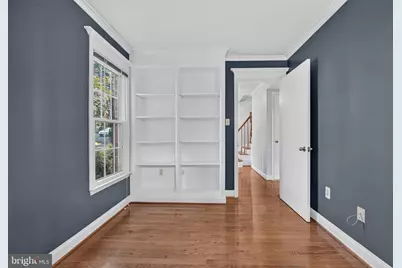
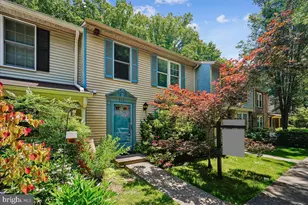
Full Property Details for 11870 Abercorn Ct
General
- Price: $645,000
- HOA FEE: $158/month
- HOA FEE FREQ.: Quarterly
- Taxes: $7,660 (2026)
- Status: Active
- Type: Townhouse
- Source: BrightMLSMidAtlantic
- MLS ID: VAFX2335658
- Updated: Today (9/10/2026)
- Added to Site: Today
Interior
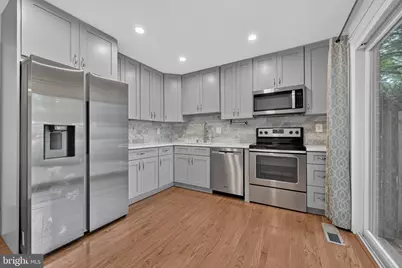
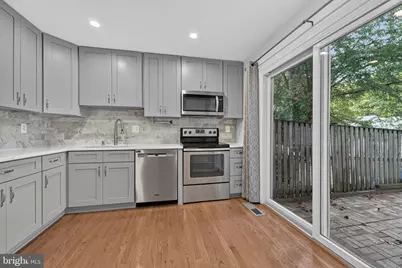
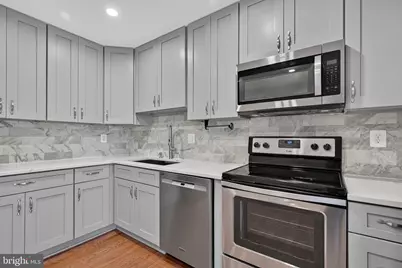
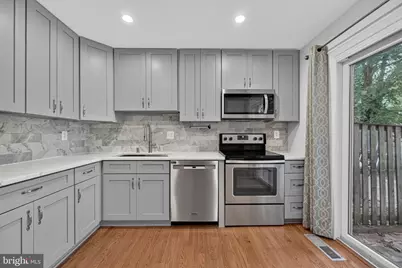
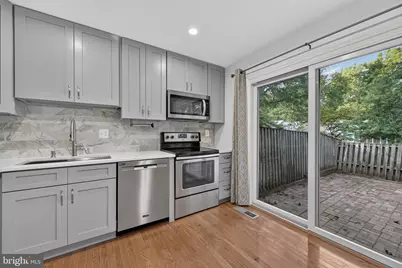
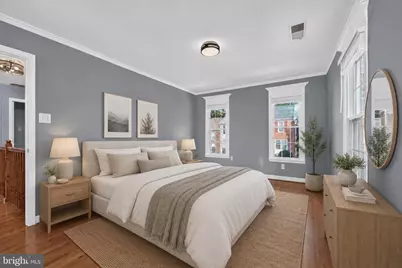
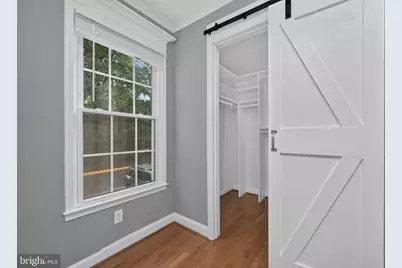
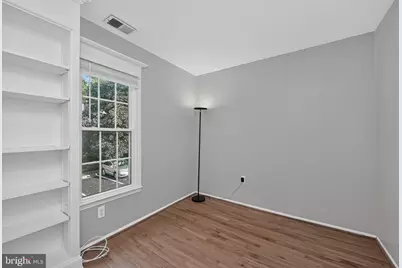
- Interior Features: Attic, Bathroom - Walk-In Shower, Built-Ins, Crown Moldings, Dining Area, Kitchen - Gourmet, Primary Bath(s), Recessed Lighting, Store/Office, Upgraded Countertops, Walk-in Closet(s), Wood Floors
- Fireplace: Yes
- Number of Fireplaces: 1
- Fireplace(s): Wood
- Appliances: Stainless Steel Appliances
- Flooring: Hardwood, Tile/Brick
Rooms
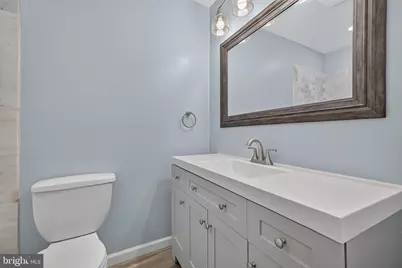
- Total Bathrooms: 4
- Full Bathrooms: 3
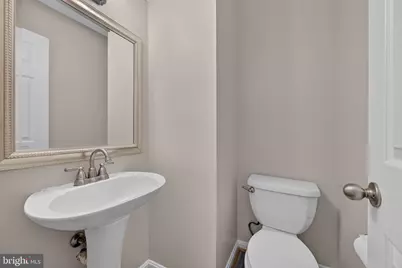
- Half Bathrooms: 1
- Upper Floor Baths: 2
- Upper - Full Baths: 2
- Main Floor Baths: 1
- Main - 1/2 Baths: 1
- Lower Floor Baths: 1
- Lower - Full Baths: 1
- Total Bedrooms: 4
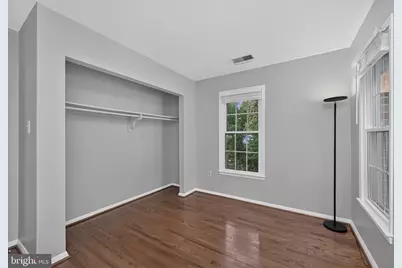
- Bedrooms Upper: 4
Additional Information
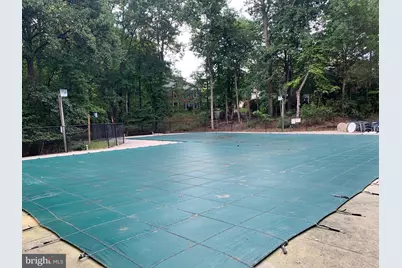
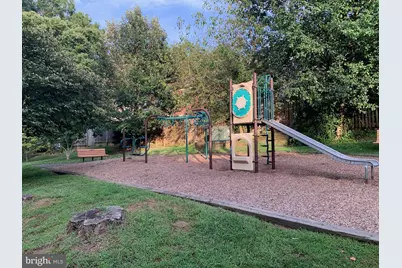
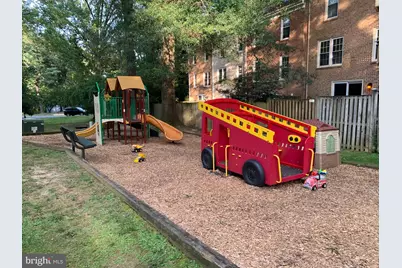
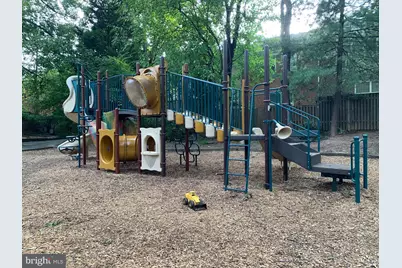
- Shared Amenities: Bike Trail, Picnic Area, Pool - Outdoor, Tennis Courts, Tot Lots/Playground, Basketball Courts
- Shared Pool: Yes
- Pool: Yes
Exterior
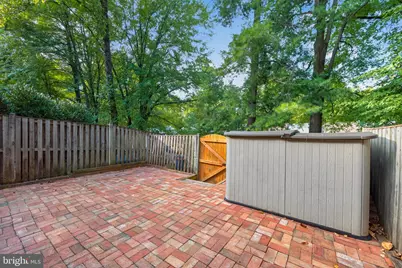
- Porch/Patio/Deck: Patio(s)
Parking
- Assigned Spaces: 1
- Parking Features: Assigned, Unassigned
- Parking Type: Parking Lot
Location
- County: FAIRFAX
- Subdivision: DEEPWOOD
- Driving Directions: Glade Drive to Charthouse Circle to Horseferry Court to Abercorn Court
School Information
- School District: Fairfax County Public Schools
Community
- Association: Yes
- Assoc. Fees Include: Management, Reserve Funds, Common Area Maintenance, Snow Removal, Trash
- Pets Allowed: Yes
- Pets: Cats OK, Dogs OK
Heating & Cooling
- Central air: Yes
- Cooling Type: Central A/C
- Cooling Fuel: Electric
- Heating Type: Forced Air
- Heating Fuel: Electric
- Water Heater: Electric
Utilities
- Sewer: Public Sewer
- Water: Public
Structural Information
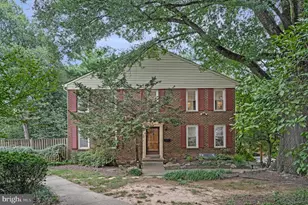
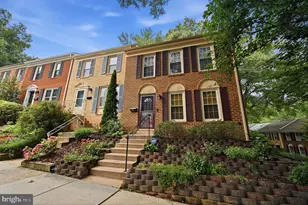
- Architectural Style: Colonial
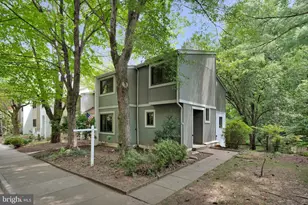
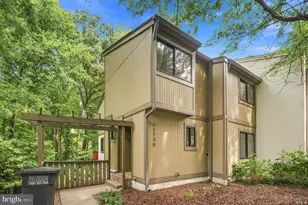
- Structure Type: End of Row/Townhouse
- Construction: Brick, Combination
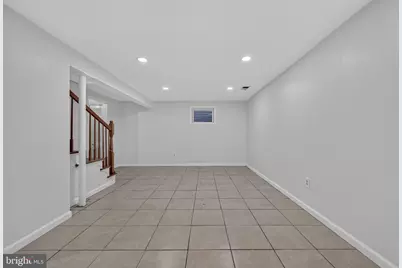
- Basement: Yes
- Basement Desc.: Connecting Stairway, Full, Improved, Interior Access
- Foundation: Block
- Roof: Architectural Shingle
- Windows: Double Pane, Energy Efficient
- Stories Description: Lower 1, Main, Upper 1
- Square Feet: 2,376
- Sq. Ft. Source: Estimated
- Living Area: 2,034 Sq. Ft.
- Finished Above Grnd: 1,584 Sq. Ft.
- Finished Below Grnd: 450 Sq. Ft.
- Year Built: 1974
- Year Built Source: Estimated
- Property Condition: Excellent
Unit Information
Additional Structures
Lot Features
- Property View: Trees/Woods
- Lot Size (Acres): 0.05
- Lot Size (Sq. Ft.): 2,275
- Lot Size Source: Estimated
- Zoning: 220
- Lot Description: No Thru Street
Financial Considerations
- Price Per Sq. Ft.: $407.2
- Association Fee: $473
- Assoc Fee Freq.: Quarterly
- Assessment Year: 2026
- County Tax: $7,146
- County Tax Freq: Annually
- Tax w/Assessment: $638,050
- Tax Amount: $7,660
- Tax Year: 2026
Disclosures and Reports
- Ownership: Fee Simple
- Section: 7
- Lot Number: 89
Listed by Taylor Properties, Geoffrey A Meni