This is a carousel with tiles that activate property listing cards. Use the previous and next buttons to navigate.
1/1
$515,000
This is a carousel with tiles that activate property listing cards. Use the previous and next buttons to navigate.
1/1
Property Description
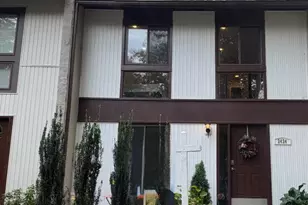
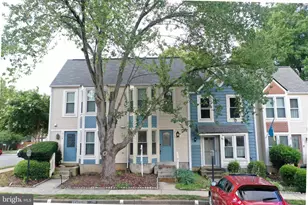
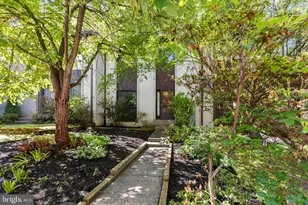
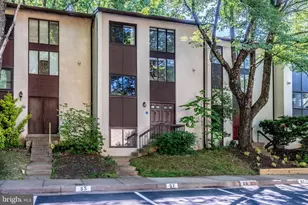
Sometimes the right home isn't the biggest one. It's the one that fits your life. Tucked against a peaceful wooded backdrop, this move-in ready townhome offers 1235 finished sq ft over three levels of comfortable living without the upkeep of a larger home or the shared hallways and elevators of condo living. The main level was designed for everyday life, with an open layout that keeps everyone connected whether you're cooking dinner, hosting friends, or simply enjoying a quiet evening at home. Upstairs you'll find two generously sized bedrooms and an updated full bath, while the finished lower level (with a 2nd updated full bath) provides valuable flexibility for a home office, fitness space, media room, hobby area, or overnight guests. Step outside to your own private patio overlooking the trees - a peaceful bonus! Two reserved parking spaces, convenient access to one of the community pools, and a location close to shopping, dining, commuter routes, and everything Reston has to offer make everyday living easy. If you've been looking for an affordable home that's updated, low maintenance, surrounded by nature, and ready to enjoy from day one, this one deserves a look. No shared hallways, no apartment noise, no weekend time spent maintaining a larger space. Comfortable living doesn't have to come with a premium price tag Improvements include: 2023 - Recessed lighting added in the lower level 2020 - New deck, fence, and custom closet system 2018 - New roof and washer/dryer 2017 - Both bathrooms beautifully renovated and new lower-level flooring 2016 - Complete kitchen renovation, new appliances, and blown attic insulation 2010 - Replacement windows 2009 - New front door and storm door Relocation Company Addendum must accompany all purchase offers.
Full Property Details
Full Property Details for 11986 Barrel Cooper Ct
General
- Price: $515,000
- HOA FEE: $208/month
- Taxes: $5,923 (2025)
- Status: Active
- Type: Townhouse
- Source: BrightMLSMidAtlantic
- MLS ID: VAFX2323998
- Updated: 8/10/2026
- Added to Site: 46 day(s) ago
Interior
- Rooms/Areas: Dining Room, Primary Bedroom, Bedroom 2, Kitchen, Family Room, Recreation Room, Bathroom 1, Bathroom 2
- Interior Features: Attic, Bathroom - Tub Shower, Ceiling Fan(s), Combination Kitchen/Dining, Dining Area, Family Room Off Kitchen, Floor Plan - Open, Kitchen - Island, Kitchen - Eat-In, Recessed Lighting, Wood Floors
- Appliances: Built-In Microwave, Built-In Range, Dryer - Electric, Dishwasher, Disposal, Icemaker, Oven/Range - Electric, Refrigerator, Stainless Steel Appliances, Washer, Water Heater
- Flooring: Ceramic Tile, Hardwood
Rooms
Bathrooms
- Total Bathrooms: 2
- Full Bathrooms: 2
- Upper Floor Baths: 1
- Upper - Full Baths: 1
- Lower Floor Baths: 1
- Lower - Full Baths: 1
Bedrooms
- Total Bedrooms: 2
- Bedrooms Upper: 2
Other Rooms
- Laundry: Lower Floor, Has Laundry
Additional Information
- Shared Amenities: Bike Trail, Common Grounds, Dog Park, Jog/Walk Path, Picnic Area, Pool - Outdoor, Tennis Courts, Tot Lots/Playground
- Shared Pool: Yes
- Pool: Yes
Exterior
- Exterior Features: Sidewalks, Street Lights
- Porch/Patio/Deck: Deck(s)
Parking
- Assigned Spaces: 2
- Parking Features: Assigned
- Parking Type: Parking Lot
Location
- County: FAIRFAX
- Subdivision: TANNERS CLUSTER
- Cross Streets: Olde Craft Dr
- Driving Directions: From Reston Parkway, turn East on South Lakes Drive. Turn Right on Olde Crafts Dr. Take your second right onto Barrell Cooper Ct. Go all the way down to the end of the cul-de-sac. Parking spots are N-2 - One is in front of the home and the other just behind it.
School Information
- School District: Fairfax County Public Schools
- Elementary School: Terraset
- Middle School: Hughes
- High School: South Lakes
Community
- Association: Yes
- Assoc. Name: RESTON ASSOCIATION & TANNERS CLUSTER
- Assoc. Fees Include: Common Area Maintenance, Management, Reserve Funds, Snow Removal
Heating & Cooling
- Central air: Yes
- Cooling Type: Central A/C, Ceiling Fan(s)
- Cooling Fuel: Electric
- Heating Type: Forced Air, Heat Pump(s)
- Heating Fuel: Electric
- Water Heater: Electric
Utilities
- Sewer: Public Sewer
- Water: Public
- Utility Description: Electric Available, Cable TV Available, Phone Available, Sewer Available, Water Available
Structural Information
- Architectural Style: Contemporary
- Structure Type: Interior Row/Townhouse
- Model: Coppersmith
- Construction: Stucco, Concrete
- Basement: Yes
- Basement Entrance: Yes
- Basement Desc.: Daylight, Full, Connecting Stairway, Fully Finished, Heated, Improved, Interior Access, Outside Entrance, Rear Entrance, Walkout Level, Windows
- Foundation: Concrete Perimeter
- Roof: Architectural Shingle
- Windows: Vinyl Clad
- Stories Description: Lower 1, Upper 1
- Square Feet: 1,285
- Sq. Ft. Source: Estimated
- Living Area: 1,235 Sq. Ft.
- Finished Above Grnd: 988 Sq. Ft.
- Finished Below Grnd: 247 Sq. Ft.
- Basement Finished: 95%
- Year Built: 1975
- Year Built Source: Assessor
- Property Condition: Excellent
Unit Information
Unit 1
- Bathrooms-Lower: 1
Lot Features
- Property View: Trees/Woods
- Lot Size (Acres): 0.03
- Lot Size (Sq. Ft.): 1,360
- Lot Size Source: Assessor
- Street/Road Desc.: Black Top
- Zoning: 370
- Fencing (Description): Fully, Rear, Privacy
Financial Considerations
- Price Per Sq. Ft.: $521.26
- Association Fee: $208
- Assoc Fee Freq.: Monthly
- Assessment Year: 2026
- City/TownTax Freq: Annually
- County Tax: $5,525
- County Tax Freq: Annually
- Tax w/Assessment: $493,390
- Tax Amount: $5,923
- Tax Year: 2025
- Tax Total Finished Sq. Ft.: 988
Disclosures and Reports
- Ownership: Fee Simple
- Section: 50
- Lot Number: 49
Listed by Fathom Realty, Jennifer Warner

Get Pre-Approved Today
Schools
Schools serving 11986 Barrel Cooper Ct
School District:Fairfax County Public Schools
| Name | Grades | Distance |
|---|---|---|
Terraset Elementary School 11411 Ridge Heights Road, Reston, VA 20191 | PK-6 | 0.7 mi |
Hughes Middle School 11401 Ridge Heights Road, Reston, VA 20191 | 7-8 | 1 mi |
South Lakes High School 11400 South Lakes Drive, Reston, VA 20191 | 9-12 | 0.9 mi |
Disclaimer:
School attendance boundaries provided by ATTOM Data Solutions and are for reference only. Contact the school directly to verify enrollment eligibility.
Price & Sales History for 11986 Barrel Cooper Ct
Date
Details
Price
Change
Source
7/09/2026
Price Reduced
$515,000
-5.85%
MLS
6/27/2026
Listed
$547,000
5.19%
MLS
7/13/2023
Sold
$520,000
—
Public Record
Disclaimer: Historical sales information is derived from public records provided by the county offices. Information is not guaranteed and should be independently verified.
Tax History
Tax History for 11986 Barrel Cooper Ct
Year
Property Taxes
Change
Tax Assessment
Change
2025
$5,858
4%
$486,980
5%
2024
$5,616
20%
$465,900
17%
2023
$4,665
7%
$396,890
8%
2022
$4,356
3%
$365,900
5%
2021
$4,238
6%
$347,220
6%
2020
$4,016
2%
$326,350
2%
2019
$3,954
13%
$321,350
6%
2018
$3,490
-5%
$303,450
31%
2017
$3,666
4%
$232,010
-21%
2016
$3,526
4%
$292,520
—
2015
$3,402
1%
$292,520
1%
2014
$3,372
17%
$290,570
17%
2013
$2,873
—
$249,150
—
Disclaimer: Historical tax information is derived from public records provided by the county offices. Information is not guaranteed and should be independently verified.
Estimate the Cost
Estimate the Cost for 11986 Barrel Cooper Ct
11986 Barrel Cooper Court, Reston, VA 20191 (MLS# VAFX2323998) is a Townhouse property with 2 bedrooms and 2 full bathrooms. 11986 Barrel Cooper Court is currently listed for $515,000 and was received on June 27, 2026. Want to learn more about 11986 Barrel Cooper Court? Do you have questions about finding other Townhouse real estate for sale in Reston? You can browse all Reston real estate or contact a Coldwell Banker agent to request more information.