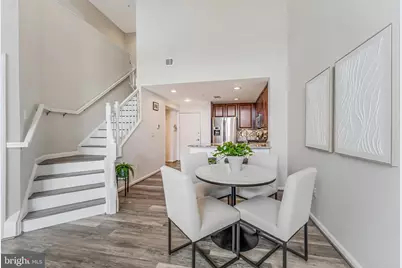
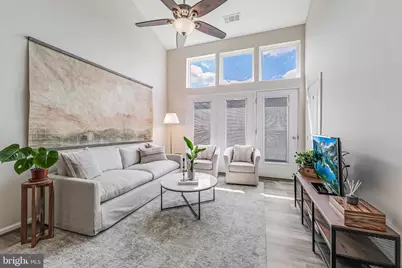
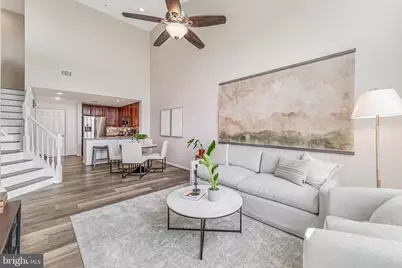
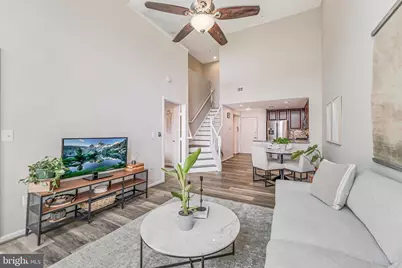
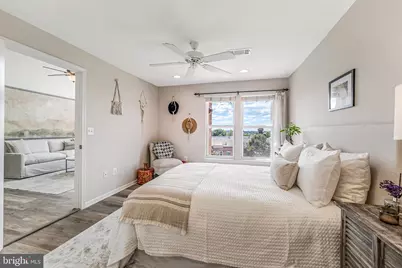
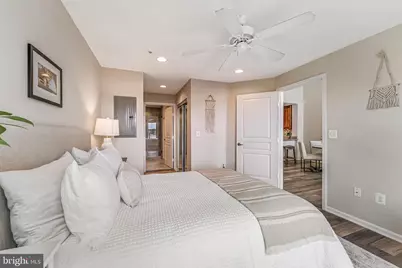
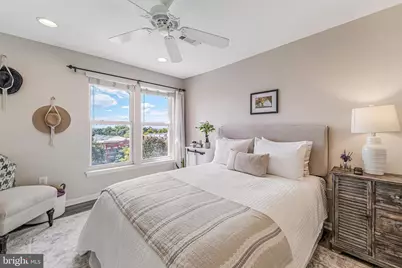
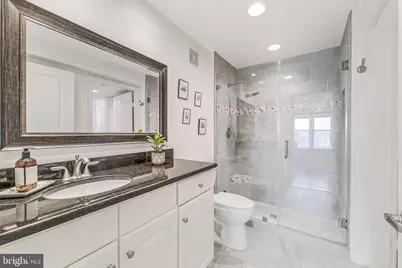
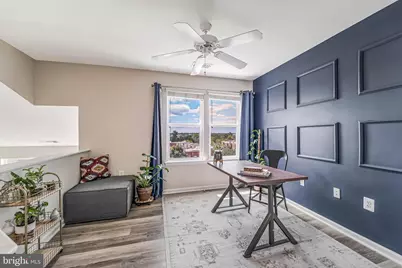
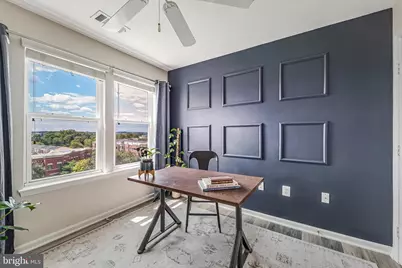
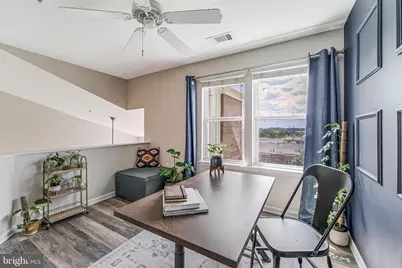
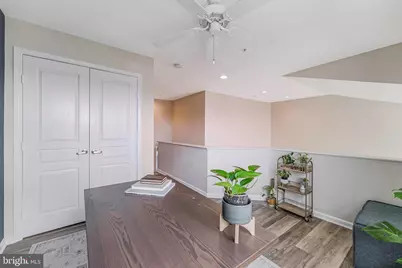
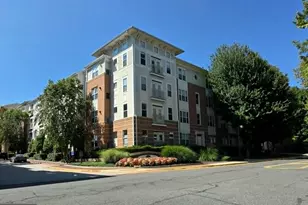
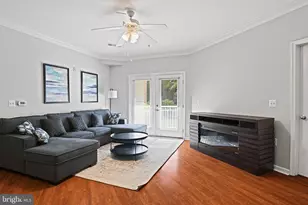
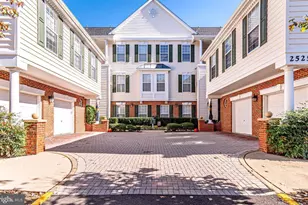
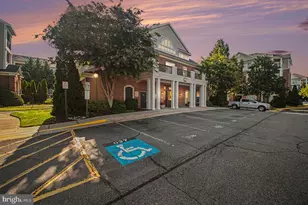
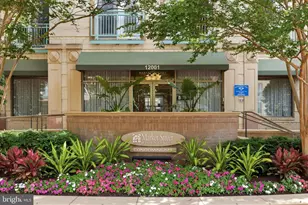
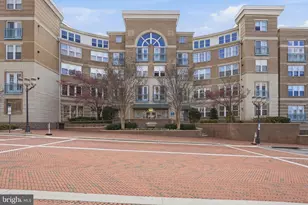
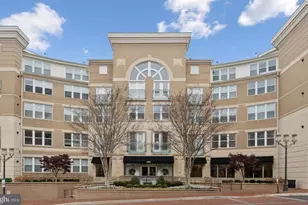
Full Property Details for 12001 Market St #429
General
- Price: $439,000
- HOA FEE: $530/month
- Taxes: $4,973 (2026)
- Status: Pending
- Type: Condo
- Source: BrightMLSMidAtlantic
- MLS ID: VAFX2332628
- Updated: 8/16/2026
- Added to Site: 57 day(s) ago
Interior
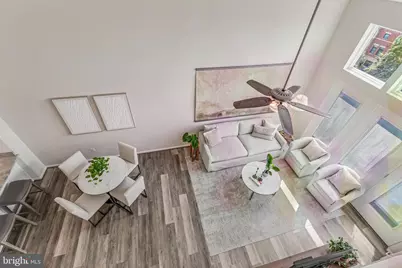
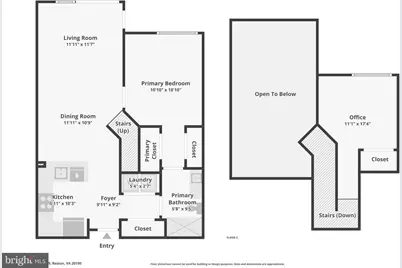
- Rooms/Areas: Loft
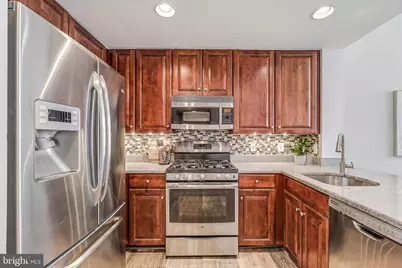
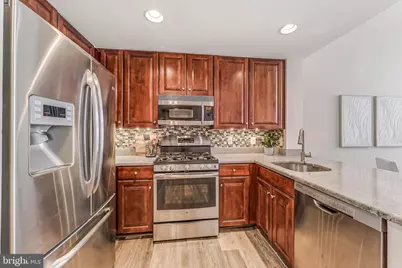
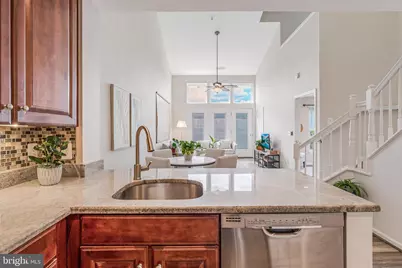
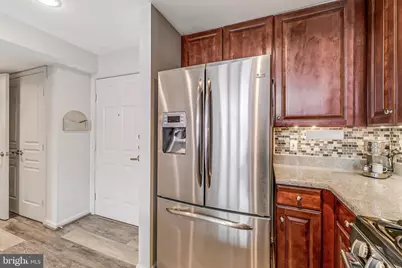
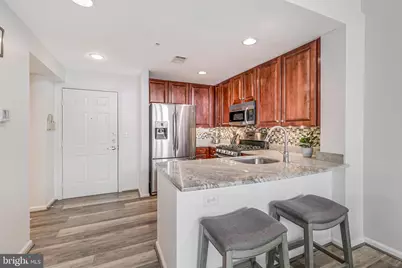
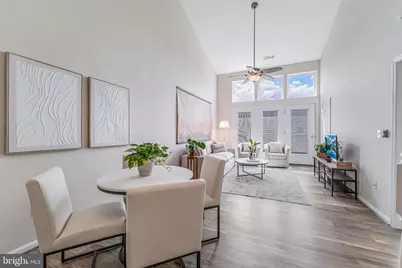
- Interior Features: Entry Level Bedroom, Family Room Off Kitchen, Floor Plan - Open, Upgraded Countertops, Recessed Lighting
- Appliances: Built-In Microwave, Dishwasher, Disposal, Dryer, Refrigerator, Stainless Steel Appliances, Stove, Washer
- Flooring: Engineered Wood, Ceramic Tile
Rooms
- Total Bathrooms: 1
- Full Bathrooms: 1
- Main Floor Baths: 1
- Main - Full Baths: 1
- Total Bedrooms: 1
- Bedrooms Main & Up: 1
- Laundry: Main Floor, Dryer In Unit, Washer In Unit
Additional Information
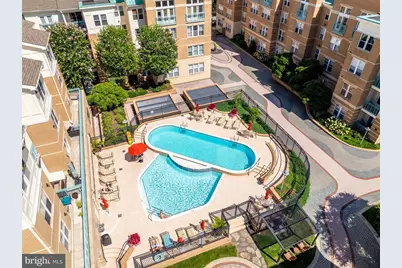
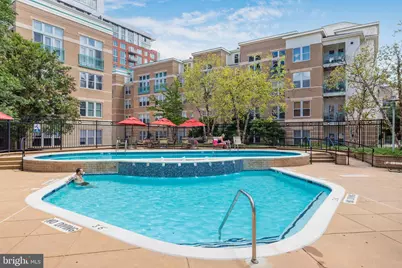
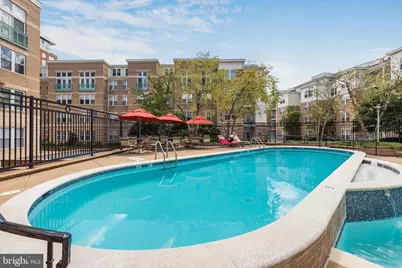
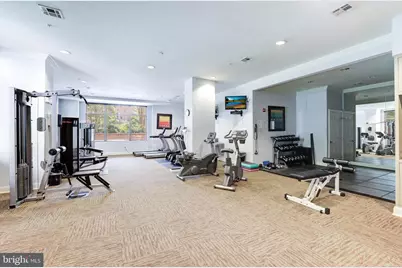
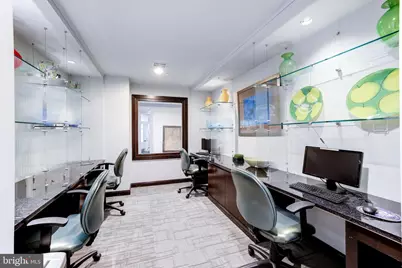
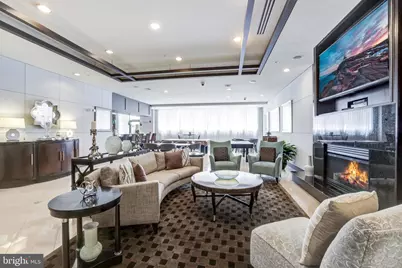
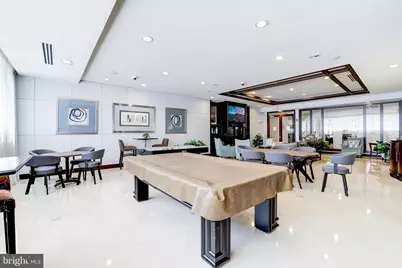
- Shared Amenities: Concierge, Elevator, Exercise Room, Extra Storage, Pool - Outdoor, Swimming Pool, Fitness Center, Community Center
- Shared Pool: Yes
- Pool: Yes
Exterior
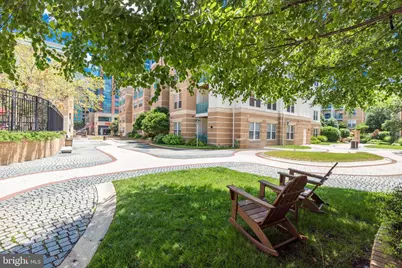
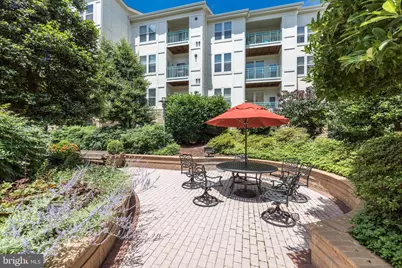
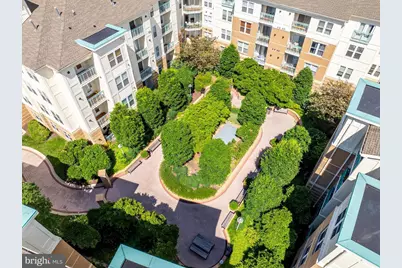
- Exterior Features: BBQ Grill, Extensive Hardscape, Exterior Lighting, Flood Lights, Sidewalks
Parking
- Garage: Yes
- Garage Spaces: 2
- Assigned Spaces: 2
- Total Spaces: 2
- Parking Features: Assigned
- Parking Type: Parking Garage
- Garage Description: Underground
Location
- County: FAIRFAX
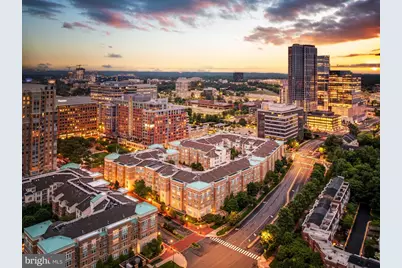
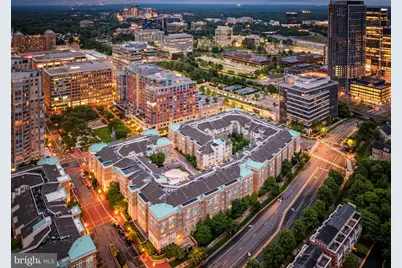
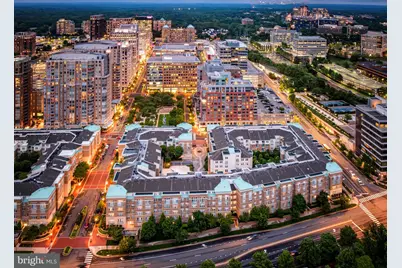
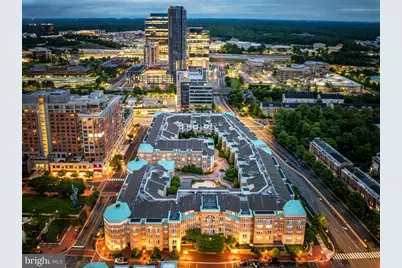
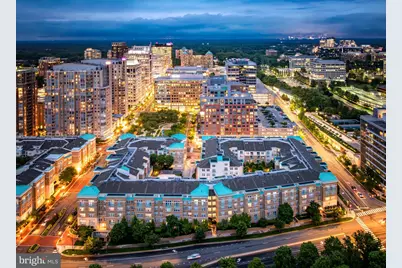
- Subdivision: MARKET STREET AT TOWN CENTER
- Building Name: MARKET STREET @ TOWN CENTER
- Driving Directions: From Toll Road to Reston Pkwy (North) Left on to Bluemont Right on Town Center Pkwy, Right on Market St. Building on Right 12001
School Information
- School District: Fairfax County Public Schools
- High School: South Lakes
Community
- Assoc. Fees Include: Common Area Maintenance, Management, Pool(s), Security Gate, Snow Removal, Water, Trash, Sewer
- Pets Allowed: Yes
- Pets: Size/Weight Restriction
Heating & Cooling
- Central air: Yes
- Cooling Type: Central A/C
- Cooling Fuel: Electric
- Heating Type: Forced Air
- Heating Fuel: Electric
- Water Heater: Natural Gas
Utilities
- Sewer: Public Sewer
- Water: Public
Structural Information
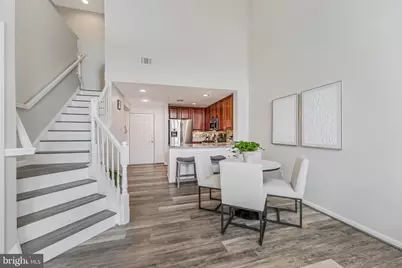
- Architectural Style: Loft, Contemporary
- Structure Type: Garden 1 - 4 Floors
- Model: Sterling - Loft
- Construction: Brick, Cement Siding
- Foundation: Slab
- Walls/Ceilings: 2 Story Ceilings
- Entry Floor Number: 4
- Stories Description: Main
- Square Feet: 888
- Sq. Ft. Source: Assessor
- Living Area: 888 Sq. Ft.
- Finished Above Grnd: 888 Sq. Ft.
- Year Built: 2003
- Year Built Source: Assessor
- Property Condition: Very Good
Unit Information
Lot Features
- Property View: Panoramic
- Zoning: 373
Financial Considerations
- Price Per Sq. Ft.: $494.37
- Condo Fee: $530
- Condo Fee Freq: Monthly
- Assessment Year: 2026
- City/TownTax Freq: Annually
- County Tax: $4,560
- County Tax Freq: Annually
- Tax w/Assessment: $407,180
- Tax Amount: $4,973
- Tax Year: 2026
- Tax Total Finished Sq. Ft.: 888
Disclosures and Reports
- Ownership: Condominium
- Condo: Yes
Listed by Berkshire Hathaway HomeServices PenFed Realty, Nikki Lagouros