This is a carousel with tiles that activate property listing cards. Use the previous and next buttons to navigate.
1/32
$2,800 Just Listed
This is a carousel with tiles that activate property listing cards. Use the previous and next buttons to navigate.
1/32
Property Description
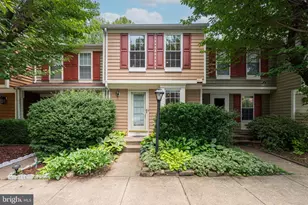
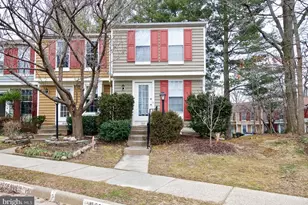
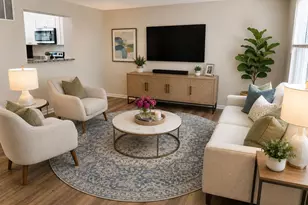
If you've been searching for a rental that offers character, outdoor space, and an unbeatable Reston lifestyle, this is one you won't want to miss. Tucked away on a quiet, tree-lined court, and near South Lakes, this beautifully updated 2-bedroom, 2-bath townhome offers the perfect blend of privacy, convenience, and everything people love about living in Reston. Step inside to warm hardwood floors and an inviting main level designed for everyday living. The updated kitchen features stainless steel appliances, butcher block countertops, and an easy flow into the dining and living areas. Just beyond, a spacious deck overlooks a peaceful wooded backdrop-an ideal spot for morning coffee, evening dinners, or simply unwinding after a long day. Upstairs, you'll find two large comfortable bedrooms with plenty of closet space and a beautifully maintained full bathroom, while the lower level offers a second full bathroom, laundry with front-loading washer and dryer, a tankless water heater, and flexible living space perfect for a home office, media room, workout area, or guest retreat. One of this home's standout features is the fully fenced private backyard-a rare find in Reston. Whether you're grilling with friends, letting your dog roam, or enjoying a quiet evening under the trees, this outdoor space feels like your own secluded escape. Living here means you're surrounded by the best of Reston. Miles of walking and biking trails, Lake Audubon, neighborhood pools and tennis courts, Reston Town Center, local restaurants, coffee shops, and community events are all just minutes away. Commuters will appreciate quick access to the Dulles Toll Road, the Wiehle-Reston East Metro Station, Route 7, and Dulles International Airport.
Full Property Details
Full Property Details for 1931 Belmont Ridge Ct
General
- Rent: $2,800
- Status: Active
- Type: Townhouse
- Source: BrightMLSMidAtlantic
- MLS ID: VAFX2326080
- Updated: 7/6/2026
- Added to Site: 4 day(s) ago
Rental Information
- Max. Lease (Mths): 24
- Min. Lease (Mths): 12
- Rent Includes: Common Area Maintenance, Trash Removal, Snow Removal
Interior
- Rooms/Areas: Recreation Room
- Interior Features: Ceiling Fan(s), Dining Area, Floor Plan - Open, Wood Floors
- Fireplace: Yes
- Number of Fireplaces: 1
- Fireplace(s): Wood
- Appliances: Built-In Microwave, Dishwasher, Disposal, Dryer, Oven/Range - Electric, Refrigerator, Washer
Rooms
Bathrooms
- Total Bathrooms: 2
- Full Bathrooms: 2
- Upper Floor Baths: 1
- Upper - Full Baths: 1
- Lower Floor Baths: 1
- Lower - Full Baths: 1
Bedrooms
- Total Bedrooms: 2
- Bedrooms Upper: 2
Additional Information
- Shared Pool: Yes
- Pool: Yes
Parking
- Assigned Spaces: 1
- Parking Features: Assigned
- Parking Type: Parking Lot
Location
- County: FAIRFAX
- Subdivision: RESTON
- Driving Directions: Dulles Toll Rd. West, Exit Left on Wiehle Ave., Left on Sunrise Valley Dr., Right on South Lakes Dr., Immediate (1st) Left on Sagewood Ln., Right on Belmont Ridge Ct., to 1931. Park in any of the unassigned parking spaces or Space 28.
School Information
- School District: Fairfax County Public Schools
Heating & Cooling
- Central air: Yes
- Cooling Type: Central A/C
- Cooling Fuel: Electric
- Heating Type: Heat Pump(s)
- Heating Fuel: Electric
- Water Heater: Electric
Utilities
- Sewer: Public Sewer
- Water: Public
Structural Information
- Architectural Style: Colonial
- Structure Type: Interior Row/Townhouse
- Construction: Aluminum Siding
- Basement: Yes
- Basement Desc.: Walkout Level, Fully Finished
- Foundation: Slab
- Stories Description: Lower 1, Main, Upper 1
- Square Feet: 1,137
- Sq. Ft. Source: Estimated
- Living Area: 1,137 Sq. Ft.
- Finished Above Grnd: 919 Sq. Ft.
- Finished Below Grnd: 218 Sq. Ft.
- Year Built: 1983
- Year Built Source: Assessor
Unit Information
Unit 1
- Bathrooms-Lower: 1
Lot Features
- Lot Size (Acres): 0.02
- Lot Size (Sq. Ft.): 825
- Lot Size Source: Assessor
- Zoning: 372
Financial Considerations
- Price Per Sq. Ft.: $3.05
- Application Fee: $50
- Security Deposit: $2,800
- Tenant Pays: Frozen Waterpipe Damage, Light Bulbs/Filters/Fuses/Alarm Care, Pest Control, Utilities - All, Repair Deductible - 75
- Tax Total Finished Sq. Ft.: 919
Disclosures and Reports
- Ownership: Other
Listed by Compass, Kristin Meyer
Schools
Schools serving 1931 Belmont Ridge Ct
School District:Fairfax County Public Schools
| Name | Grades | Distance |
|---|---|---|
Sunrise Valley Elementary School 10824 Cross School Road, Reston, VA 20191 | K-6 | 0.4 mi |
Hughes Middle School 11401 Ridge Heights Road, Reston, VA 20191 | 7-8 | 0.7 mi |
South Lakes High School 11400 South Lakes Drive, Reston, VA 20191 | 9-12 | 0.9 mi |
Disclaimer:
School attendance boundaries provided by ATTOM Data Solutions and are for reference only. Contact the school directly to verify enrollment eligibility.
Price History for 1931 Belmont Ridge Ct
Date
Details
Price
Change
Source
7/06/2026
Listed
$2,800
—
MLS
Disclaimer: Historical sales information is derived from public records provided by the county offices. Information is not guaranteed and should be independently verified.
1931 Belmont Ridge Court, Reston, VA 20191 (MLS# VAFX2326080) is a Townhouse property with 2 bedrooms and 2 full bathrooms. 1931 Belmont Ridge Court is currently listed for rent at $2,800 and was received on July 06, 2026. Want to learn more about 1931 Belmont Ridge Court? Do you have questions about finding other real estate for sale or rent in Reston? You can browse all Reston rentals or contact a Coldwell Banker agent to request more information.