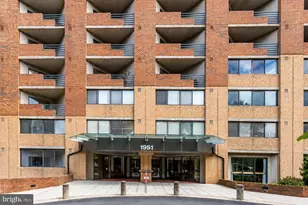
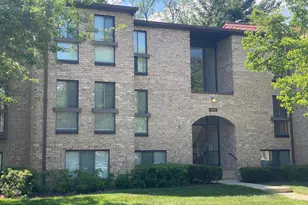
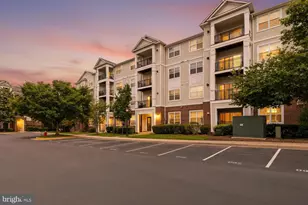
Full Property Details for 1951 Sagewood Ln #16
General
- Price: $189,999
- HOA FEE: $74/month
- HOA FEE FREQ.: Annually
- Taxes: $2,553 (2026)
- Status: Active
- Type: Condo
- Source: BrightMLSMidAtlantic
- MLS ID: VAFX2341458
- Updated: Today (9/18/2026)
- Added to Site: Today
Interior
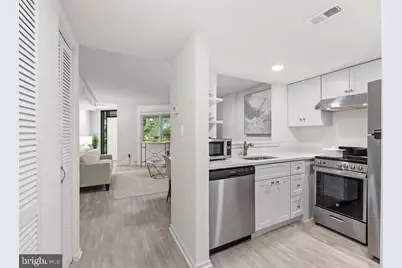
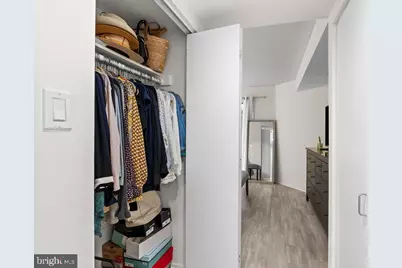
- Interior Features: Combination Dining/Living, Elevator, Entry Level Bedroom, Floor Plan - Open, Window Treatments
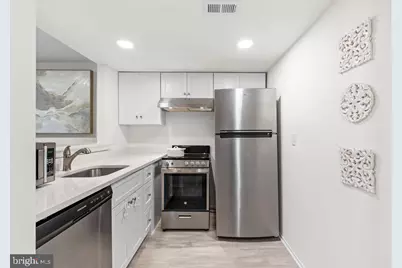
- Appliances: Dishwasher, Disposal, Dryer, Exhaust Fan, Washer, Cooktop, Refrigerator
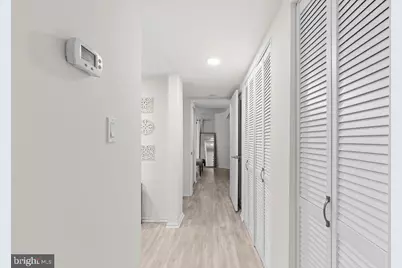
- Flooring: Luxury Vinyl Plank
Rooms
- Total Bathrooms: 1
- Full Bathrooms: 1
- Main Floor Baths: 1
- Main - Full Baths: 1
- Total Bedrooms: 1
- Bedrooms Main & Up: 1
- Laundry: Dryer In Unit, Has Laundry, Washer In Unit
Additional Information
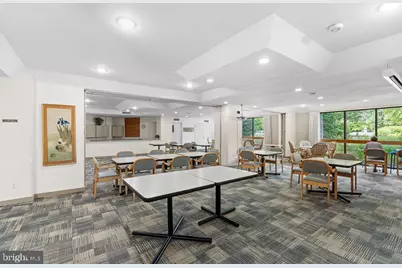
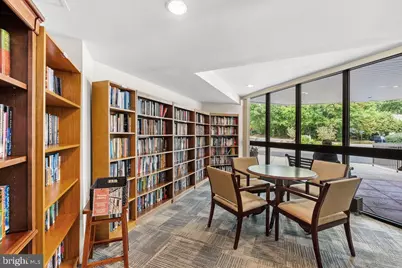
- Shared Amenities: Exercise Room, Laundry Facilities, Baseball Field, Basketball Courts, Bike Trail, Common Grounds, Community Center, Dog Park, Golf Course Membership Available, Jog/Walk Path, Lake, Non-Lake Recreational Area, Party Room, Picnic Area, Pool - Outdoor, Soccer Field, Tot Lots/Playground, Tennis Courts, Volleyball Courts, Water/Lake Privileges, Recreational Center, Swimming Pool, Reserved/Assigned Parking, Golf Course
- Shared Pool: Yes
- Pool: Yes
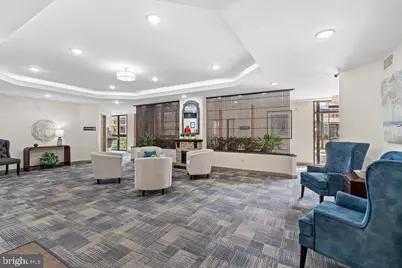
- Security/Safety: Desk in Lobby, Intercom, Main Entrance Lock, Security Gate
Exterior
- Exterior Features: Secure Storage
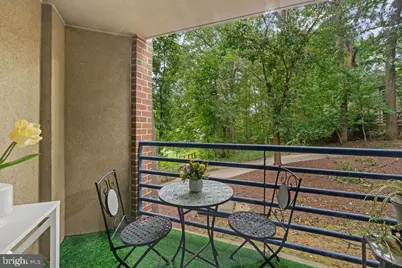
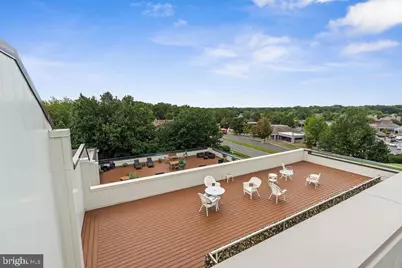
- Porch/Patio/Deck: Roof, Balcony
Parking
- Garage: Yes
- Garage Spaces: 1
- Assigned Spaces: 1
- Total Spaces: 1
- Parking Features: Parking Space Conveys, Assigned
- Parking Type: Attached Garage
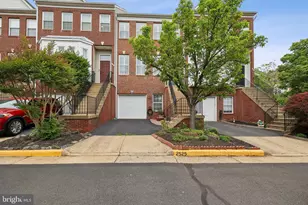
- Garage Description: Garage Door Opener, Underground
Location
- County: FAIRFAX
- Subdivision: THOREAU PLACE CONDOS
- Building Name: THOREAU PLACE CO
- Driving Directions: To reach 1951 Sagewood Ln Unit #16, Reston, VA 20191 from the nearest major highway, you will use the Dulles Toll Road (VA-267). Whether traveling east or west, take Exit 14 for State Route 675 / Hunter Mill Road. Head south on Hunter Mill Road briefly, then quickly make a right turn onto Sunrise Valley Drive. Follow Sunrise Valley Drive for a short distance before turning left onto South Lakes Drive. Proceed along South Lakes Drive, then make a left turn onto Sagewood Lane / Thoreau Place. The property is located inside the Thoreau Place Condominiums complex, right across from the South Lakes Village Shopping Center.
School Information
- School District: Fairfax County Public Schools
- Elementary School: Sunrise Valley
- Middle School: Hughes
- High School: South Lakes
Community
- Association: Yes
- Assoc. Name: RESTON ASSOCIATION
- Assoc. Fees Include: Common Area Maintenance, Custodial Services Maintenance, Ext Bldg Maint, Insurance, Management, Reserve Funds, Snow Removal, Water, Parking Fee, Road Maintenance, Lawn Care Front
- Pets Allowed: Yes
- Pets: Cats OK, Dogs OK, Size/Weight Restriction
- Adult Community: Yes
Heating & Cooling
- Central air: Yes
- Cooling Type: Central A/C
- Cooling Fuel: Electric
- Heating Type: Forced Air
- Heating Fuel: Electric
- Water Heater: Electric
Utilities
- Sewer: Public Sewer
- Water: Public
Structural Information
- Architectural Style: Contemporary
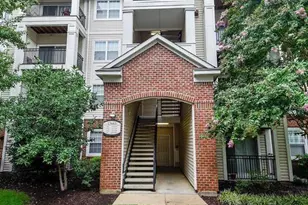
- Structure Type: Mid-Rise 5 - 8 Floors
- Model: A-1
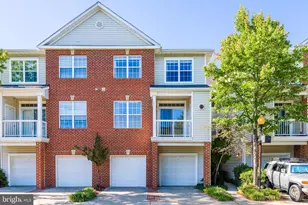
- Construction: Brick
- Foundation: Permanent
- Doors: Sliding Glass
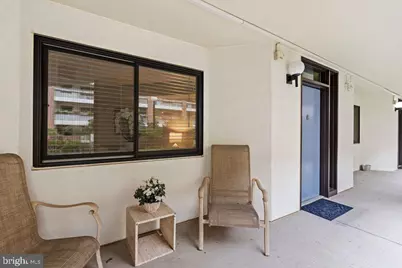
- Entry Floor Number: 1
- Stories Description: Main
- Square Feet: 1,028
- Sq. Ft. Source: Assessor
- Living Area: 1,028 Sq. Ft.
- Finished Above Grnd: 1,028 Sq. Ft.
- Year Built: 1985
- Year Built Source: Assessor
- Property Condition: Very Good
Lot Features
- Property View: Garden/Lawn, Trees/Woods
- Street/Road Desc.: Paved, Black Top
- Zoning: 372
- Lot Description: Landscaping
Financial Considerations
- Price Per Sq. Ft.: $184.82
- Association Fee: $890
- Assoc Fee Freq.: Annually
- Condo Fee: $639
- Condo Fee Freq: Monthly
- Other Fee: $858
- Other Fee Freq.: Annually
- Assessment Year: 2026
- City/TownTax Freq: Annually
- County Tax: $2,382
- County Tax Freq: Annually
- Tax w/Assessment: $212,630
- Tax Amount: $2,553
- Tax Year: 2026
- Tax Total Finished Sq. Ft.: 1028
Disclosures and Reports
- Ownership: Condominium
- Condo: Yes
Listed by Keller Williams Realty, Antonieta C Matter



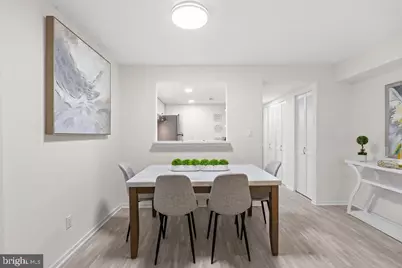














![[Address not provided], Herndon, VA 20170 - Photo 1](https://m.cbhomes.com/p/343/VAFX2322310/5978E41B85d0483/s23cc.webp)