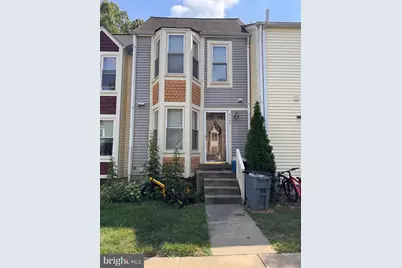
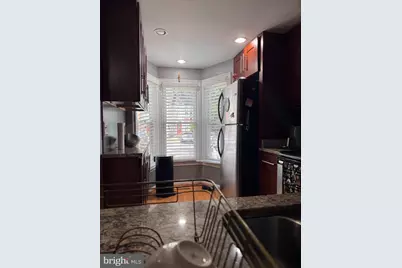
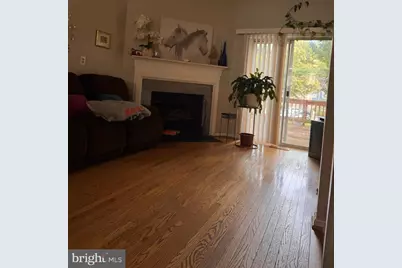
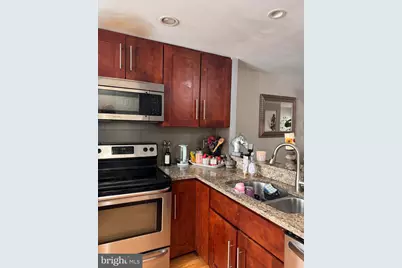
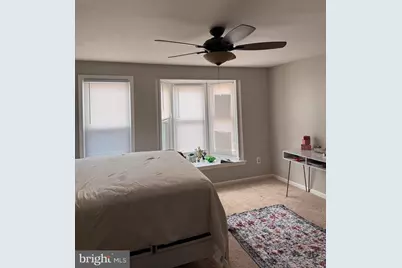
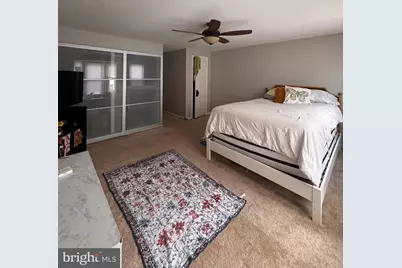
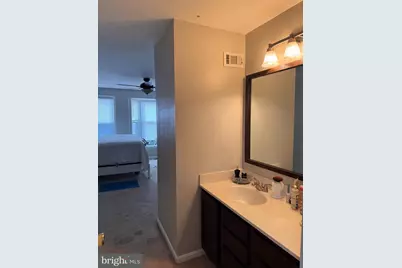
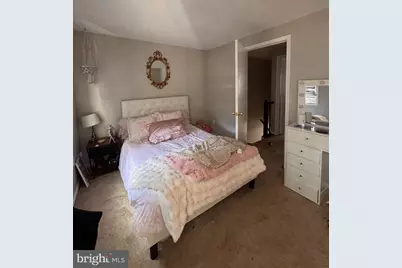
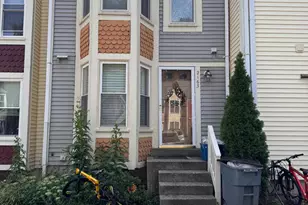
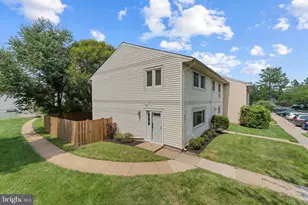
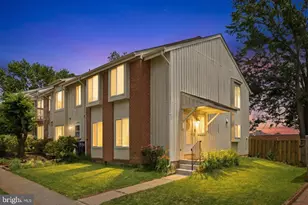
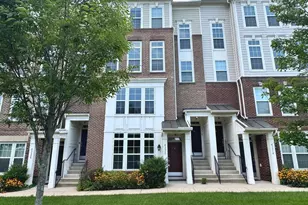
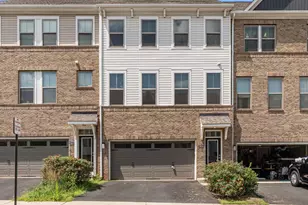
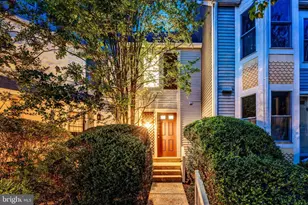
Full Property Details for 2163 Whisper Way
General
- Price: $475,000
- HOA FEE: $297/month
- HOA FEE FREQ.: Quarterly
- Taxes: $6,214 (2025)
- Status: Active
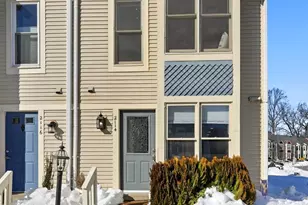
- Type: Townhouse
- Source: BrightMLSMidAtlantic
- MLS ID: VAFX2333296
- Updated: Today (8/25/2026)
- Added to Site: Today
Interior
- Interior Features: Ceiling Fan(s)
- Fireplace: Yes
- Number of Fireplaces: 1
- Fireplace(s): Screen, Fireplace - Glass Doors
- Appliances: Refrigerator, Stove, Built-In Microwave, Dishwasher, Disposal, Washer, Dryer
Rooms
- Total Bathrooms: 3
- Full Bathrooms: 2
- Half Bathrooms: 1
- Upper Floor Baths: 1
- Upper - Full Baths: 1
- Main Floor Baths: 1
- Main - 1/2 Baths: 1
- Lower Floor Baths: 1
- Lower - Full Baths: 1
- Total Bedrooms: 3
- Bedrooms Upper: 2
- Bedrooms Lower: 1
- Laundry: Lower Floor, Dryer In Unit, Washer In Unit, Has Laundry
Additional Information
- Shared Pool: Yes
- Pool: Yes
Parking
- Parking Type: Parking Lot
Location
- County: FAIRFAX
- Subdivision: RESTON
- Driving Directions: From South Lakes Dr.: Head toward Tanbark Dr., left on Whisperwood Glen Ln., right on Whisper Way home will be on the right.
School Information
- School District: Fairfax County Public Schools
Community
- Association: Yes
- Assoc. Name: RESTON ASSOCIATION / WHISPERWOOD CLUSTER
Heating & Cooling
- Central air: Yes
- Cooling Type: Central A/C
- Cooling Fuel: Electric
- Heating Type: Heat Pump(s)
- Heating Fuel: Electric
- Water Heater: Electric
Utilities
Structural Information
- Architectural Style: Colonial
- Structure Type: Interior Row/Townhouse
- Construction: Aluminum Siding
- Basement: Yes
- Basement Desc.: Daylight, Partial, English
- Foundation: Other
- Roof: Shingle, Composite
- Stories Description: Lower 1, Main, Upper 1
- Square Feet: 1,090
- Sq. Ft. Source: Assessor
- Living Area: 1,090 Sq. Ft.
- Finished Above Grnd: 1,090 Sq. Ft.
- Year Built: 1983
- Year Built Source: Assessor
Unit Information
- Bathrooms-Lower: 1
- Bedrooms-Lower: 1
Lot Features
- Lot Size (Acres): 0.02
- Lot Size (Sq. Ft.): 1,041
- Lot Size Source: Assessor
- Street/Road Desc.: Black Top
- Zoning: 372
- Fencing (Description): Fully
Financial Considerations
- Price Per Sq. Ft.: $435.78
- Association Fee: $890
- Assoc Fee Freq.: Quarterly
- Assessment Year: 2026
- City/TownTax Freq: Annually
- County Tax: $5,798
- County Tax Freq: Annually
- Tax w/Assessment: $517,690
- Tax Amount: $6,214
- Tax Year: 2025
- Tax Total Finished Sq. Ft.: 1090
Disclosures and Reports
- Ownership: Fee Simple
- Section: 76
- Lot Number: 56
Listed by Long & Foster Real Estate, Inc., Kristina Guidry