No photo available
$975,000 Coming Soon
Property Description
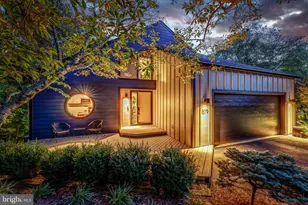
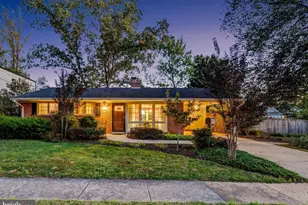
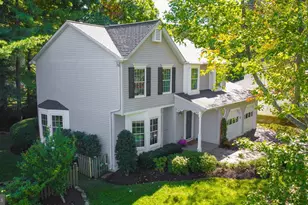
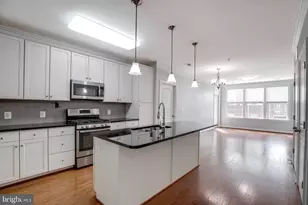
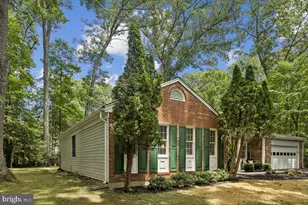
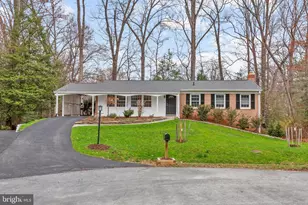
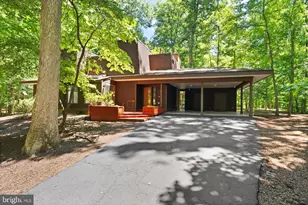
This property is a meticulously maintained, multi-generational friendly home located in a serene, wooded cul-de-sac in Reston, Virginia. It stands out for its dual primary suites (including one on the main floor) and its recent major update, featuring a brand-new architectural shingle roof installed in September 2025. "¢ Dual Primary Suites: Includes a highly desirable first-floor primary suite perfect for guests, in-laws, or single-level living accessibility, alongside a second primary suite upstairs. "¢ Work-from-Home Ready: The upper-level primary suite includes an attached office or study, offering a private, quiet space for remote work. "¢ Indoor-Outdoor Flow: A functional kitchen and dining layout connects seamlessly to a cozy great room and a spacious screened-porch designed for seasonal entertaining. The home features routine servicing records for major appliances and extensive storage solutions throughout. "¢ Schools: Situated within the highly regarded Hunter's Woods Magnet School district. "¢ Recreation: Immediate access to Reston's famous network of scenic walking trails and wooded green spaces. "¢ Commuting & Convenience: Positioned just minutes from the shopping, dining, and entertainment at Reston Town Center, as well as the Silver Line Metro for easy access into Washington, D.C.
Full Property Details
Full Property Details for 2603 Penny Royal Ln
General
- Price: $975,000
- HOA FEE: $54/month
- Taxes: $10,111 (2026)
- Status: Coming Soon
- Type: Single Family
- Source: BrightMLSMidAtlantic
- MLS ID: VAFX2346192
- Updated: 10/15/2026
- Added to Site: 1 day(s) ago
- Expected Market Date: 10/24/2026
Interior
- Interior Features: Attic, Ceiling Fan(s), Built-Ins, Chair Railings, Combination Kitchen/Dining, Crown Moldings, Entry Level Bedroom, Floor Plan - Open, Primary Bath(s), Recessed Lighting, Stove - Wood, Upgraded Countertops, Window Treatments, Wood Floors
- Fireplace: Yes
- Number of Fireplaces: 1
- Fireplace(s): Wood
- Appliances: Refrigerator, Built-In Microwave, Central Vacuum, Dishwasher, Disposal, Dryer, Dryer - Front Loading, Exhaust Fan, Icemaker, Microwave, Oven - Self Cleaning, Oven/Range - Gas, Stove, Washer, Washer - Front Loading, Water Heater, Water Heater - High-Efficiency, Water Heater - Tankless
Rooms
Bathrooms
- Total Bathrooms: 3
- Full Bathrooms: 3
- Main Floor Baths: 3
- Main - Full Baths: 3
Bedrooms
- Total Bedrooms: 3
- Bedrooms Main & Up: 3
Other Rooms
- Laundry: Main Floor
Additional Information
- Security/Safety: Exterior Cameras, Fire Detection System, Carbon Monoxide Detector(s), Monitored, Motion Detectors, Smoke Detector
Exterior
- Porch/Patio/Deck: Deck(s), Patio(s), Screened
Parking
- Garage: Yes
- Garage Spaces: 2
- Total Spaces: 2
- Parking Features: Free, Paved Driveway
- Parking Type: Attached Garage, Driveway, Off Street, On Street
- Garage Description: Garage - Front Entry, Garage Door Opener
Location
- County: FAIRFAX
- Subdivision: HUNTERS WOODS
- Driving Directions: See map quest.
School Information
- School District: Fairfax County Public Schools
Community
- Association: Yes
Heating & Cooling
- Central air: Yes
- Cooling Type: Central A/C
- Cooling Fuel: Electric
- Heating Type: Forced Air, Central, Humidifier, Programmable Thermostat
- Heating Fuel: Electric, Natural Gas, Central
- Water Heater: Natural Gas
Utilities
- Sewer: No Sewer System, On Site Septic
- Water: Public
- Utility Description: Electric Available, Natural Gas Available, Water Available
Structural Information
- Architectural Style: Cape Cod
- Structure Type: Detached
- Construction: Shingle Siding
- Basement: Yes
- Basement Desc.: Full
- Foundation: Other
- Roof: Composite
- Windows: Bay/Bow, Double Pane, Insulated, Low-E, Skylights, Vinyl Clad, Wood Frame
- Stories Description: Main
- Square Feet: 2,076
- Sq. Ft. Source: Assessor
- Living Area: 2,076 Sq. Ft.
- Finished Above Grnd: 2,076 Sq. Ft.
- Year Built: 1971
- Year Built Source: Assessor
- Property Condition: Excellent
Lot Features
- Lot Size (Acres): 0.5
- Lot Size (Sq. Ft.): 21,766
- Lot Size Source: Assessor
- Zoning: 370
Financial Considerations
- Price Per Sq. Ft.: $469.65
- Association Fee: $54
- Assoc Fee Freq.: Monthly
- Assessment Year: 2026
- City/TownTax Freq: Annually
- County Tax: $9,433
- County Tax Freq: Annually
- Tax w/Assessment: $842,220
- Tax Amount: $10,111
- Tax Year: 2026
- Tax Total Finished Sq. Ft.: 2076
Disclosures and Reports
- Ownership: Fee Simple
- Section: 16
- Lot Number: 24
Listed by Union Realty Llc, Cristine B Sanchez-Canete

Get Pre-Approved Today
Schools
Schools serving 2603 Penny Royal Ln
School District:Fairfax County Public Schools
| Name | Grades | Distance |
|---|---|---|
Hunters Woods Elementary 2401 Colts Neck Road, Reston, VA 20191 | PK-6 | 1.4 mi |
Hughes Middle School 11401 Ridge Heights Road, Reston, VA 20191 | 7-8 | 1.4 mi |
South Lakes High School 11400 South Lakes Drive, Reston, VA 20191 | 9-12 | 1.3 mi |
Disclaimer:
School attendance boundaries provided by ATTOM Data Solutions and are for reference only. Contact the school directly to verify enrollment eligibility.
Price & Sales History for 2603 Penny Royal Ln
Date
Details
Price
Change
Source
10/15/2026
Listed
$975,000
9.55%
MLS
10/09/2025
Sold
$890,000
—
Public Record
Disclaimer: Historical sales information is derived from public records provided by the county offices. Information is not guaranteed and should be independently verified.
Tax History
Tax History for 2603 Penny Royal Ln
Year
Property Taxes
Change
Tax Assessment
Change
2025
$9,320
1%
$774,720
1%
2024
$9,202
9%
$763,370
6%
2023
$8,445
4%
$718,400
5%
2022
$8,140
4%
$683,760
6%
2021
$7,838
5%
$642,190
6%
2020
$7,436
6%
$604,330
6%
2019
$7,033
9%
$571,540
2%
2018
$6,458
-5%
$561,540
25%
2017
$6,783
—
$448,730
-20%
2016
$6,769
12%
$561,540
6%
2015
$6,064
7%
$531,310
4%
2014
$5,682
7%
$509,570
4%
2013
$5,316
—
$491,020
—
Disclaimer: Historical tax information is derived from public records provided by the county offices. Information is not guaranteed and should be independently verified.
Estimate the Cost
Estimate the Cost for 2603 Penny Royal Ln
2603 Penny Royal Lane, Reston, VA 20191 (MLS# VAFX2346192) is a Single Family property with 3 bedrooms and 3 full bathrooms. 2603 Penny Royal Lane is currently listed for $975,000 and was received on October 15, 2026. Want to learn more about 2603 Penny Royal Lane? Do you have questions about finding other Single Family real estate for sale in Reston? You can browse all Reston real estate or contact a Coldwell Banker agent to request more information.