Full Property Details for 2648 Black Fir Ct
General
- Sold For: $1,200,000
- Taxes: $12,765 (2025)
- Status: Closed
- Type: Single Family
- Source: BrightMLSMidAtlantic
- MLS ID: VAFX2314072
- Added to Site: 85 day(s) ago
Interior
- Rooms/Areas: Living Room, Dining Room, Primary Bedroom, Bedroom 2, Bedroom 3, Bedroom 4, Bedroom 5, Kitchen, Foyer, Breakfast Room, Other, Recreation Room, Bathroom 2, Bathroom 3, Primary Bathroom, Full Bath, Half Bath
- Interior Features: Breakfast Area, Family Room Off Kitchen, Kitchen - Table Space, Dining Area, Built-Ins, Window Treatments, Primary Bath(s), Floor Plan - Traditional, Ceiling Fan(s)
- Fireplace: Yes
- Number of Fireplaces: 2
- Fireplace(s): Fireplace - Glass Doors, Mantel(s), Screen
- Appliances: Exhaust Fan, Humidifier, Intercom, Dryer, Washer, Cooktop, Dishwasher, Disposal, Refrigerator, Icemaker, Oven - Wall
Rooms
- Total Bathrooms: 6
- Full Bathrooms: 5
- Half Bathrooms: 1
- Upper Floor Baths: 3
- Upper - Full Baths: 3
- Main Floor Baths: 2
- Main - Full Baths: 1
- Main - 1/2 Baths: 1
- Lower Floor Baths: 1
- Lower - Full Baths: 1
- Total Bedrooms: 5
- Bedrooms Upper: 4
- Bedrooms Main & Up: 1
Additional Information
- Security/Safety: Electric Alarm, Fire Detection System, Intercom
Exterior
- Exterior Features: Sidewalks
- Porch/Patio/Deck: Deck(s), Patio(s)
Parking
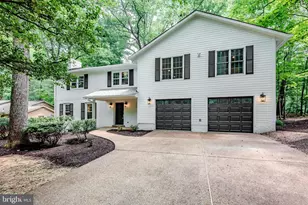
- Garage: Yes
- Garage Spaces: 2
- Total Spaces: 2
- Parking Type: Attached Garage
- Garage Description: Garage Door Opener
Location
- County: FAIRFAX
- Subdivision: FOX MILL WOODS
- Driving Directions: To reach 2648 Black Fir Ct from the nearest major highway, start by taking VA-267 West (Dulles Toll Road) and exit toward Worldgate Drive. Merge onto State Route 666 / Monroe Street heading south, then turn left onto VA-665 / Fox Mill Road going southeast. Next, turn left onto Lawyers Road, followed by another left onto Blue Spruce Road. Finally, turn right onto Black Fir Ct, and the destination will be in the cul-de-sac.
School Information
- School District: Fairfax County Public Schools
- Elementary School: Crossfield
- Middle School: Hughes
- High School: South Lakes
Community
- Pets Allowed: Yes
- Pets: No Pet Restrictions
Heating & Cooling
- Central air: Yes
- Cooling Type: Attic Fan, Ceiling Fan(s), Central A/C, Dehumidifier
- Cooling Fuel: Electric
- Heating Type: Forced Air
- Heating Fuel: Oil
- Water Heater: Electric, 60+ Gallon Tank
Utilities
- Sewer: Public Sewer
- Water: Public
- Utility Description: Cable TV Available, Under Ground
Structural Information
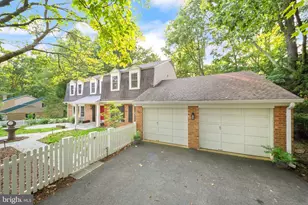
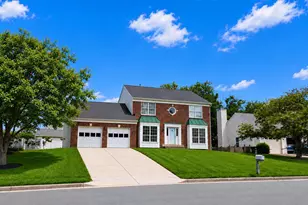
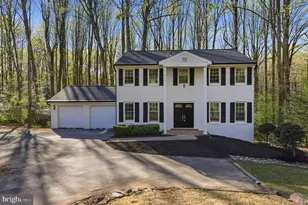
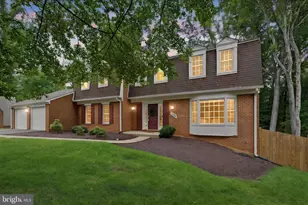
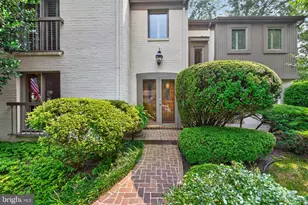
- Architectural Style: Colonial
- Structure Type: Detached
- Model: CARROLL
- Construction: Combination, Brick, Vinyl Siding
- Basement: Yes
- Basement Entrance: Yes
- Basement Desc.: Outside Entrance, Rear Entrance, Full, Partially Finished, Walkout Level
- Foundation: Permanent
- Roof: Fiberglass
- Windows: Bay/Bow, Double Pane, Screens, Storm
- Doors: Insulated, Six Panel, Sliding Glass
- Stories Description: Lower 1, Main, Upper 1
- Square Feet: 3,205
- Sq. Ft. Source: Assessor
- Living Area: 3,205 Sq. Ft.
- Finished Above Grnd: 3,205 Sq. Ft.
- Year Built: 1976
- Year Built Source: Assessor
Unit Information
Additional Structures
Lot Features
- Property View: Trees/Woods
- Lot Size (Acres): 0.61
- Lot Size (Sq. Ft.): 26,679
- Lot Size Source: Assessor
- Street/Road Desc.: Black Top
- Zoning: 121
- Lot Description: Backs - Parkland, Backs to Trees, Cul-de-sac, Landscaping, Premium, Trees/Wooded
Financial Considerations
- Price Per Sq. Ft.: $366.61
- Assessment Year: 2026
- City/TownTax Freq: Annually
- County Tax: $12,395
- County Tax Freq: Annually
- Tax w/Assessment: $1,125,330
- Tax Amount: $12,765
- Tax Year: 2025
- Terms: Standard Sale
- Tax Total Finished Sq. Ft.: 3205
Disclosures and Reports
- Ownership: Fee Simple
- Inclusions: whole house generator
- Section: 5
- Lot Number: 210
Listed by Real Broker, LLC, Bryan D Felder
Sold by Taylor Properties, Geoffrey A Meni