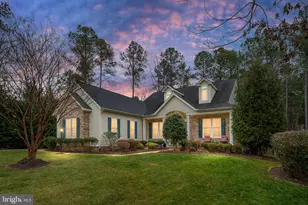
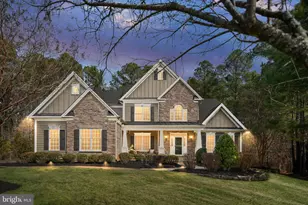
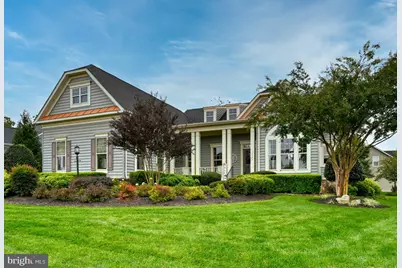
Full Property Details for 11506 Robin Woods Cir
General
- Price: $995,000
- HOA FEE: $237/month
- HOA FEE FREQ.: Annually
- Taxes: $5,556 (2026)
- Status: Active
- Type: Single Family
- Source: BrightMLSMidAtlantic
- MLS ID: VASP2046796
- Updated: Today (10/21/2026)
- Added to Site: Today
Interior
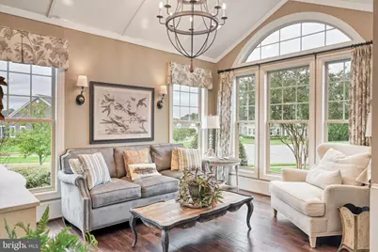
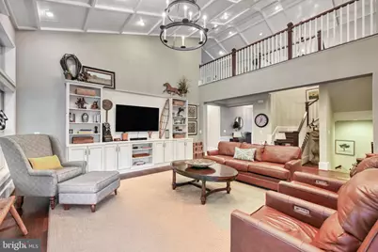
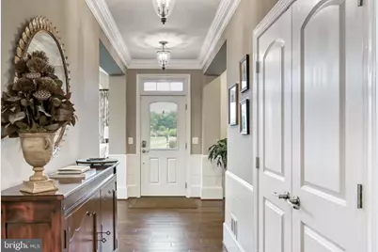
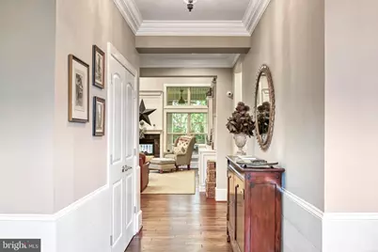
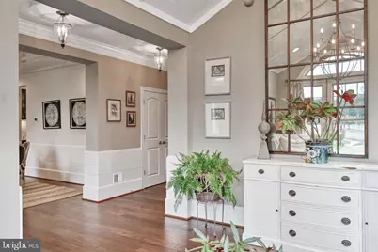
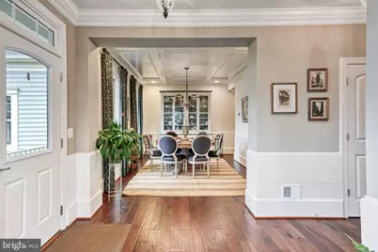
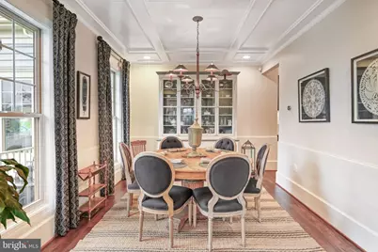
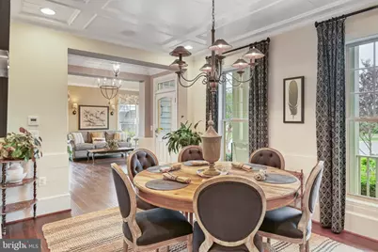
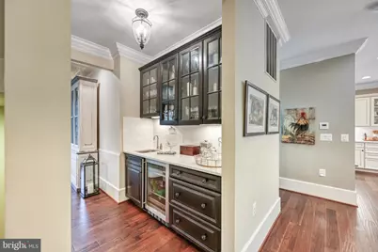
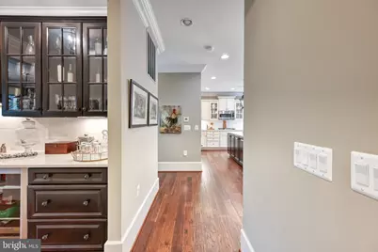
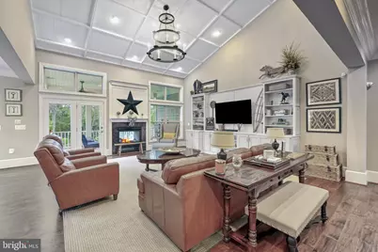
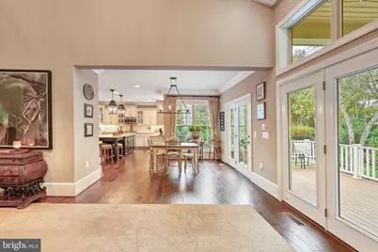
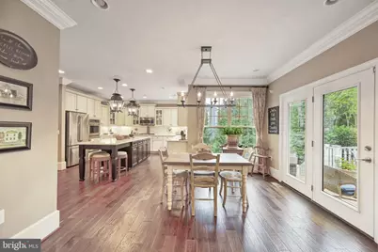
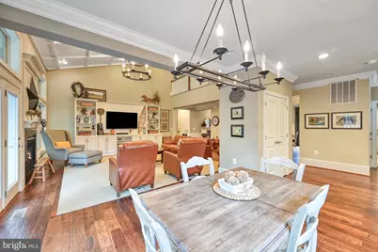
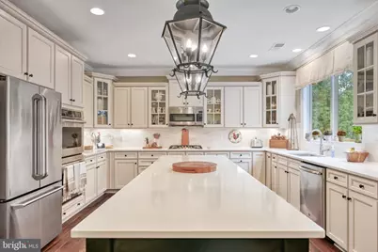
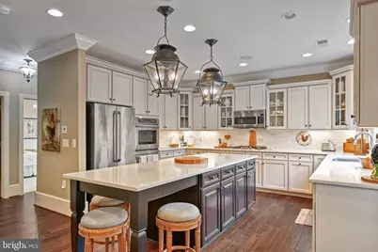
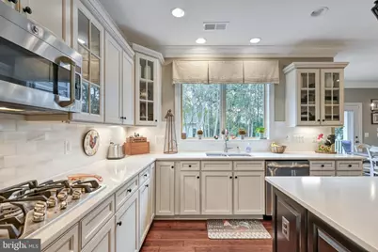
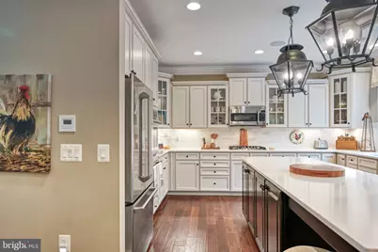
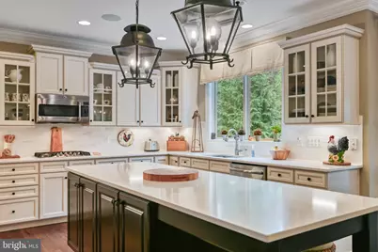
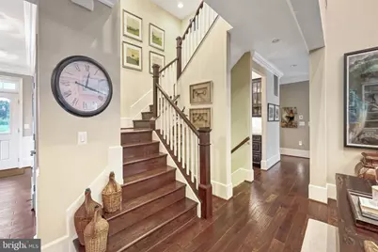
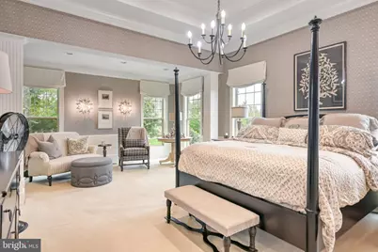
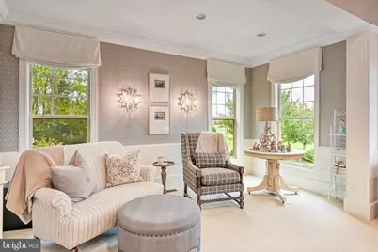
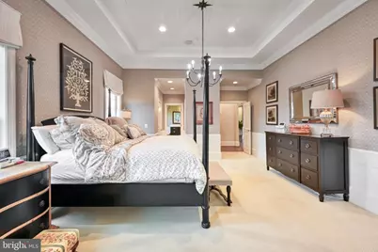
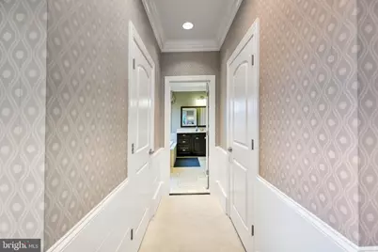
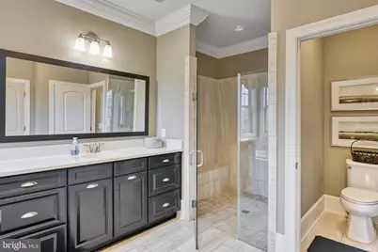
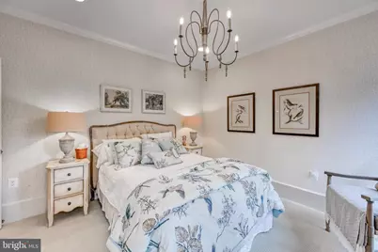
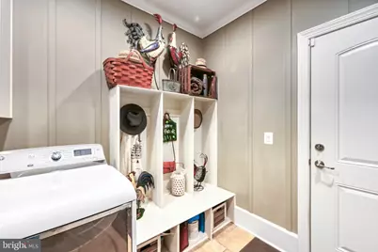
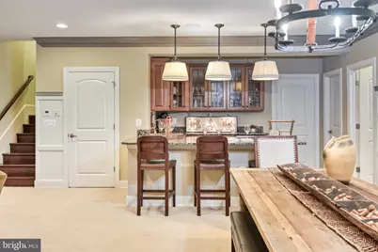
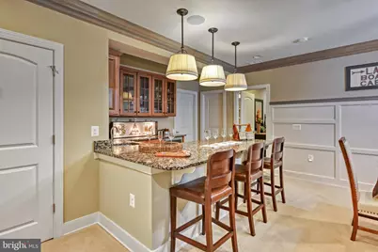
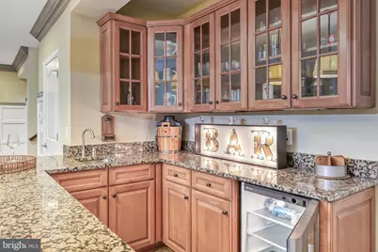
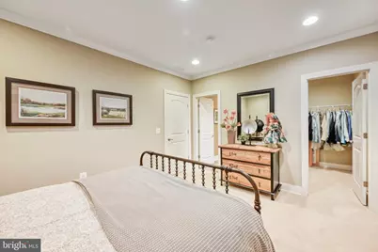
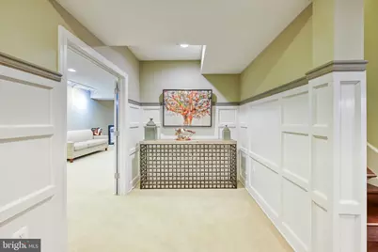
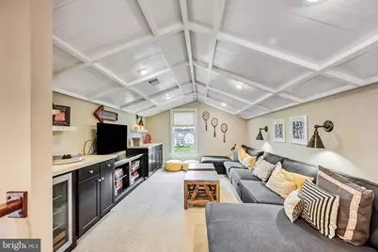
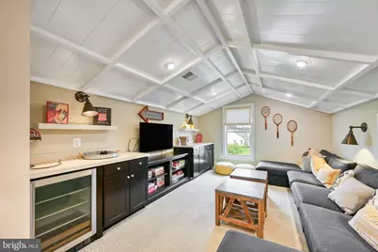
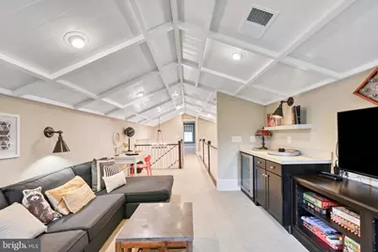
- Interior Features: Breakfast Area, Built-Ins, Butlers Pantry, Carpet, Ceiling Fan(s), Chair Railings, Crown Moldings, Entry Level Bedroom, Family Room Off Kitchen, Floor Plan - Open, Formal/Separate Dining Room, Kitchen - Gourmet, Kitchen - Island, Primary Bath(s), Pantry, Recessed Lighting, Sprinkler System, Upgraded Countertops, Wainscotting, Walk-in Closet(s), Wet/Dry Bar, Wood Floors
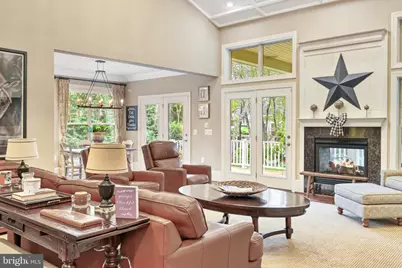
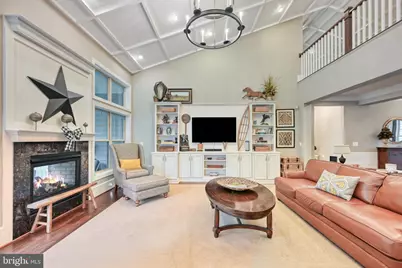
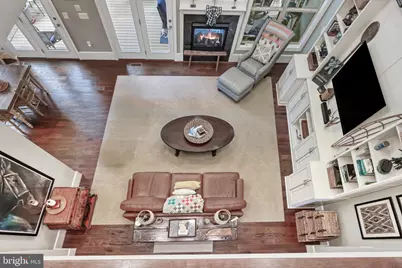
- Fireplace: Yes
- Number of Fireplaces: 1
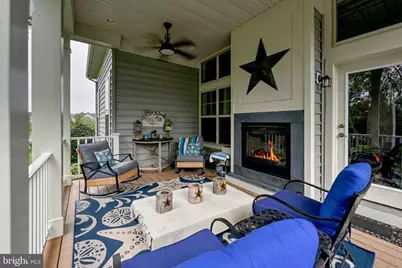
- Fireplace(s): Gas/Propane, Insert, Mantel(s)
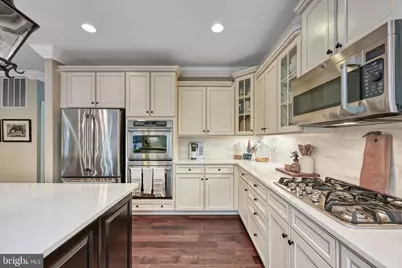
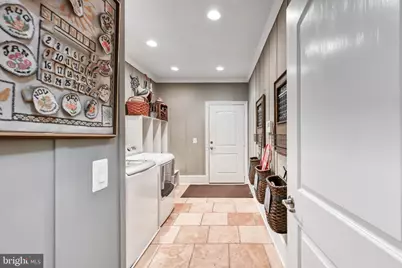
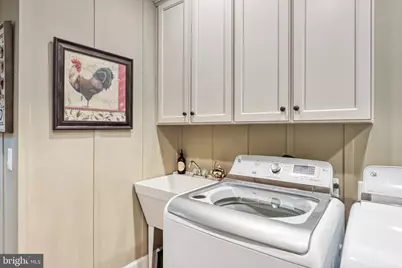
- Appliances: Built-In Microwave, Cooktop, Dishwasher, Disposal, Dryer - Front Loading, ENERGY STAR Clothes Washer, Energy Efficient Appliances, Oven - Double, Oven - Wall, Stainless Steel Appliances, Refrigerator, Water Heater - High-Efficiency
- Flooring: Carpet, Ceramic Tile, Hardwood
Rooms
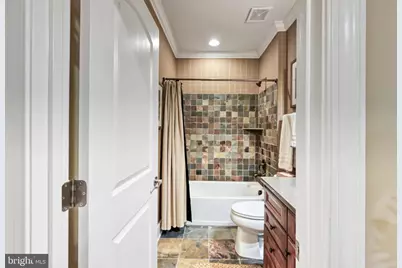
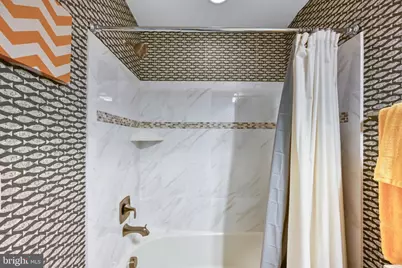
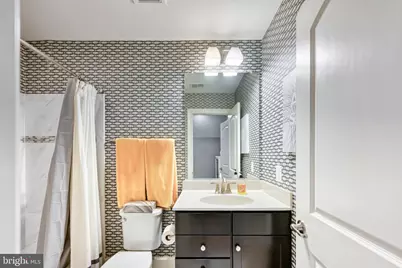
- Total Bathrooms: 4
- Full Bathrooms: 4
- Main Floor Baths: 4
- Main - Full Baths: 4
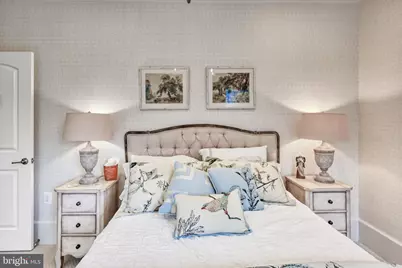
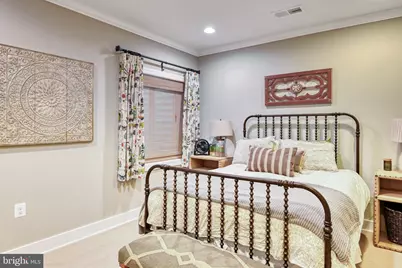
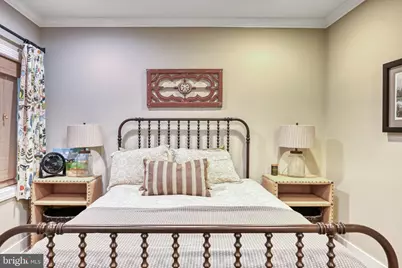
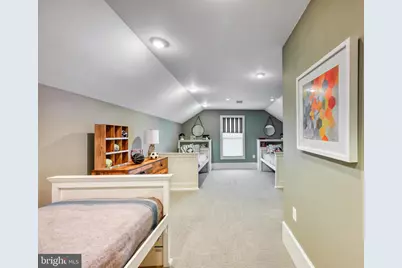
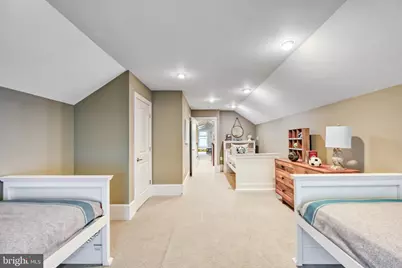
- Total Bedrooms: 4
- Bedrooms Main & Up: 4
Additional Information
- Shared Amenities: Bar/Lounge, Baseball Field, Basketball Courts, Beach, Bike Trail, Boat Ramp, Club House, Common Grounds, Dining Rooms, Exercise Room, Fitness Center, Gated Community, Golf Course Membership Available, Golf Course, Hot tub, Jog/Walk Path, Lake, Meeting Room, Non-Lake Recreational Area, Picnic Area, Pool - Outdoor, Security, Soccer Field, Tennis Courts, Tot Lots/Playground, Volleyball Courts, Water/Lake Privileges
- Shared Pool: Yes
- Pool: Yes
- Security/Safety: Security System, Smoke Detector
Exterior
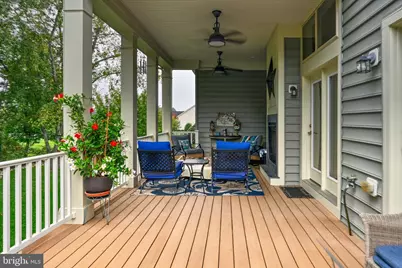
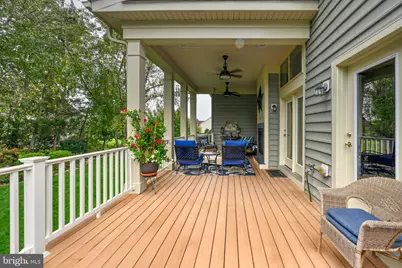
- Exterior Features: Extensive Hardscape, Exterior Lighting, Flood Lights, Lawn Sprinkler, Sidewalks, Street Lights, Underground Lawn Sprinkler
Parking
- Garage: Yes
- Garage Spaces: 2
- Total Spaces: 2
- Parking Features: Concrete Driveway
- Parking Type: Attached Garage
- Garage Description: Garage - Side Entry, Garage Door Opener, Inside Access
Location
- County: SPOTSYLVANIA
- Subdivision: FAWN LAKE
- Driving Directions: rom the Fawn Lake main gate, proceed on Longstreet Drive to the first stop sign. Turn right onto Fawn Lake Parkway, then right onto Orchid Hill Drive. 11506 Robin Woods Circle is on the corner of Orchid Hill Drive and Robin Woods Circle.
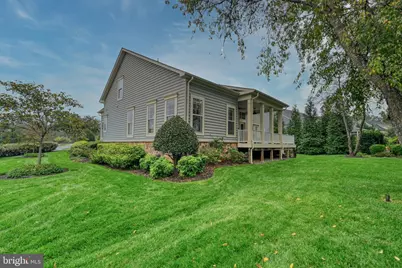
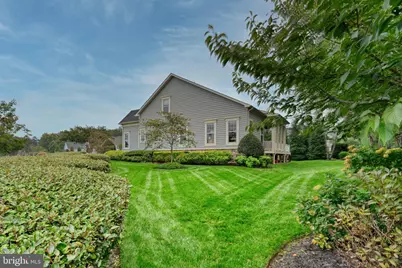
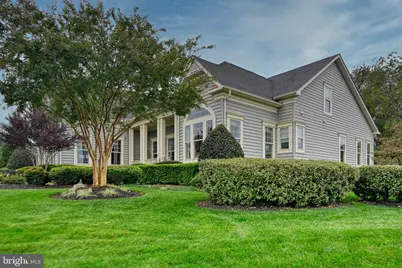
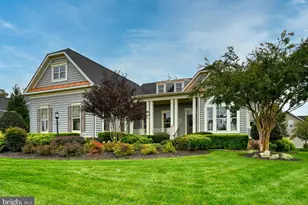
- Location Details: Corner Lot/Unit
- Historic District: Yes
School Information
- School District: Spotsylvania County Public Schools
- Elementary School: Brock Road
- Middle School: Ni River
- High School: Riverbend
Community
- Association: Yes
- Assoc. Name: FAWN LAKE COMMUNITY ASSOCIATION
- Assoc. Fees Include: Common Area Maintenance, Fiber Optics Available, Management, Pier/Dock Maintenance, Pool(s), Recreation Facility, Reserve Funds, Road Maintenance, Security Gate, Snow Removal
Heating & Cooling
- Central air: Yes
- Cooling Type: Central A/C, Heat Pump(s), Energy Star Cooling System
- Cooling Fuel: Electric
- Heating Type: Energy Star Heating System, Forced Air, Central
- Heating Fuel: Propane - Leased
- Water Heater: Bottled Gas
Utilities
- Sewer: Public Sewer
- Water: Public
- Utility Description: Multiple Phone Lines, Cable TV Available, Propane, Under Ground
Structural Information
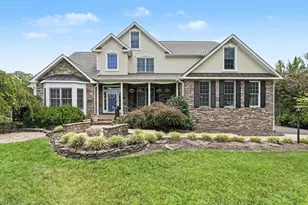
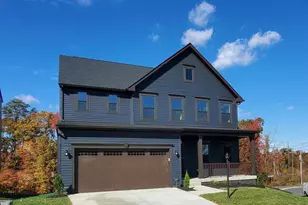
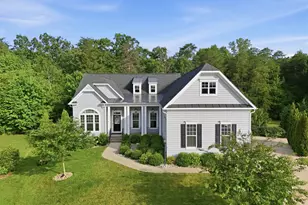
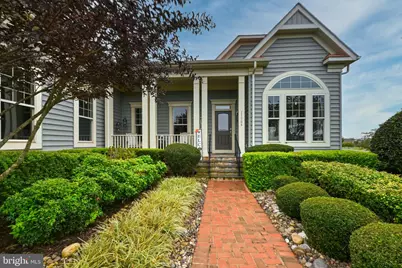
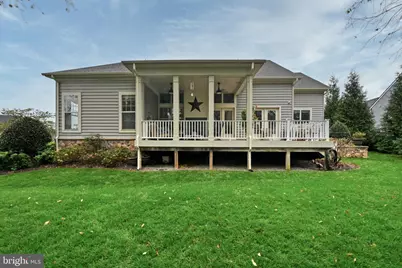
- Architectural Style: Craftsman
- Structure Type: Detached
- Builder: M/I HOMES
- Model: SIERRA II
- Construction: Vinyl Siding, Stone
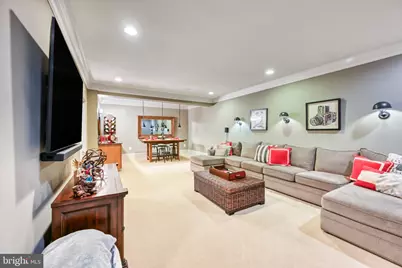
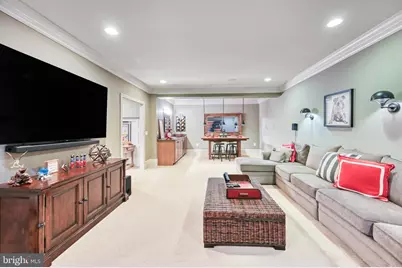
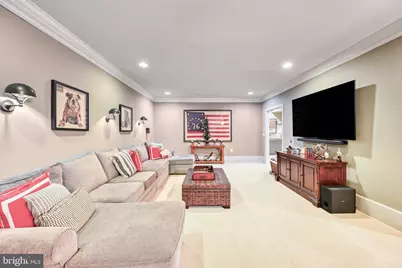
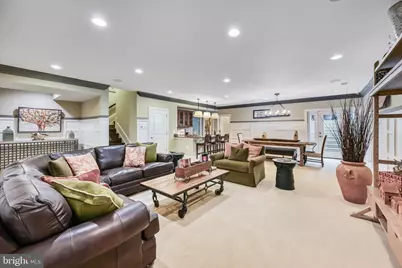
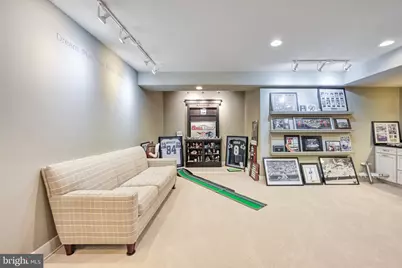
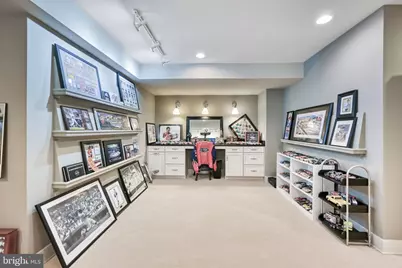
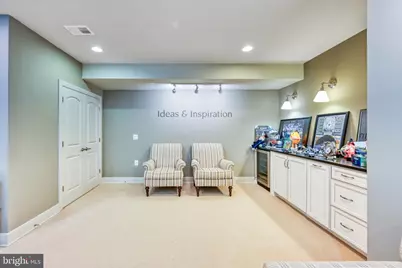
- Basement: Yes
- Basement Entrance: Yes
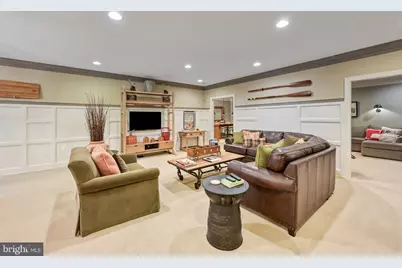
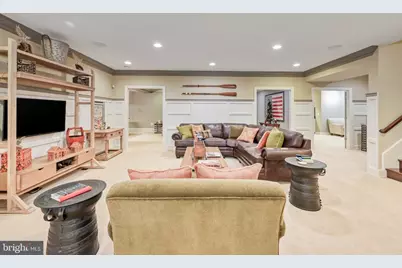
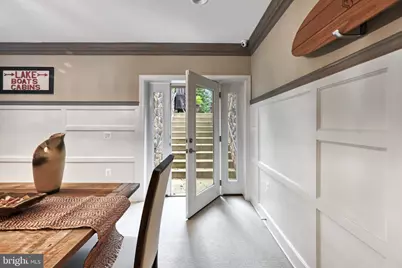
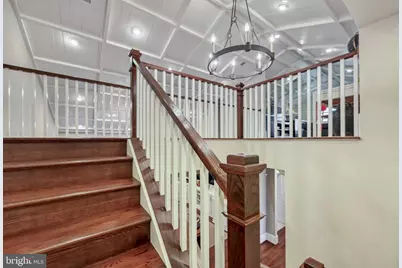
- Basement Desc.: Connecting Stairway, Full, Fully Finished, Heated, Improved, Interior Access, Outside Entrance, Side Entrance
- Foundation: Other
- Roof: Architectural Shingle
- Walls/Ceilings: 9'+ Ceilings, Cathedral Ceilings, Tray Ceilings, Vaul
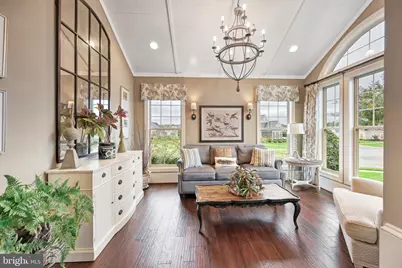
- Windows: Double Pane, Insulated, Palladian, Screens
- Doors: Atrium
- Stories Description: Main
- Square Feet: 6,276
- Sq. Ft. Source: Estimated
- Living Area: 5,760 Sq. Ft.
- Finished Above Grnd: 3,684 Sq. Ft.
- Finished Below Grnd: 2,076 Sq. Ft.
- Year Built: 2014
- Year Built Source: Assessor
- Property Condition: Very Good
Lot Features
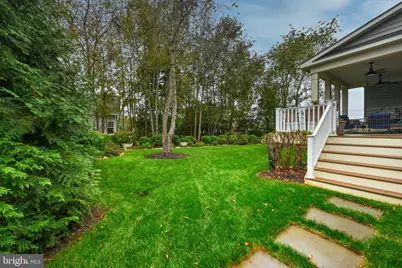
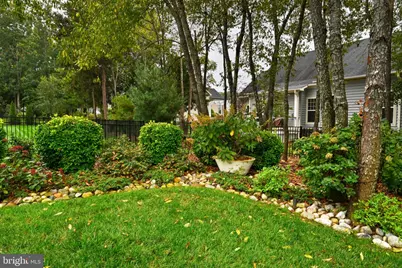
- Property View: Trees/Woods
- Lot Size (Acres): 0.41
- Lot Size (Sq. Ft.): 17,775
- Lot Size Source: Assessor
- Zoning: P3
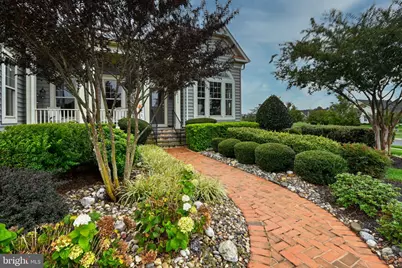
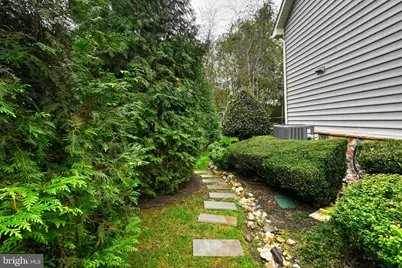
- Lot Description: Backs to Trees, Corner, Landscaping
Green Features
- RFactor - Ceilings: 49
- RFactor - Walls: 21
- RFactor-Basement: 11
Financial Considerations
- Price Per Sq. Ft.: $270.09
- Association Fee: $2,847
- Assoc Fee Freq.: Annually
- Assessment Year: 2026
- City/TownTax Freq: Annually
- County Tax: $5,555
- County Tax Freq: Annually
- Tax w/Assessment: $753,500
- Tax Amount: $5,556
- Tax Year: 2026
Disclosures and Reports
- Ownership: Fee Simple
- Section: 15A
- Lot Number: 1291
Listed by Jason Mitchell Real Estate New Jersey, LLC, Lisa July Lynch





 NMLS#: 1598647