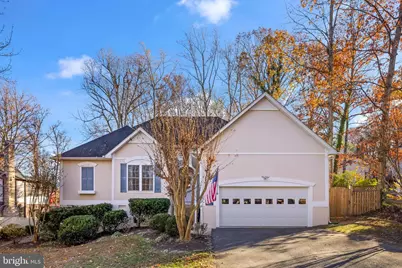
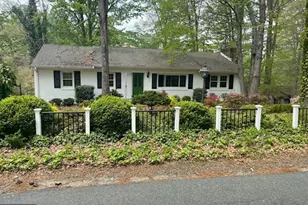
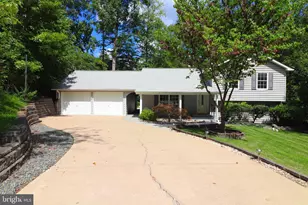
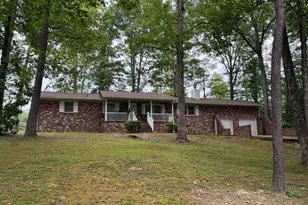
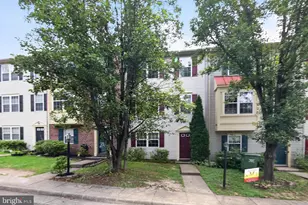
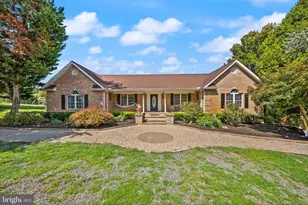
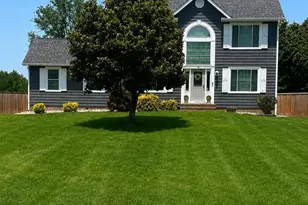
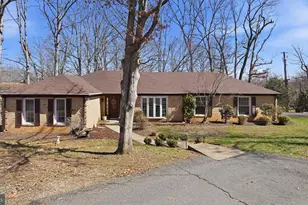
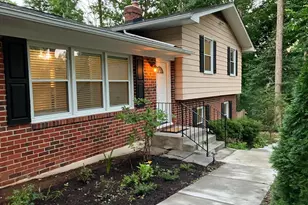
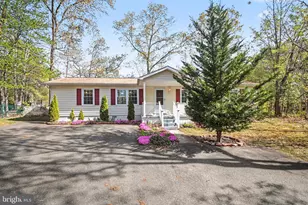
Full Property Details for 1203 Richmond Dr
General
- Sold For: $487,000
- HOA FEE: $156/month
- HOA FEE FREQ.: Annually
- Taxes: $3,672 (2025)
- Status: Closed
- Type: Single Family
- Source: BrightMLSMidAtlantic
- MLS ID: VAST2044072
- Added to Site: 283 day(s) ago
Interior
- Interior Features: Attic, Family Room Off Kitchen, Combination Kitchen/Dining, Combination Dining/Living, Primary Bath(s), Window Treatments, Upgraded Countertops, WhirlPool/HotTub, Entry Level Bedroom, Floor Plan - Open
- Fireplace: Yes
- Number of Fireplaces: 1
- Fireplace(s): Gas/Propane
- Appliances: Dishwasher, Disposal, Dryer, Icemaker, Refrigerator, Washer, Oven/Range - Electric
Rooms
- Total Bathrooms: 2
- Full Bathrooms: 2
- Main Floor Baths: 2
- Main - Full Baths: 2
- Total Bedrooms: 3
- Bedrooms Main & Up: 3
Additional Information
- Shared Amenities: Club House, Gated Community, Golf Course, Golf Course Membership Available, Golf Club, Horse Trails, Jog/Walk Path, Marina/Marina Club, Pool - Outdoor, Riding/Stables, Tennis Courts, Tot Lots/Playground
- Shared Pool: Yes
- Pool: Yes
- Security/Safety: Security Gate, Smoke Detector
Exterior
- Porch/Patio/Deck: Deck(s)
Parking
- Garage: Yes
- Garage Spaces: 2
- Total Spaces: 6
- Parking Features: Paved Driveway
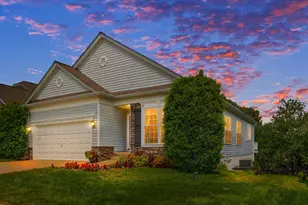
- Parking Type: Driveway, Attached Garage
- Garage Description: Garage - Front Entry
Location
- County: STAFFORD
- Subdivision: AQUIA HARBOUR
- Building Name: AQUIA HARBOUR
- Driving Directions: Aquia Harbour Gate to Left on Richmond, Home at bottom of Hill on Right.
School Information
- School District: Stafford County Public Schools
Community
- Association: Yes
- Assoc. Fees Include: Trash, Security Gate
Heating & Cooling
- Central air: Yes
- Cooling Type: Central A/C
- Cooling Fuel: Electric
- Heating Type: Heat Pump(s)
- Heating Fuel: Electric, Central
- Water Heater: Bottled Gas, Propane, Tankless
Utilities
- Sewer: Public Sewer
- Water: Public
- Utility Description: Cable TV Available
Structural Information
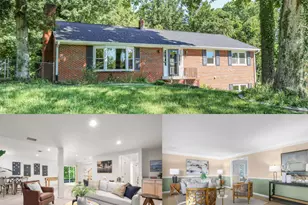
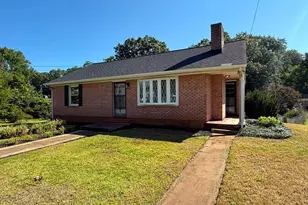
- Architectural Style: Raised Ranch/Rambler
- Structure Type: Detached
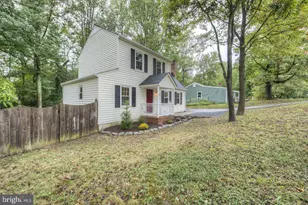
- Construction: Vinyl Siding, Wood Siding
- Foundation: Block, Crawl Space
- Roof: Asphalt
- Walls/Ceilings: Vaulted Ceilings, Dry Wall
- Windows: Insulated
- Doors: Insulated
- Stories Description: Main
- Square Feet: 1,426
- Sq. Ft. Source: Assessor
- Living Area: 1,426 Sq. Ft.
- Finished Above Grnd: 1,426 Sq. Ft.
- Year Built: 2002
- Year Built Source: Assessor
Lot Features
- Lot Size (Acres): 0.31
- Lot Size (Sq. Ft.): 13,390
- Lot Size Source: Assessor
- Street/Road Desc.: Paved
- Zoning: R1
- Lot Description: Landscaping, Backs to Trees
- Fencing (Description): Rear, Wire, Wood
Financial Considerations
- Price Per Sq. Ft.: $340.11
- Association Fee: $1,872
- Assoc Fee Freq.: Annually
- Other Fee: $2,600
- Other Fee Freq.: One Time
- Assessment Year: 2025
- City/TownTax Freq: Annually
- County Tax: $3,621
- County Tax Freq: Annually
- Tax w/Assessment: $392,000
- Tax Amount: $3,672
- Tax Year: 2025
- Terms: Standard Sale
- Tax Total Finished Sq. Ft.: 1426
Disclosures and Reports
- Ownership: Fee Simple
- Section: 3
- Lot Number: 782B
Listed by Samson Properties, Michael G Straley and Samson Properties, Rebecca J Straley
Sold by LPT Realty, LLC, Kimberly Hawkins Jacobs