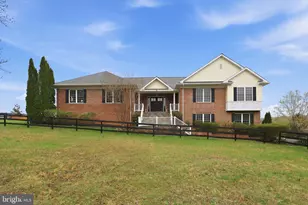
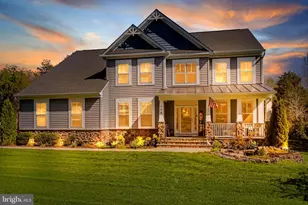
Full Property Details for 18 Maidenhair
General
- Price: $1,025,000
- HOA FEE: $104/month
- HOA FEE FREQ.: Quarterly
- Taxes: $9,362 (2026)
- Status: Coming Soon
- Type: Single Family
- Source: BrightMLSMidAtlantic
- MLS ID: VAST2053450
- Updated: 8/28/2026
- Added to Site: 1 day(s) ago
- Expected Market Date: 9/18/2026
Interior
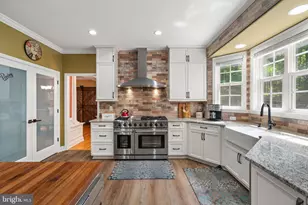
- Interior Features: Bar, Bathroom - Jetted Tub, Bathroom - Walk-In Shower, Breakfast Area, Carpet, Dining Area, Family Room Off Kitchen, Kitchen - Island, Pantry
- Fireplace: Yes
- Number of Fireplaces: 1
- Fireplace(s): Gas/Propane
- Appliances: Built-In Microwave, Dishwasher, Oven - Double, Oven/Range - Gas, Refrigerator
Rooms
- Total Bathrooms: 5
- Full Bathrooms: 4
- Half Bathrooms: 1
- Upper Floor Baths: 3
- Upper - Full Baths: 3
- Main Floor Baths: 1
- Main - 1/2 Baths: 1
- Lower Floor Baths: 1
- Lower - Full Baths: 1
- Total Bedrooms: 5
- Bedrooms Upper: 4
- Bedrooms Lower: 1
Parking
- Garage: Yes
- Garage Spaces: 3
- Total Spaces: 3
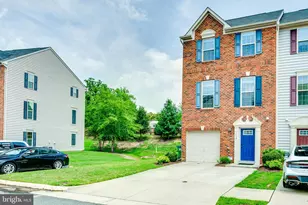
- Parking Type: Attached Garage, Driveway
- Garage Description: Built In, Garage - Side Entry, Garage Door Opener, Inside Access
Location
- County: STAFFORD
- Subdivision: MILLSTONE AT THE GLENS
- Driving Directions: From I-95, take exit 136 for Centreport Pkwy toward Co Rd 8900/US-1/Stafford Arpt. Turn left onto Centreport Pkwy. Turn left onto Mountain View Rd. Turn left onto State Rte 648. Turn left onto Millstone Dr. Turn right onto Maidenhair Way
School Information
- School District: Stafford County Public Schools
Community
Heating & Cooling
- Central air: Yes
- Cooling Type: Central A/C
- Cooling Fuel: Electric
- Heating Type: Central
- Heating Fuel: Propane - Leased
- Water Heater: Propane
Utilities
- Sewer: Private Septic Tank
- Water: Well
Structural Information
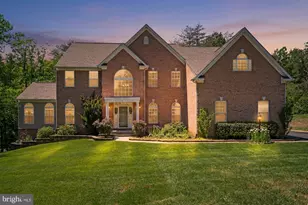
- Architectural Style: Traditional
- Structure Type: Detached
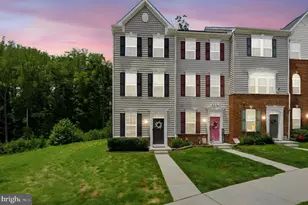
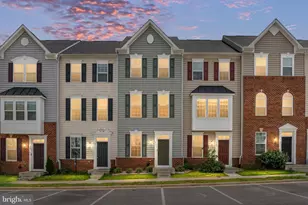
- Construction: Brick Front, Vinyl Siding
- Basement: Yes
- Basement Desc.: Full
- Foundation: Concrete Perimeter
- Stories Description: Lower 1, Main, Upper 1
- Square Feet: 6,132
- Sq. Ft. Source: Estimated
- Living Area: 5,404 Sq. Ft.
- Finished Above Grnd: 4,104 Sq. Ft.
- Finished Below Grnd: 1,300 Sq. Ft.
- Year Built: 2013
- Year Built Source: Assessor
Unit Information
- Bathrooms-Lower: 1
- Bedrooms-Lower: 1
Lot Features
- Property View: Trees/Woods
- Lot Size (Acres): 3.16
- Lot Size (Sq. Ft.): 137,728
- Lot Size Source: Assessor
- Zoning: A1
- Lot Description: Backs to Trees, Trees/Wooded
Financial Considerations
- Price Per Sq. Ft.: $249.76
- Association Fee: $311
- Assoc Fee Freq.: Quarterly
- Assessment Year: 2026
- City/TownTax Freq: Annually
- County Tax: $9,228
- County Tax Freq: Annually
- Tax w/Assessment: $953,800
- Tax Amount: $9,362
- Tax Year: 2026
- Tax Total Finished Sq. Ft.: 4104
Disclosures and Reports
- Ownership: Fee Simple
- Lot Number: 12
Listed by Coldwell Banker Elite, Virginia M Walker



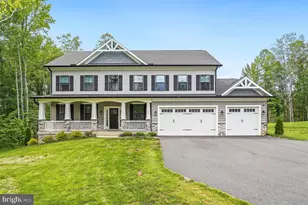
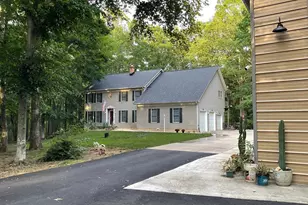




![[Address not provided], Fredericksburg, VA 22406 - Photo 1](https://m.cbhomes.com/p/377/VAST2053082/3697174E3f5642E/s23cc.webp)