This is a carousel with tiles that activate property listing cards. Use the previous and next buttons to navigate.
1/41
$520,000
This is a carousel with tiles that activate property listing cards. Use the previous and next buttons to navigate.
1/41
Property Description
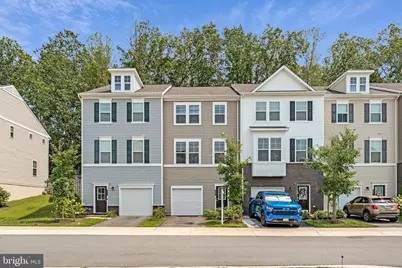
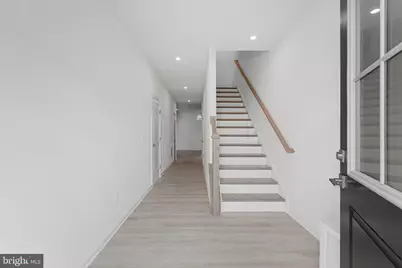
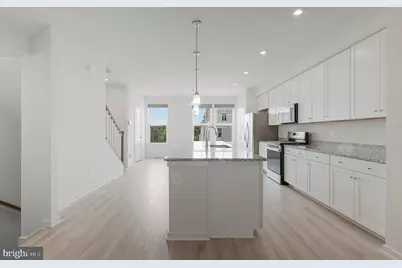
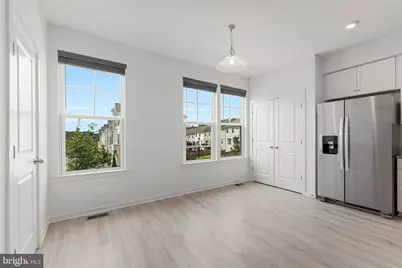
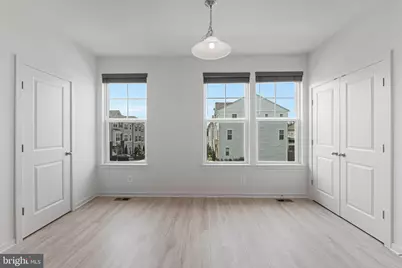
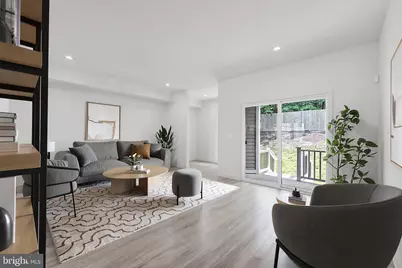
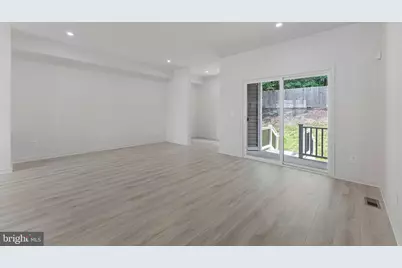
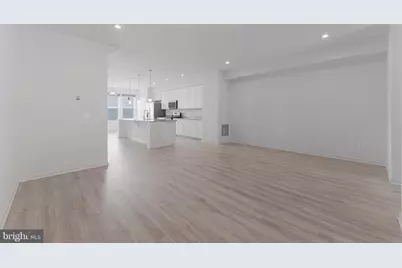
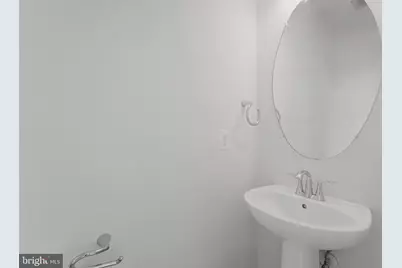
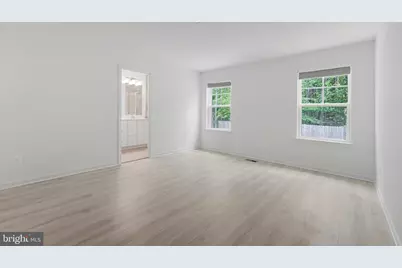
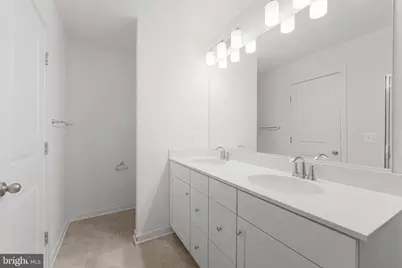
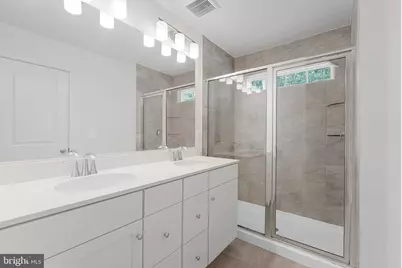
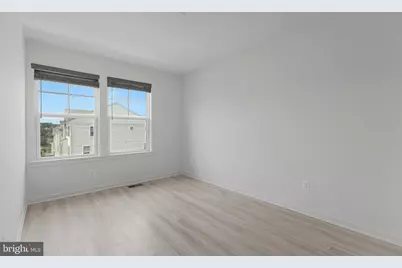
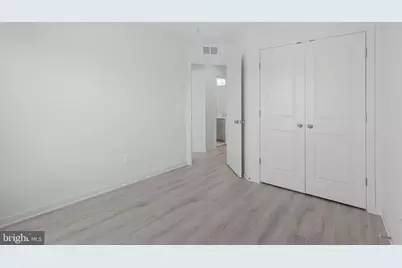
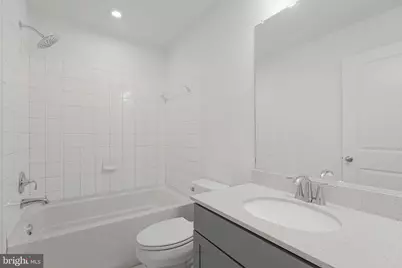
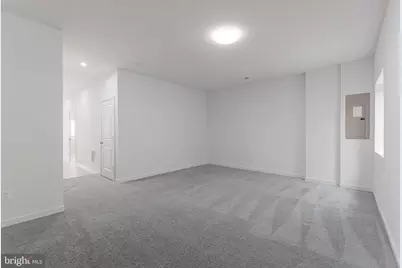
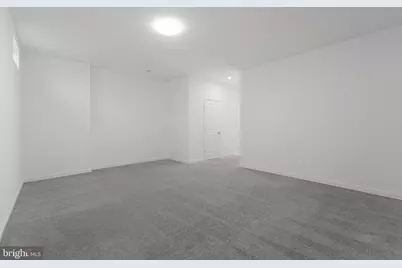
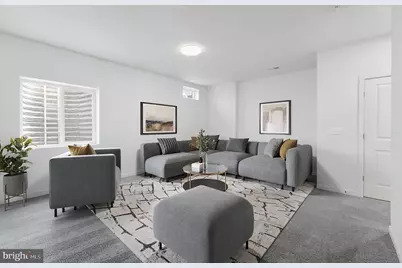
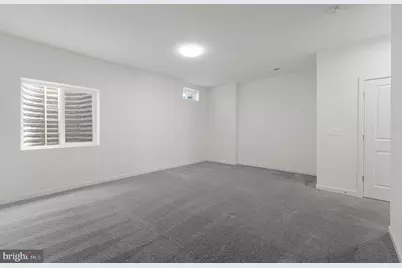
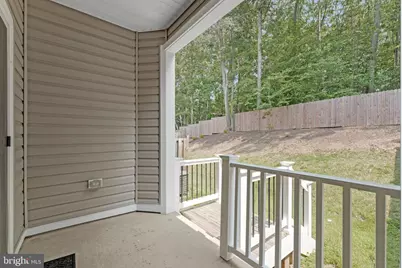
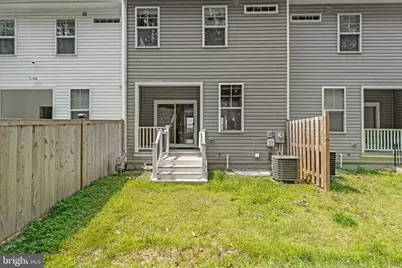
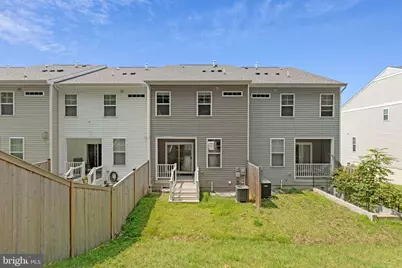
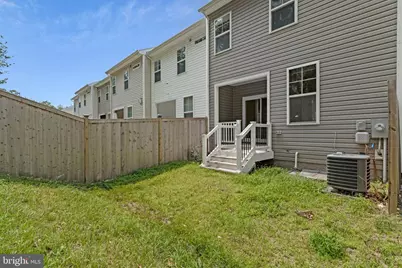
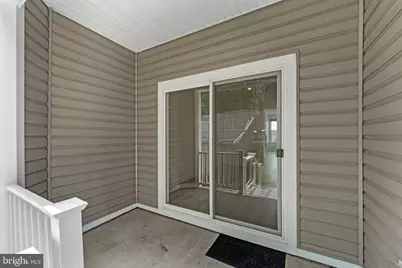
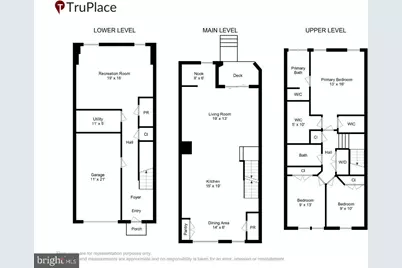
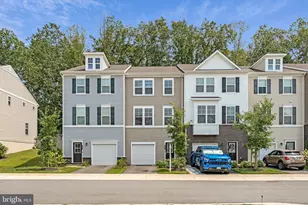
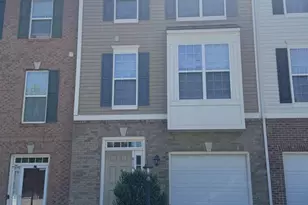
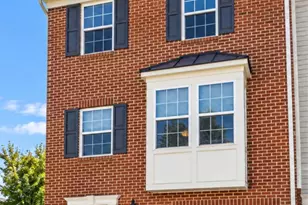
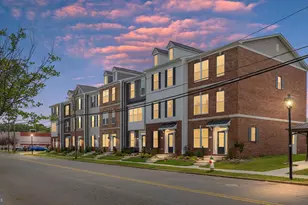
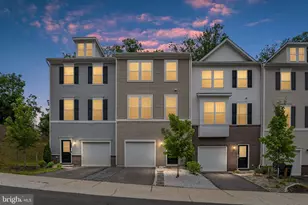
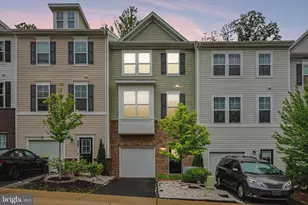
Back on the market and easy to show after a gorgeous refresh, including fresh paint throughout, deep cleaning, landscaping, and lighting. Welcome to the newly listed townhome in Quantico Village - a stunning 3-bedroom in this sought-after community in Stafford. Modern and luxurious, this beautifully designed home offers more than 2,300 square feet of stylish living space, an open-concept layout, and a peaceful setting backing to trees, a standout feature in the community. Ideally located near Quantico, parks, recreation, shopping, and commuter routes, this home is perfectly suited for buyers seeking everyday convenience and comfort. Step inside to find trendy flooring, spacious living areas, and contemporary finishes throughout. The main level is designed for entertaining, featuring an expansive open floor plan centered around a large kitchen island - the perfect gathering space for family and friends. The chef's kitchen offers abundant modern cabinetry and countertops, pantry storage, stylish finishes and lighting, and an eat-in dining area that blends style and functionality. The main level also includes a spacious family room, flexible office space, and access to a private balcony overlooking trees and green space. Upstairs, generously sized bedrooms include a spacious primary suite with two walk-in closets and an en-suite bath with double vanity. The finished lower level adds valuable flexible living space with large rec room, half bathroom and direct garage access. Built in 2021, the home includes newer systems, windows, and appliances -- a move-in ready experience. Combining modern style, functional living space, and a fantastic location near Quantico, this is a picture-perfect property to call home.
Full Property Details
Full Property Details for 217 Huff Dr
General
- Price: $520,000
- HOA FEE: $130/month
- Taxes: $4,771 (2025)
- Status: Active
- Type: Townhouse
- Source: BrightMLSMidAtlantic
- MLS ID: VAST2049100
- Updated: 7/21/2026
- Added to Site: 46 day(s) ago
Interior
- Rooms/Areas: Living Room, Primary Bedroom, Bedroom 2, Bedroom 3, Kitchen, Office, Recreation Room, Utility Room, Bathroom 2, Primary Bathroom, Half Bath
- Interior Features: Bathroom - Walk-In Shower, Carpet, Combination Kitchen/Dining, Family Room Off Kitchen, Floor Plan - Open, Kitchen - Eat-In, Kitchen - Gourmet, Kitchen - Island, Kitchen - Table Space, Pantry, Primary Bath(s), Recessed Lighting, Upgraded Countertops, Walk-in Closet(s), Wood Floors, Bathroom - Tub Shower, Breakfast Area
- Appliances: Built-In Microwave, Built-In Range, Dishwasher, Disposal, Washer, Dryer, Exhaust Fan, Refrigerator, Icemaker, Oven/Range - Electric, Stainless Steel Appliances, Water Heater, Freezer
- Flooring: Engineered Wood, Carpet
Rooms
Bathrooms
- Total Bathrooms: 4
- Full Bathrooms: 2
- Half Bathrooms: 2
- Upper Floor Baths: 2
- Upper - Full Baths: 2
- Main Floor Baths: 1
- Main - 1/2 Baths: 1
- Lower Floor Baths: 1
- Lower - 1/2 Baths: 1
Bedrooms
- Total Bedrooms: 3
- Bedrooms Upper: 3
Other Rooms
- Laundry: Washer In Unit, Dryer In Unit, Has Laundry, Upper Floor
Additional Information
- Shared Amenities: Tot Lots/Playground
Exterior
- Porch/Patio/Deck: Balcony
Parking
- Garage: Yes
- Garage Spaces: 1
- Total Spaces: 2
- Parking Features: Paved Driveway
- Parking Type: Attached Garage, Driveway
- Garage Description: Garage - Front Entry, Inside Access
Location
- County: STAFFORD
- Subdivision: QUANTICO VILLAGE
- Driving Directions: From Rt1 turn onto Telegraph Rd, turn on Barnwell, Turn on Huff
- Location Details: Suburban
School Information
- School District: Stafford County Public Schools
- Elementary School: Widewater
- Middle School: Shirely C. Heim
- High School: Brooke Point
Community
- Association: Yes
- Assoc. Name: RESERVE AT FLEMING RIDGE
- Assoc. Fees Include: Common Area Maintenance, Snow Removal, Trash, Reserve Funds, Management, Insurance
- Pets Allowed: Yes
- Pets: No Pet Restrictions
Heating & Cooling
- Central air: Yes
- Cooling Type: Central A/C
- Cooling Fuel: Electric
- Heating Type: Heat Pump(s)
- Heating Fuel: Electric
- Water Heater: Electric
Utilities
- Sewer: Public Sewer
- Water: Public
Structural Information
- Architectural Style: Colonial
- Structure Type: Interior Row/Townhouse
- Builder: Beezer
- Construction: Vinyl Siding
- Basement: Yes
- Basement Entrance: Yes
- Basement Desc.: Daylight, Full, Connecting Stairway, Fully Finished, Garage Access, Outside Entrance, Walkout Level
- Foundation: Permanent
- Walls/Ceilings: Dry Wall
- Windows: Double Pane
- Entry Floor Number: 1
- Stories Description: Lower 1, Main, Upper 1
- Square Feet: 2,332
- Sq. Ft. Source: Assessor
- Living Area: 2,332 Sq. Ft.
- Finished Above Grnd: 2,332 Sq. Ft.
- Year Built: 2021
- Year Built Source: Assessor
- Property Condition: Excellent
Unit Information
- Unit Floor in Bldg.: 3
Unit 1
- Bathrooms-Lower: 1
Lot Features
- Property View: Trees/Woods, Street
- Lot Size (Acres): 0.05
- Lot Size (Sq. Ft.): 2,051
- Lot Size Source: Assessor
- Zoning: R3
- Lot Description: Backs to Trees, Backs - Open Common Area
Financial Considerations
- Price Per Sq. Ft.: $222.98
- Association Fee: $130
- Assoc Fee Freq.: Monthly
- Assessment Year: 2025
- City/TownTax Freq: Annually
- County Tax: $4,704
- County Tax Freq: Annually
- Tax w/Assessment: $509,300
- Tax Amount: $4,771
- Tax Year: 2025
- Tax Total Finished Sq. Ft.: 2332
Disclosures and Reports
- Ownership: Fee Simple
- Lot Number: 17
Listed by Compass, Tim Tassa and Compass, Rita M Tassa

Get Pre-Approved Today
Schools
Schools serving 217 Huff Dr
School District:Stafford County Public Schools
| Name | Grades | Distance |
|---|---|---|
Widewater Elementary School 101 Den Rich Road, Stafford, VA 22554 | K-5 | 1.5 mi |
Shirley C. Heim Middle School 320 Telegraph Road, Stafford, VA 22554 | 6-8 | 1.4 mi |
Brooke Point High School 1700 Courthouse Road, Stafford, VA 22554 | 9-12 | 6.8 mi |
Disclaimer:
School attendance boundaries provided by ATTOM Data Solutions and are for reference only. Contact the school directly to verify enrollment eligibility.
Price & Sales History for 217 Huff Dr
Date
Details
Price
Change
Source
6/16/2026
Price Reduced
$520,000
-0.95%
MLS
6/05/2026
Listed
$525,000
26.8%
MLS
12/09/2021
Sold
$414,046
—
Public Record
Disclaimer: Historical sales information is derived from public records provided by the county offices. Information is not guaranteed and should be independently verified.
Tax History
Tax History for 217 Huff Dr
Year
Property Taxes
Change
Tax Assessment
Change
2025
$4,694
2%
$509,300
—
2024
$4,618
24%
$509,300
30%
2023
$3,715
283%
$393,100
—
2021
$970
—
$393,100
293%
2021
$970
—
$100,000
—
Disclaimer: Historical tax information is derived from public records provided by the county offices. Information is not guaranteed and should be independently verified.
Estimate the Cost
Estimate the Cost for 217 Huff Dr
217 Huff Drive, Stafford, VA 22554 (MLS# VAST2049100) is a Townhouse property with 3 bedrooms, 2 full bathrooms and 2 partial bathrooms. 217 Huff Drive is currently listed for $520,000 and was received on June 05, 2026. Want to learn more about 217 Huff Drive? Do you have questions about finding other Townhouse real estate for sale in Stafford? You can browse all Stafford real estate or contact a Coldwell Banker agent to request more information.