This is a carousel with tiles that activate property listing cards. Use the previous and next buttons to navigate.
1/1
$513,000
This is a carousel with tiles that activate property listing cards. Use the previous and next buttons to navigate.
1/1
Property Description
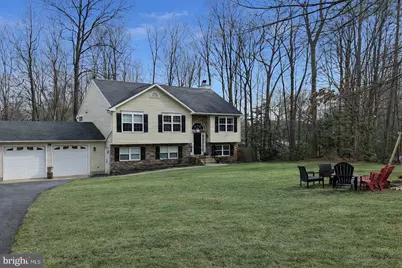
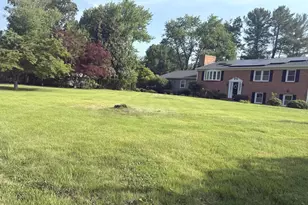
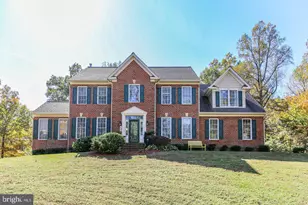
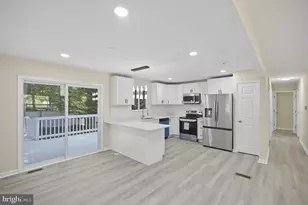
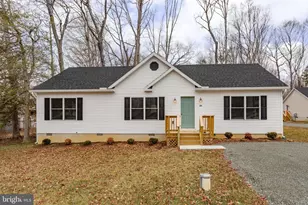
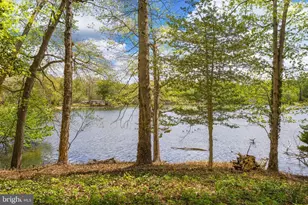
You're in for a pleasant surprise... Private Lake Arrowhead home on just under half an acre with a huge front yard and set far off the road for added privacy. Surrounded by mature trees and a peaceful wooded setting, this home offers the kind of quiet retreat that feels tucked away from it all while still being close to everyday conveniences. Inside, you'll find wood flooring, abundant natural light, fresh paint, updated hardware, and smart lights that add a modern touch throughout. The fully updated kitchen, completed in 2023, features updated countertops, stainless steel appliances, and ample storage, creating a space that is both functional and inviting. The main level offers 3 bedrooms and 2 full baths, including a spacious primary suite with a spa-like bath and huge walk-in closet. Fresh toilets and updated fixtures add to the home's move-in ready feel. The finished lower level includes a large rec room with fireplace and an additional flex room perfect for guests, a home office, or hobbies. Outside, the expansive deck overlooks mature trees and open yard space, offering a peaceful place to enjoy your morning coffee, host friends, or unwind at the end of the day. The large lot provides room to garden, play, or even keep chickens. A two-car garage and wide driveway add everyday convenience. Major updates include the HVAC in 2020, water heater in 2022, and kitchen renovation in 2023. Quietly tucked into Lake Arrowhead, this home offers a rare blend of privacy, charm, and convenience with easy access to I-95, shopping, dining, Stafford Hospital, Brooke VRE, and Marine Corps Base Quantico. A peaceful setting, thoughtful updates, and room to truly enjoy home, all in a location that keeps you close to everything.
Full Property Details
Full Property Details for 48 Boundary Dr
General
- Sold For: $513,000
- Taxes: $4,288 (2025)
- Status: Closed
- Type: Single Family
- Source: BrightMLSMidAtlantic
- MLS ID: VAST2046582
- Added to Site: 107 day(s) ago
Interior
- Interior Features: Ceiling Fan(s), Combination Dining/Living, Primary Bath(s), Bathroom - Tub Shower, Walk-in Closet(s), Window Treatments
- Fireplace: Yes
- Number of Fireplaces: 1
- Fireplace(s): Mantel(s), Wood
- Appliances: Built-In Microwave, Dishwasher, Refrigerator, Icemaker, Stove, Central Vacuum, Washer, Dryer
- Flooring: Carpet, Wood
Rooms
Bathrooms
- Total Bathrooms: 3
- Full Bathrooms: 2
- Half Bathrooms: 1
- Main Floor Baths: 2
- Main - Full Baths: 2
- Lower Floor Baths: 1
- Lower - 1/2 Baths: 1
Bedrooms
- Total Bedrooms: 3
- Bedrooms Main & Up: 3
Other Rooms
- Laundry: Has Laundry, Lower Floor
Additional Information
- Shared Amenities: None
Exterior
- Exterior Features: Satellite Dish
- Porch/Patio/Deck: Deck(s)
Parking
- Garage: Yes
- Garage Spaces: 2
- Total Spaces: 2
- Parking Features: Asphalt Driveway
- Parking Type: Attached Garage, Driveway
- Garage Description: Garage - Front Entry, Garage - Rear Entry, Garage Door Opener
Location
- County: STAFFORD
- Subdivision: LAKE ARROWHEAD
- Driving Directions: From I-95 S. Take exit 143B for SR-610 W toward Garrisonville. Slight right onto the State Rt 610 W/Garrisonville Rd ramp. Merge onto State Rt 610 W/Garrisonville Rd. Turn left onto Arrowhead Dr. Turn right onto Lakeview Dr. Continue straight onto Boundary Dr.
- Location Details: Suburban
School Information
- School District: Stafford County Public Schools
- Elementary School: Rockhill
- Middle School: A.G. Wright
- High School: Mountain View
Community
- Assoc. Fees Include: None
Heating & Cooling
- Central air: Yes
- Cooling Type: Ceiling Fan(s), Central A/C
- Cooling Fuel: Electric
- Heating Type: Heat Pump(s)
- Heating Fuel: Electric
- Water Heater: Electric
Utilities
- Sewer: Septic = # of BR
- Water: Well
Structural Information
- Architectural Style: Split Level
- Structure Type: Detached
- Construction: Brick, Vinyl Siding
- Basement: Yes
- Basement Desc.: Full, Partially Finished
- Foundation: Permanent
- Roof: Shingle, Composite
- Stories Description: Lower 1, Main
- Square Feet: 2,398
- Sq. Ft. Source: Estimated
- Living Area: 1,814 Sq. Ft.
- Finished Above Grnd: 1,258 Sq. Ft.
- Finished Below Grnd: 556 Sq. Ft.
- Unfin. Above Grnd: 584 Sq. Ft.
- Basement Finished: 75%
- Year Built: 2005
- Year Built Source: Assessor
Unit Information
Unit 1
- Bathrooms-Lower: 1
Lot Features
- Lot Size (Acres): 0.42
- Lot Size (Sq. Ft.): 18,295
- Lot Size Source: Estimated
- Street/Road Desc.: Paved
- Zoning: A2
- Fencing (Description): Wood
Financial Considerations
- Price Per Sq. Ft.: $405.41
- Assessment Year: 2025
- City/TownTax Freq: Annually
- County Tax: $3,973
- County Tax Freq: Annually
- Tax w/Assessment: $430,200
- Tax Amount: $4,288
- Tax Year: 2025
- Terms: Standard Sale
- Tax Total Finished Sq. Ft.: 1258
Disclosures and Reports
- Ownership: Fee Simple
- Exclusions: Refrigerator in the kitchen will not be conveying, it will be replaced with the one in the basement.
- Section: G
- Lot Number: 125
Listed by Samson Properties, Leah Molina
Sold by United Real Estate Premier, Joseph G Mazzotta

Get Pre-Approved Today
Schools
Schools serving 48 Boundary Dr
School District:Stafford County Public Schools
| Name | Grades | Distance |
|---|---|---|
Rockhill Elementary School 50 Wood Drive, Stafford, VA 22556 | K-5 | 4.5 mi |
Andrew G. Wright Middle School 100 Wood Drive, Stafford, VA 22556 | 6-8 | 4.4 mi |
Mountain View High School, Stafford, VA 2135 Mountain View Road, Stafford, VA 22556 | 9-12 | 4.3 mi |
Disclaimer:
School attendance boundaries provided by ATTOM Data Solutions and are for reference only. Contact the school directly to verify enrollment eligibility.
Price & Sales History for 48 Boundary Dr
Date
Details
Price
Change
Source
6/02/2026
Sold
$513,000
0.59%
MLS
3/27/2026
Listed
$510,000
—
MLS
Disclaimer: Historical sales information is derived from public records provided by the county offices. Information is not guaranteed and should be independently verified.
48 Boundary Drive, Stafford, VA 22556 (MLS# VAST2046582) is a Single Family property that was sold at $513,000 on June 02, 2026. Want to learn more about 48 Boundary Drive? Do you have questions about finding other Single Family real estate for sale in Stafford? You can browse all Stafford real estate or contact a Coldwell Banker agent to request more information.