This is a carousel with tiles that activate property listing cards. Use the previous and next buttons to navigate.
1/37
$550,000 Just Listed
This is a carousel with tiles that activate property listing cards. Use the previous and next buttons to navigate.
1/37
Property Description
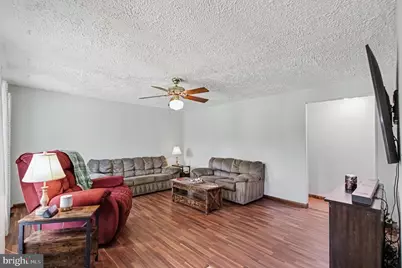
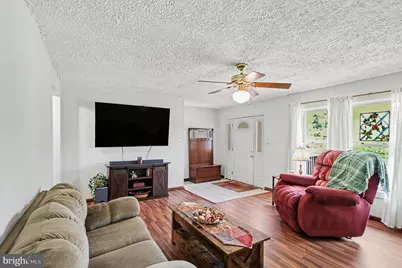
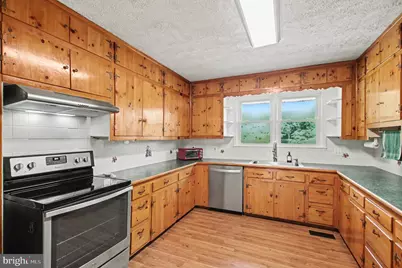
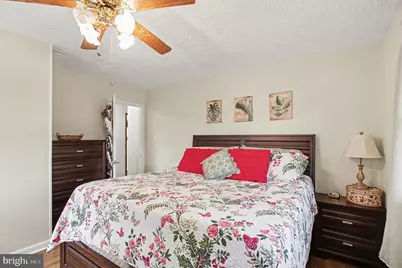
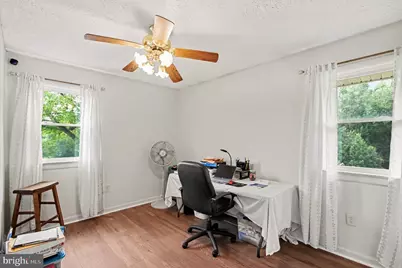
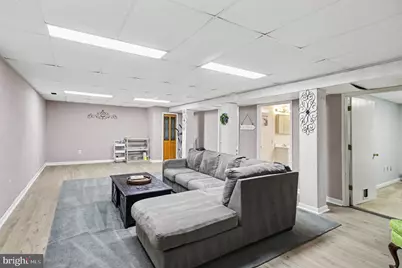
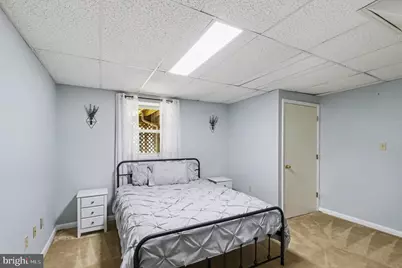
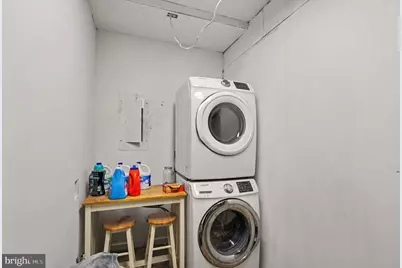
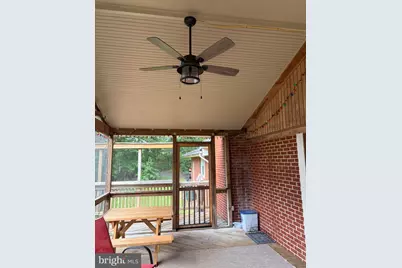
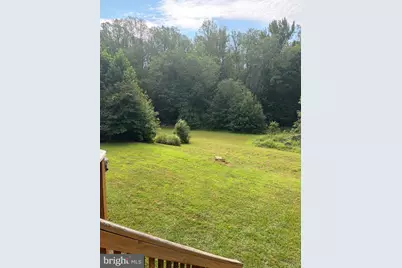
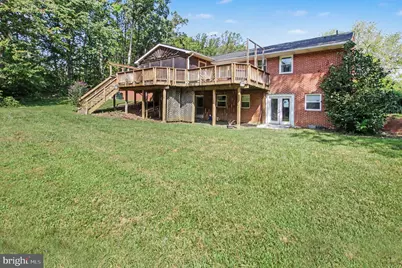
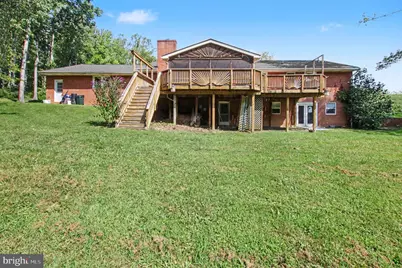
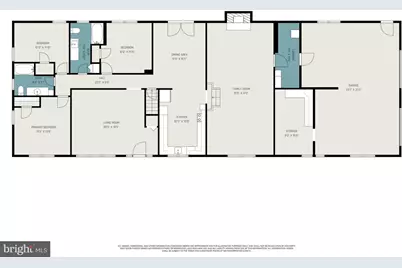
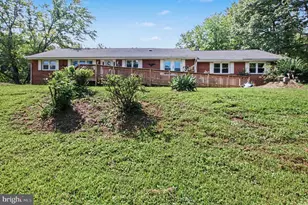
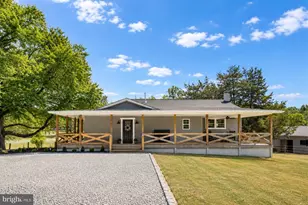
Welcome home to this beautifully updated, all-brick rambler nestled on a stunning 5.01-acre lot. Offering the perfect blend of privacy and modern convenience, this spacious home features 5 bedrooms and 3 full bathrooms. The main level greets you with a freshly painted interior and newer luxury vinyl plank (LVP) flooring. The bright kitchen boasts stainless steel appliances, while the updated bathrooms feature sleek, modern finishes. The fully finished walkout basement expands your living space significantly, featuring a large family room, a full bath, and a convenient second laundry area. It also includes two additional bedrooms (one NTC), making it ideal for a multi-generational setup, guest suite, or a private home office. Parking and projects are a breeze with the attached two-car garage, equipped with automatic openers, a dedicated workshop area, extra storage space, and a handy pedestrian door to the yard. Step outside into your private oasis. The gorgeous lot backs to mature trees for ultimate privacy and features a large, open cleared area off to the side of the house-perfect for recreation or gardening. Enjoy the outdoors from the comfort of the screened-in porch or host gatherings on the extra-large rear deck. Rest easy knowing every major mechanical and structural component is taken care of. Recent high-value updates include a new roof, new windows, new gutter guards, a new well pump, and a new well pressure tank. This rare acreage property combines move-in ready luxury with incredible outdoor amenities. Schedule your tour today!
Full Property Details
Full Property Details for 48 Wood Rd
General
- Price: $550,000
- Taxes: $5,068 (2026)
- Status: Active
- Type: Single Family
- Source: BrightMLSMidAtlantic
- MLS ID: VAST2053756
- Updated: 9/9/2026
- Added to Site: 1 day(s) ago
Interior
- Rooms/Areas: Dining Room, Kitchen, Family Room, Den, Laundry
- Interior Features: Attic, Ceiling Fan(s), Dining Area, Entry Level Bedroom, Floor Plan - Traditional, Formal/Separate Dining Room, Pantry
- Fireplace: Yes
- Number of Fireplaces: 1
- Appliances: Dishwasher, Disposal, Dryer - Electric, Exhaust Fan, Microwave, Oven/Range - Electric, Range Hood, Refrigerator, Washer, Water Heater
Rooms
Bathrooms
- Total Bathrooms: 3
- Full Bathrooms: 3
- Main Floor Baths: 2
- Main - Full Baths: 2
- Lower Floor Baths: 1
- Lower - Full Baths: 1
Bedrooms
- Total Bedrooms: 5
- Bedrooms Lower: 2
- Bedrooms Main & Up: 3
Other Rooms
- Laundry: Main Floor
Exterior
- Exterior Features: Chimney Cap(s), Exterior Lighting, Gutter System
- Porch/Patio/Deck: Patio(s), Porch(es), Roof, Screened
Parking
- Garage: Yes
- Garage Spaces: 2
- Total Spaces: 8
- Parking Features: Asphalt Driveway
- Parking Type: Attached Garage, Driveway, Off Street
- Garage Description: Additional Storage Area, Built In, Garage - Side Entry, Garage Door Opener, Inside Access, Oversized
Location
- County: STAFFORD
- Subdivision: MOUNTAIN VIEW
- Driving Directions: Mountain View Road to Wood Rd to house on Right
School Information
- School District: Stafford County Public Schools
Heating & Cooling
- Central air: Yes
- Cooling Type: Ceiling Fan(s), Central A/C, Heat Pump(s)
- Cooling Fuel: Electric
- Heating Type: Heat Pump(s)
- Heating Fuel: Electric
- Water Heater: Electric
Utilities
- Sewer: On Site Septic, Septic Exists
- Water: Well
Structural Information
- Architectural Style: Traditional, Ranch/Rambler
- Structure Type: Detached
- Construction: Brick
- Basement: Yes
- Basement Entrance: Yes
- Basement Desc.: Full, Fully Finished, Heated, Improved, Outside Entrance, Rear Entrance, Space For Rooms, Walkout Level, Windows
- Foundation: Brick/Mortar, Block
- Roof: Architectural Shingle
- Windows: Double Hung
- Stories/Levels: 2
- Stories Description: Lower 1, Main
- Square Feet: 2,752
- Sq. Ft. Source: Assessor
- Living Area: 2,016 Sq. Ft.
- Finished Above Grnd: 2,016 Sq. Ft.
- Year Built: 1973
- Year Built Source: Assessor
Unit Information
Unit 1
- Bathrooms-Lower: 1
- Bedrooms-Lower: 2
Lot Features
- Property View: Garden/Lawn
- Lot Size (Acres): 5.01
- Lot Size (Sq. Ft.): 218,318
- Lot Size Source: Assessor
- Zoning: A1
- Lot Description: Backs to Trees, Cleared, Front Yard, Landscaping, No Thru Street, Not In Development, Partly Wooded, Rear Yard, Road Frontage, Rural, Sloping, Trees/Wooded
Financial Considerations
- Price Per Sq. Ft.: $272.82
- Assessment Year: 2026
- City/TownTax Freq: Annually
- County Tax: $4,996
- County Tax Freq: Annually
- Tax w/Assessment: $516,400
- Tax Amount: $5,068
- Tax Year: 2026
- Tax Total Finished Sq. Ft.: 2016
Disclosures and Reports
- Ownership: Fee Simple
Listed by Real Broker, LLC, Tanji R Cropp

Get Pre-Approved Today
Schools
Schools serving 48 Wood Rd
School District:Stafford County Public Schools
| Name | Grades | Distance |
|---|---|---|
Margaret Brent Elementary School, Stafford, VA 2125 Mountain View Road, Stafford, VA 22556 | K-5 | 1.5 mi |
Rodney E. Thompson Middle School 75 Walpole Street, Stafford, VA 22554 | 6-8 | 1.6 mi |
Colonial Forge High School 550 Courthouse Road, Stafford, VA 22554 | 9-12 | 1.9 mi |
Disclaimer:
School attendance boundaries provided by ATTOM Data Solutions and are for reference only. Contact the school directly to verify enrollment eligibility.
Price & Sales History for 48 Wood Rd
Date
Details
Price
Change
Source
9/09/2026
Listed
$550,000
508.63%
MLS
9/26/2001
Sold
$90,367
—
Public Record
Disclaimer: Historical sales information is derived from public records provided by the county offices. Information is not guaranteed and should be independently verified.
Tax History
Tax History for 48 Wood Rd
Year
Property Taxes
Change
Tax Assessment
Change
2025
$4,427
3%
$472,600
—
2024
$4,285
8%
$472,600
13%
2023
$3,955
30%
$418,500
—
2021
$3,046
—
$418,500
33%
2021
$3,046
—
$314,000
—
2020
$3,046
1%
$314,000
6%
2019
$3,004
2%
$297,400
—
2018
$2,944
13%
$297,400
13%
2017
$2,608
—
$263,400
—
2016
$2,608
-2%
$263,400
1%
2015
$2,660
—
$261,000
—
2014
$2,660
—
$261,000
—
Disclaimer: Historical tax information is derived from public records provided by the county offices. Information is not guaranteed and should be independently verified.
Estimate the Cost
Estimate the Cost for 48 Wood Rd
48 Wood Road, Stafford, VA 22554 (MLS# VAST2053756) is a Single Family property with 5 bedrooms and 3 full bathrooms. 48 Wood Road is currently listed for $550,000 and was received on September 09, 2026. Want to learn more about 48 Wood Road? Do you have questions about finding other Single Family real estate for sale in Stafford? You can browse all Stafford real estate or contact a Coldwell Banker agent to request more information.