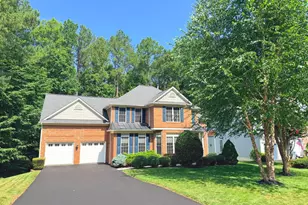
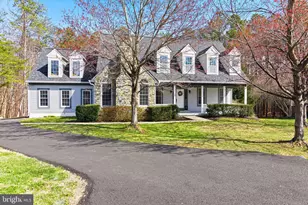
Full Property Details for 5 Lakewind Ln
General
- Price: $835,000
- HOA FEE: $142/month
- HOA FEE FREQ.: Quarterly
- Taxes: $6,413 (2026)
- Status: Coming Soon
- Type: Single Family
- Source: BrightMLSMidAtlantic
- MLS ID: VAST2052920
- Updated: 8/27/2026
- Added to Site: 14 day(s) ago
- Expected Market Date: 9/4/2026
Interior
- Rooms/Areas: Dining Room, Primary Bedroom, Bedroom 2, Bedroom 3, Bedroom 4, Bedroom 5, Kitchen, Family Room, Foyer, Laundry, Office, Recreation Room, Utility Room, Bathroom 2, Bathroom 3, Primary Bathroom, Half Bath, Screened Porch
- Interior Features: Breakfast Area, Built-Ins, Carpet, Combination Kitchen/Living, Kitchen - Gourmet, Bathroom - Stall Shower, Bathroom - Tub Shower, Walk-in Closet(s), Window Treatments, Wood Floors, Ceiling Fan(s), Chair Railings, Family Room Off Kitchen, Floor Plan - Traditional, Kitchen - Eat-In, Pantry, Floor Plan - Open
- Fireplace: Yes
- Number of Fireplaces: 1
- Fireplace(s): Gas/Propane, Mantel(s)
- Appliances: Cooktop, Refrigerator, Stainless Steel Appliances, Dishwasher, Disposal, Dryer, Washer, Water Heater
- Flooring: Carpet, Ceramic Tile, Hardwood
Rooms
- Total Bathrooms: 4
- Full Bathrooms: 3
- Half Bathrooms: 1
- Upper Floor Baths: 2
- Upper - Full Baths: 2
- Main Floor Baths: 1
- Main - 1/2 Baths: 1
- Lower Floor Baths: 1
- Lower - Full Baths: 1
- Total Bedrooms: 5
- Bedrooms Upper: 4
- Bedrooms Lower: 1
- Laundry: Has Laundry, Main Floor, Washer In Unit, Dryer In Unit
Additional Information
- Shared Amenities: Club House, Common Grounds, Golf Club, Golf Course, Golf Course Membership Available, Jog/Walk Path, Party Room, Pool - Outdoor, Putting Green, Tennis Courts
- Shared Pool: Yes
- Pool: Yes
- Security/Safety: Smoke Detector
Exterior
- Exterior Features: Exterior Lighting, Lawn Sprinkler, Sidewalks, Street Lights
- Porch/Patio/Deck: Deck(s), Enclosed, Patio(s), Screened
Parking
- Garage: Yes
- Garage Spaces: 2
- Total Spaces: 10
- Parking Features: Asphalt Driveway
- Parking Type: Attached Garage, Driveway
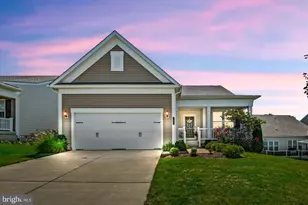
- Garage Description: Garage - Front Entry, Garage Door Opener, Inside Access
Location
- County: STAFFORD
- Subdivision: AUGUSTINE NORTH
- Cross Streets: Monument Drive
- Driving Directions: Use GPS. Easy commute to MCB Quantico, Fort Belvoir, DC Metro area, Pentagon. o Just a few minutes from I-95, slug lines, commuter lots, hospital and VRE
- Direction Faces: East
School Information
- School District: Stafford County Public Schools
- Elementary School: Winding Creek
- Middle School: Rodney Thompson
- High School: Colonial Forge
Community
- Association: Yes
- Assoc. Name: AUGUSTINE NORTH HOA
- Assoc. Fees Include: Common Area Maintenance, Pool(s), Recreation Facility, Trash
- Pets Allowed: Yes
- Pets: No Pet Restrictions
Heating & Cooling
- Central air: Yes
- Cooling Type: Central A/C
- Cooling Fuel: Electric
- Heating Type: Central
- Heating Fuel: Natural Gas
- Water Heater: Natural Gas
Utilities
- Sewer: Public Sewer
- Water: Public
- Utility Description: Cable TV Available, Electric Available, Natural Gas Available, Phone Available, Sewer Available, Water Available
Structural Information
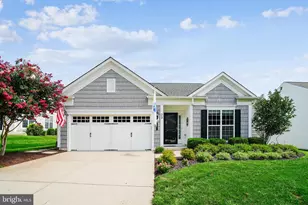
- Architectural Style: Traditional, Colonial
- Structure Type: Detached
- Builder: Washington Homes
- Model: Washington III
- Construction: Vinyl Siding, Brick
- Basement: Yes
- Basement Entrance: Yes
- Basement Desc.: Full, Connecting Stairway, Fully Finished, Interior Access, Outside Entrance, Walkout Level, Rear Entrance, Daylight, Full, Sump Pump, Windows
- Foundation: Other
- Roof: Shingle
- Walls/Ceilings: Dry Wall, High, 2 Story Ceilings, Cathedral Ceilings
- Windows: Double Pane, Screens
- Doors: Six Panel, Storm, French, Sliding Glass
- Stories Description: Lower 1, Main, Upper 1
- Square Feet: 4,276
- Sq. Ft. Source: Estimated
- Living Area: 3,596 Sq. Ft.
- Finished Above Grnd: 2,946 Sq. Ft.
- Finished Below Grnd: 650 Sq. Ft.
- Year Built: 1998
- Year Built Source: Estimated
- Property Condition: Very Good
Unit Information
- Bathrooms-Lower: 1
- Bedrooms-Lower: 1
Additional Structures
Lot Features
- Property View: Golf Course, Trees/Woods
- Lot Size (Acres): 0.45
- Lot Size (Sq. Ft.): 19,707
- Lot Size Source: Estimated
- Zoning: R1
- Lot Description: Backs to Trees, Landscaping, No Thru Street, Private, Partly Wooded, Front Yard, Rear Yard
Financial Considerations
- Price Per Sq. Ft.: $283.44
- Association Fee: $425
- Assoc Fee Freq.: Quarterly
- Assessment Year: 2026
- County Tax: $6,322
- County Tax Freq: Annually
- Tax w/Assessment: $653,400
- Tax Amount: $6,413
- Tax Year: 2026
Disclosures and Reports
- Ownership: Fee Simple
- Section: 2
- Lot Number: 131
Listed by Realty of America LLC, Edgar A Gutierrez





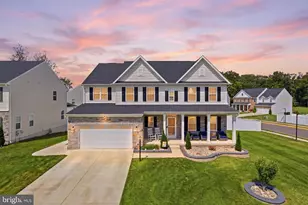




![[Address not provided], Fredericksburg, VA 22406 - Photo 1](https://m1.cbhomes.com/p/377/VAST2053082/3697174E3f5642E/s23cc.webp)