This is a carousel with tiles that activate property listing cards. Use the previous and next buttons to navigate.
1/1
$1,135,000
This is a carousel with tiles that activate property listing cards. Use the previous and next buttons to navigate.
1/1
Property Description
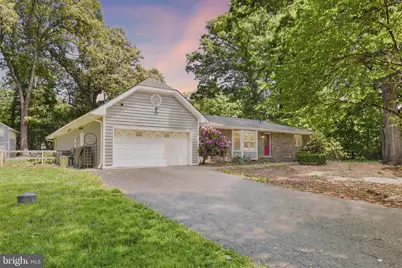
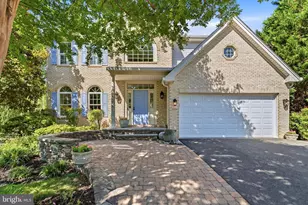
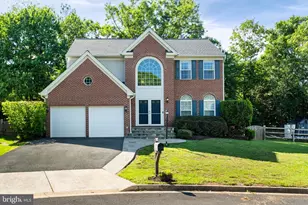
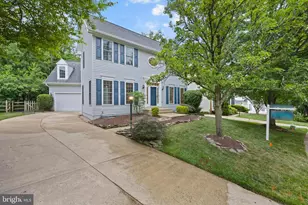
No HOA | 1.07 Acres | Detached Garage/Workshop with ADU Potential Beautifully updated 4BR/2BA one-level home offering 2,618 finished square feet on a private 1.07-acre lot with no HOA. Extensive upgrades throughout including a 2024 kitchen renovation with stainless steel appliances, new roof (2026), new HardiePlank siding, updated landscaping and fencing, fresh paint, water heater (2020), new water pressure regulator, refinished and added hardwood flooring (2022), and EV charger in attached garage. Interior features include a spacious primary suite addition and a dramatic two-story family room with walls of windows providing abundant natural light. Functional one-level living with a flexible layout. A multipurpose 24x24 detached two-story garage/workshop is a standout feature-heated and air-conditioned with a mini-split system (2021), plus additional propane heat for the workshop area. Equipped with 220V and standard electrical service, new roof (2023), built-in Atmos speaker system, and a half bath with potential to convert to a full bath. Ideal for home office, business use, or future ADU. Similar properties on Oak Lane have utilized detached structures for multi-generational living or income-producing opportunities. Outdoor features include a covered porch and BBQ gazebo area (2022), large stone patio, firepit, and fully fenced yard. Property is part of a county farm conservation plan allowing up to 10 chickens. The property currently has 10 chickens, and the coop and equipment can convey if desired. Additional features: public sewer, private well, owned propane tank, pellet stove, and shed.
Full Property Details
Full Property Details for 14 Oak Ln
General
- Sold For: $1,135,000
- Taxes: $7,034 (2026)
- Status: Closed
- Type: Single Family
- Source: BrightMLSMidAtlantic
- MLS ID: VALO2123726
- Added to Site: 56 day(s) ago
Interior
- Rooms/Areas: Dining Room, Primary Bedroom, Bedroom 2, Bedroom 3, Bedroom 4, Kitchen, Family Room, Bathroom 2, Primary Bathroom
- Interior Features: Bathroom - Walk-In Shower, Bathroom - Soaking Tub, Bathroom - Stall Shower, Ceiling Fan(s), Chair Railings, Combination Kitchen/Dining, Entry Level Bedroom, Family Room Off Kitchen, Kitchen - Gourmet, Kitchen - Island, Recessed Lighting, Wood Floors
- Appliances: Built-In Microwave, Dishwasher, Disposal, Dryer, Icemaker, Refrigerator, Stove, Washer
Rooms
Bathrooms
- Total Bathrooms: 2
- Full Bathrooms: 2
- Main Floor Baths: 2
- Main - Full Baths: 2
Bedrooms
- Total Bedrooms: 4
- Bedrooms Main & Up: 4
Other Rooms
- Laundry: Main Floor
Exterior
- Exterior Features: BBQ Grill, Boat Storage, Outbuilding(s)
- Porch/Patio/Deck: Patio(s), Porch(es), Enclosed, Screened
Parking
- Garage: Yes
- Garage Spaces: 4
- Total Spaces: 14
- Parking Type: Attached Garage, Detached Garage, Driveway, On Street
- Garage Description: Garage Door Opener
Location
- County: LOUDOUN
- Subdivision: ARL KEITH
- Driving Directions: Cascades Parkway To Potomac View To Oak Lane
School Information
- School District: Loudoun County Public Schools
- Elementary School: Potowmack
- Middle School: River Bend
- High School: Potomac Falls
Heating & Cooling
- Central air: Yes
- Cooling Type: Ceiling Fan(s), Central A/C
- Cooling Fuel: Electric
- Heating Type: Heat Pump(s)
- Heating Fuel: Electric, Pellets
- Water Heater: Propane
Utilities
- Sewer: Public Sewer
- Water: Well
Structural Information
- Architectural Style: Ranch/Rambler
- Structure Type: Detached
- Construction: Brick, Masonry, Stone
- Foundation: Crawl Space
- Roof: Architectural Shingle
- Stories Description: Main
- Square Feet: 2,384
- Sq. Ft. Source: Assessor
- Living Area: 2,384 Sq. Ft.
- Finished Above Grnd: 2,384 Sq. Ft.
- Year Built: 1948
- Year Built Source: Assessor
- Property Condition: Excellent
Additional Structures
- Other Structures: Poultry House, Shed, 2nd Garage, Utility Building
Lot Features
- Property View: Trees/Woods
- Lot Size (Acres): 1.07
- Lot Size (Sq. Ft.): 46,609
- Lot Size Source: Assessor
- Zoning: CR1
- Lot Description: Backs to Trees
- Fencing (Description): Fully, Rear
Financial Considerations
- Price Per Sq. Ft.: $502.94
- Assessment Year: 2026
- City/TownTax Freq: Annually
- County Tax: $7,034
- County Tax Freq: Annually
- Tax w/Assessment: $940,220
- Tax Amount: $7,034
- Tax Year: 2026
- Terms: Standard Sale
- Tax Total Finished Sq. Ft.: 2384
Disclosures and Reports
- Ownership: Fee Simple
- Lot Number: 2
Listed by Pearson Smith Realty, LLC, Ariana R Gillette
Sold by Samson Properties, Gayathri Gunupati

Get Pre-Approved Today
Schools
Schools serving 14 Oak Ln
School District:Loudoun County Public Schools
| Name | Grades | Distance |
|---|---|---|
Potowmack Elementary School 46465 Esterbrook Circle, Sterling, VA 20165 | PK-5 | 0.4 mi |
River Bend Middle School 46240 Algonkian Parkway, Sterling, VA 20165 | 6-8 | 1 mi |
Potomac Falls High School 46400 Algonkian Pkwy, Potomac Falls, VA 20165 | 9-12 | 0.9 mi |
Disclaimer:
School attendance boundaries provided by ATTOM Data Solutions and are for reference only. Contact the school directly to verify enrollment eligibility.
Price & Sales History for 14 Oak Ln
Date
Details
Price
Change
Source
6/15/2026
Sold
$1,135,000
-5.34%
MLS
5/15/2026
Listed
$1,199,000
—
MLS
Disclaimer: Historical sales information is derived from public records provided by the county offices. Information is not guaranteed and should be independently verified.
14 Oak Lane, Sterling, VA 20165 (MLS# VALO2123726) is a Single Family property that was sold at $1,135,000 on June 15, 2026. Want to learn more about 14 Oak Lane? Do you have questions about finding other Single Family real estate for sale in Sterling? You can browse all Sterling real estate or contact a Coldwell Banker agent to request more information.