This is a carousel with tiles that activate property listing cards. Use the previous and next buttons to navigate.
1/1
$745,000
This is a carousel with tiles that activate property listing cards. Use the previous and next buttons to navigate.
1/1
Property Description
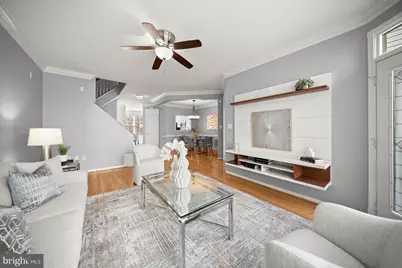
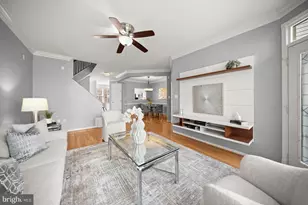
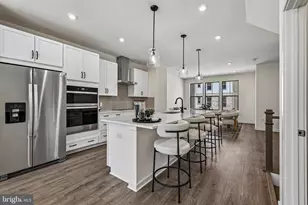
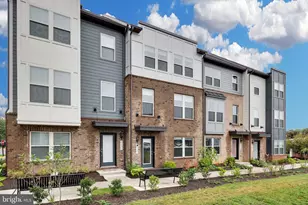
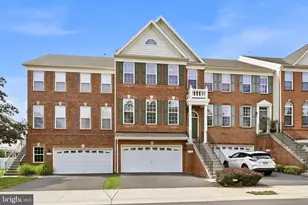
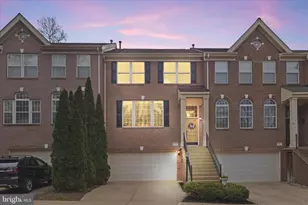
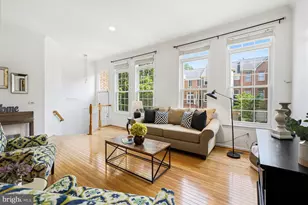
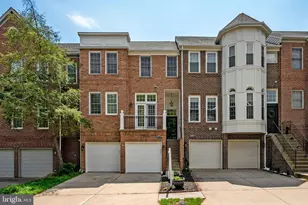
Situated in the Lowes Island community and surrounded by trees and walking trails, this handsome brick townhouse can easily accommodate any lifestyle. The traditional brick exterior opens to a casual, contemporary open main-level floor plan with a sun-filled kitchen boasting a center island as well as a breakfast nook that easily accommodates a table for four. The living and dining rooms provide space, comfort and a welcoming vibe, and the private office with glass French doors and a large window offers some privacy and tranquility. The large, upper-level deck off the living room is the perfect spot for entertaining, dining al-fresco or enjoying a good book on a weekend afternoon. The upper level has a large primary bedroom suite featuring a dramatic tray ceiling, classic chair rail and an oversized window creating a space that is architecturally interesting, yet serene. The sizable, light-filled bathroom with soaking tub, glass-enclosed shower and skylight keeps both luxury and function in mind. The walk-in closet features custom-built shelving, an ample number of drawers and multiple hanging rails. There are two additional bedrooms with large closets, a hall bath and laundry on this level. The lower level is fully finished and includes a family/entertainment room, a guest bedroom and full bath. In addition, there is natural light from multiple windows, a gas fireplace, a utility room and access to the back garden. The Cascades/Lowes Island Community offers resort-style amenities including community pools, tennis courts, pickleball courts and so much more. Plus, Algonkian Regional Park, situated minutes away along the Potomac River, offers golf, camping, trails and river access. The location overall is a commuter's dream with easy access to Metro, Dulles Airport, Fairfax County Parkway, Route 7, Route 28, Reston Town Center and Herndon. An inviting, well-appointed home, an appealing location and a resort-style of living, it is simply too good to pass up.
Full Property Details
Full Property Details for 20624 Muddy Harbour Square
General
- Sold For: $745,000
- HOA FEE: $114/month
- HOA FEE FREQ.: Quarterly
- Taxes: $5,376 (2026)
- Status: Closed
- Type: Townhouse
- Source: BrightMLSMidAtlantic
- MLS ID: VALO2119282
- Added to Site: 61 day(s) ago
Interior
- Interior Features: Ceiling Fan(s), Window Treatments, Dining Area, Floor Plan - Open, Kitchen - Table Space, Kitchen - Island, Primary Bath(s), Skylight(s), Walk-in Closet(s), Wood Floors
- Appliances: Built-In Microwave, Dryer, Washer, Dishwasher, Disposal, Icemaker, Refrigerator, Stove
Rooms
Bathrooms
- Total Bathrooms: 4
- Full Bathrooms: 3
- Half Bathrooms: 1
- Upper Floor Baths: 2
- Upper - Full Baths: 2
- Main Floor Baths: 1
- Main - 1/2 Baths: 1
- Lower Floor Baths: 1
- Lower - Full Baths: 1
Bedrooms
- Total Bedrooms: 4
- Bedrooms Upper: 3
- Bedrooms Lower: 1
Other Rooms
- Laundry: Has Laundry, Upper Floor
Additional Information
- Shared Amenities: Common Grounds, Community Center, Golf Course Membership Available, Jog/Walk Path, Meeting Room, Pool - Outdoor, Tennis Courts, Tot Lots/Playground
- Shared Pool: Yes
- Pool: Yes
Exterior
- Exterior Features: Sidewalks
- Porch/Patio/Deck: Deck(s)
Parking
- Garage: Yes
- Garage Spaces: 2
- Total Spaces: 2
- Parking Features: Private
- Parking Type: Attached Garage, Driveway
- Garage Description: Garage Door Opener, Garage - Front Entry
Location
- County: LOUDOUN
- Subdivision: CASCADES
- Driving Directions: Route 7 West, make a right on Algonkian Pkwy. Turn right on Lowes Island Blvd, right on Saulty Drive and right on Muddy Harbour Square. 20624 is on your left.
- Location Details: Suburban
School Information
- School District: Loudoun County Public Schools
Community
- Association: Yes
- Assoc. Name: CASCADES COMMUNITY ASSOCIATION
- Assoc. Fees Include: Management, Insurance, Pool(s), Reserve Funds, Snow Removal, Trash
Heating & Cooling
- Central air: Yes
- Cooling Type: Ceiling Fan(s), Central A/C
- Cooling Fuel: Electric
- Heating Type: Forced Air
- Heating Fuel: Natural Gas
- Water Heater: Natural Gas
Utilities
- Sewer: Public Sewer
- Water: Public
Structural Information
- Architectural Style: Colonial
- Structure Type: Interior Row/Townhouse
- Model: AUGUSTA
- Construction: Combination, Brick
- Basement: Yes
- Basement Entrance: Yes
- Basement Desc.: Connecting Stairway, Daylight, Full, Full, Fully Finished, Garage Access, Interior Access, Outside Entrance, Walkout Level
- Foundation: Slab
- Walls/Ceilings: Vaulted Ceilings, Cathedral Ceilings
- Stories Description: Lower 1, Main, Upper 1
- Square Feet: 2,412
- Sq. Ft. Source: Assessor
- Living Area: 2,412 Sq. Ft.
- Finished Above Grnd: 2,412 Sq. Ft.
- Year Built: 1995
- Year Built Source: Assessor
- Property Condition: Excellent, Very Good
Unit Information
Unit 1
- Bathrooms-Lower: 1
- Bedrooms-Lower: 1
Lot Features
- Lot Size (Acres): 0.04
- Lot Size (Sq. Ft.): 1,742
- Lot Size Source: Assessor
- Zoning: PDH4
- Lot Description: Backs - Open Common Area
Financial Considerations
- Price Per Sq. Ft.: $308.87
- Association Fee: $343
- Assoc Fee Freq.: Quarterly
- Assessment Year: 2026
- City/TownTax Freq: Annually
- County Tax: $5,376
- County Tax Freq: Annually
- Tax w/Assessment: $673,810
- Tax Amount: $5,376
- Tax Year: 2026
- Terms: Standard Sale
- Tax Total Finished Sq. Ft.: 2412
Disclosures and Reports
- Ownership: Fee Simple
- Lot Number: 68
Listed by Washington Fine Properties, LLC, Jennifer K Wellde
Sold by Paul Wesley Real Estate, Katherine A Eisenhard

Get Pre-Approved Today
Schools
Schools serving 20624 Muddy Harbour Square
School District:Loudoun County Public Schools
| Name | Grades | Distance |
|---|---|---|
Lowes Island Elementary School 20755 Whitewater Drive, Sterling, VA 20165 | PK-5 | 0.2 mi |
Dominion High School 21326 Augusta Drive, Sterling, VA 20164 | 9-12 | 1.8 mi |
Seneca Ridge Middle School 98 Seneca Ridge Drive, Sterling, VA 20164 | 6-8 | 1.7 mi |
Disclaimer:
School attendance boundaries provided by ATTOM Data Solutions and are for reference only. Contact the school directly to verify enrollment eligibility.
Price & Sales History for 20624 Muddy Harbour Square
Date
Details
Price
Change
Source
5/20/2026
Sold
$745,000
—
MLS
3/26/2026
Listed
$745,000
—
MLS
Disclaimer: Historical sales information is derived from public records provided by the county offices. Information is not guaranteed and should be independently verified.
20624 Muddy Harbour Square, Sterling, VA 20165 (MLS# VALO2119282) is a Townhouse property that was sold at $745,000 on May 20, 2026. Want to learn more about 20624 Muddy Harbour Square? Do you have questions about finding other Townhouse real estate for sale in Sterling? You can browse all Sterling real estate or contact a Coldwell Banker agent to request more information.