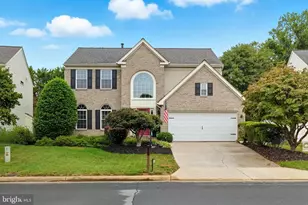
Full Property Details for 20812 Waterbeach Pl
General
- Sold For: $930,000
- HOA FEE: $106/month
- Taxes: $6,694 (2026)
- Status: Closed
- Type: Single Family
- Source: BrightMLSMidAtlantic
- MLS ID: VALO2130650
- Added to Site: 91 day(s) ago
Interior
- Rooms/Areas: Living Room, Dining Room, Primary Bedroom, Bedroom 2, Bedroom 3, Bedroom 4, Kitchen, Family Room, Foyer, Breakfast Room, Recreation Room, Utility Room, Primary Bathroom, Full Bath, Screened Porch
- Interior Features: Water Treat System, Ceiling Fan(s), Wood Floors, Crown Moldings, Upgraded Countertops, Recessed Lighting, Formal/Separate Dining Room, Pantry, Bathroom - Soaking Tub, Bathroom - Tub Shower, Breakfast Area, Built-Ins, Carpet, Chair Railings, Dining Area, Family Room Off Kitchen, Kitchen - Island, Kitchen - Gourmet, Primary Bath(s), Bathroom - Walk-In Shower, Floor Plan - Open, Kitchen - Table Space, Walk-in Closet(s)
- Fireplace: Yes
- Number of Fireplaces: 1
- Fireplace(s): Gas/Propane, Mantel(s)
- Appliances: Built-In Microwave, Dishwasher, Disposal, Refrigerator, Icemaker, Stove, Range Hood, Oven/Range - Electric, Oven - Self Cleaning, Exhaust Fan, Dryer - Front Loading, Washer - Front Loading, Water Heater, Water Dispenser
- Flooring: Hardwood, Carpet, Luxury Vinyl Plank
Rooms
- Total Bathrooms: 4
- Full Bathrooms: 3
- Half Bathrooms: 1
- Upper Floor Baths: 2
- Upper - Full Baths: 2
- Main Floor Baths: 1
- Main - 1/2 Baths: 1
- Lower Floor Baths: 1
- Lower - Full Baths: 1
- Total Bedrooms: 4
- Bedrooms Upper: 4
- Laundry: Lower Floor, Dryer In Unit, Washer In Unit
Additional Information
- Shared Amenities: Basketball Courts, Bike Trail, Common Grounds, Exercise Room, Jog/Walk Path, Party Room, Pool - Outdoor, Tennis Courts, Tot Lots/Playground, Community Center, Fitness Center, Meeting Room, Pickleball Courts, Soccer Field, Fencing, Picnic Area, Swimming Pool
- Shared Pool: Yes
- Pool: Yes
- Security/Safety: Security System
Exterior
- Exterior Features: Extensive Hardscape, Gutter System, Exterior Lighting, Sidewalks
- Porch/Patio/Deck: Screened, Porch(es), Patio(s)
Parking
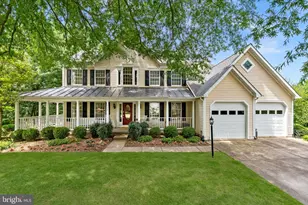
- Garage: Yes
- Garage Spaces: 2
- Total Spaces: 6
- Parking Features: Asphalt Driveway
- Parking Type: Attached Garage, Driveway
- Garage Description: Garage - Front Entry, Garage Door Opener
Location
- County: LOUDOUN
- Subdivision: CASCADES
- Cross Streets: Bank Way
- Driving Directions: From Reston/Tysons and points East- Route 7W towards Sterling- Exit onto Algonkian Parkway North then turn right onto Whitewater Drive. Turn right onto Bank Way, then left onto Waterbeach Place. Continue to 20812 Waterbeach Place, which will be on the right at the end of the cul-de-sac.
- Direction Faces: West
- Location Details: Suburban
School Information
- School District: Loudoun County Public Schools
- Elementary School: Lowes Island
- Middle School: Seneca Ridge
- High School: Dominion
Community
- Association: Yes
- Assoc. Name: CASCADES COMMUNITY ASSOCIATION
- Assoc. Fees Include: Pool(s), Trash, Common Area Maintenance, Management, Snow Removal, Recreation Facility, Reserve Funds
Heating & Cooling
- Central air: Yes
- Cooling Type: Central A/C, Ceiling Fan(s)
- Cooling Fuel: Electric
- Heating Type: Forced Air
- Heating Fuel: Natural Gas
- Water Heater: Natural Gas, 60+ Gallon Tank
Utilities
- Sewer: Public Sewer
- Water: Public
- Utility Description: Under Ground
Structural Information
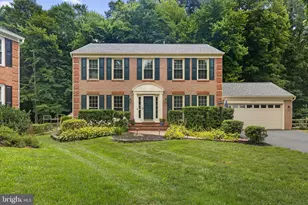
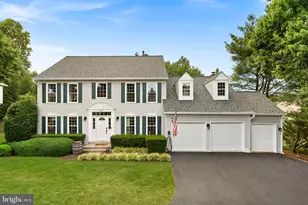
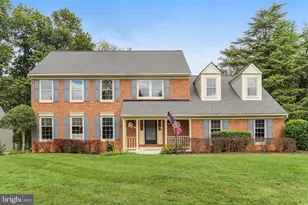
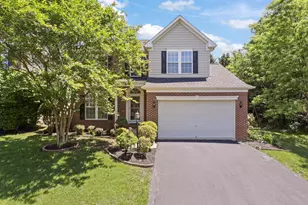
- Architectural Style: Colonial
- Structure Type: Detached
- Builder: NV Homes
- Model: Annapolis
- Construction: Brick Front, Vinyl Siding
- Basement: Yes
- Basement Desc.: Full, Fully Finished, Interior Access, Connecting Stairway
- Foundation: Concrete Perimeter, Slab
- Roof: Architectural Shingle
- Walls/Ceilings: Dry Wall
- Windows: Double Pane, Energy Efficient, Screens, Sliding
- Doors: Storm, Six Panel, Atrium
- Entry Floor Number: 1
- Stories Description: Lower 1, Main, Upper 1
- Square Feet: 2,988
- Sq. Ft. Source: Estimated
- Living Area: 2,988 Sq. Ft.
- Finished Above Grnd: 2,178 Sq. Ft.
- Finished Below Grnd: 810 Sq. Ft.
- Year Built: 1992
- Year Built Source: Assessor
- Property Condition: Very Good
Unit Information
Additional Structures
Lot Features
- Property View: Trees/Woods, Garden/Lawn
- Lot Size (Acres): 0.19
- Lot Size (Sq. Ft.): 8,276
- Lot Size Source: Assessor
- Zoning: PDH4
- Lot Description: Cul-de-sac, Backs to Trees, Landscaping, Front Yard, No Thru Street, Premium, Private, Rear Yard, SideYard(s)
- Fencing (Description): Rear
Financial Considerations
- Price Per Sq. Ft.: $424.7
- Association Fee: $106
- Assoc Fee Freq.: Monthly
- Assessment Year: 2026
- City/TownTax Freq: Annually
- County Tax: $6,694
- County Tax Freq: Annually
- Tax w/Assessment: $831,690
- Tax Amount: $6,694
- Tax Year: 2026
- Terms: Standard Sale
- Tax Total Finished Sq. Ft.: 2988
Disclosures and Reports
- Ownership: Fee Simple
- Inclusions: Reverse osmosis, built-in heater in primary bedroom
- Lot Number: 133
Listed by Keller Williams Realty, Kim Spear
Sold by Compass, Meg Marsh