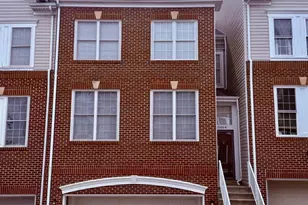
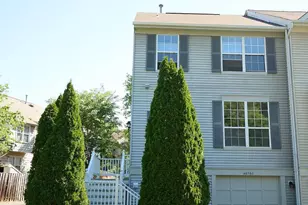
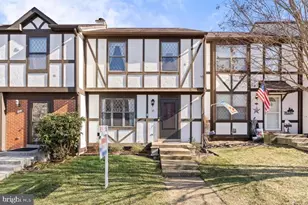
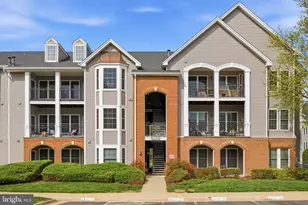
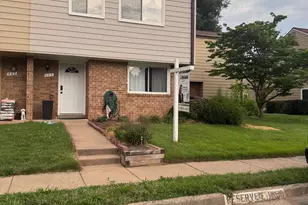
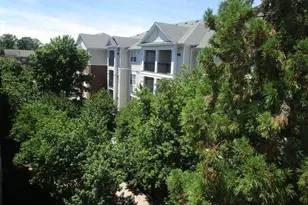
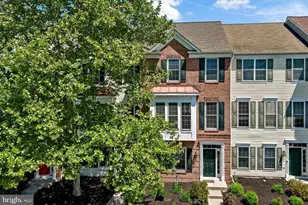
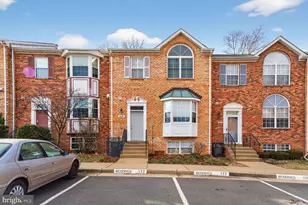
Full Property Details for 21060 Gladstone Dr
General
- Price: $554,900
- HOA FEE: $98/month
- HOA FEE FREQ.: Quarterly
- Taxes: $4,481 (2026)
- Status: Under Contract
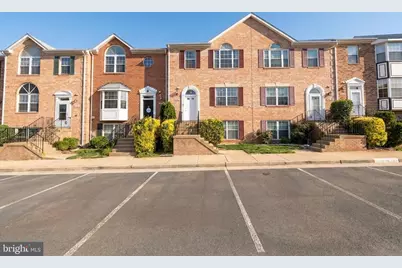
- Type: Townhouse
- Source: BrightMLSMidAtlantic
- MLS ID: VALO2128102
- Updated: 6/15/2026
- Added to Site: 32 day(s) ago
Interior
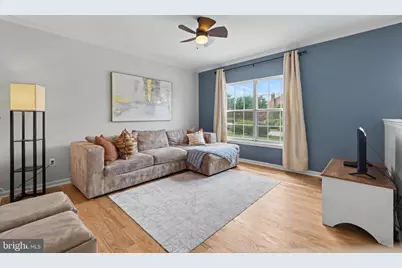
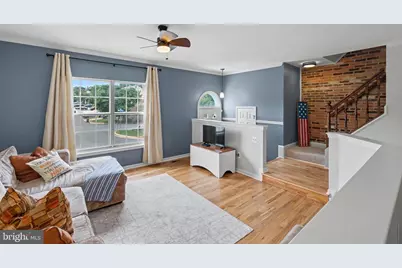
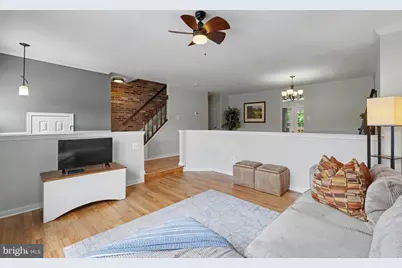
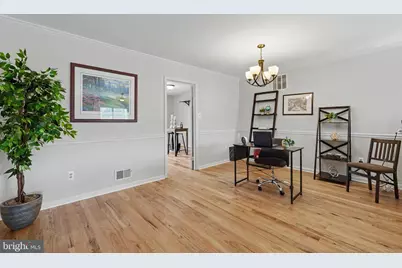
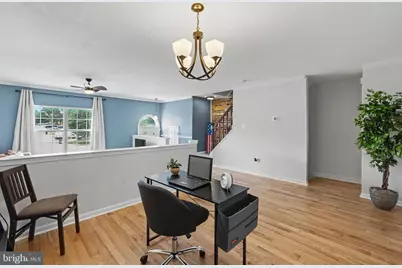
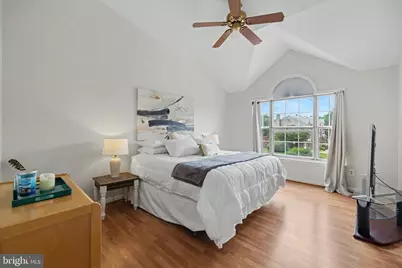
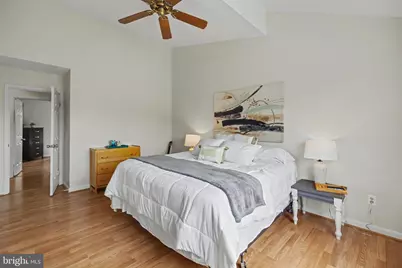
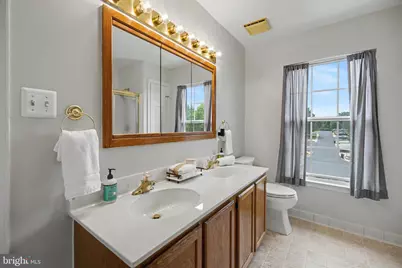
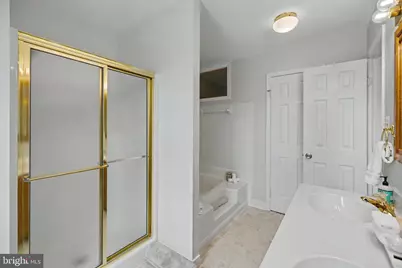
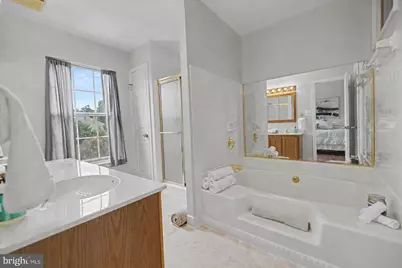
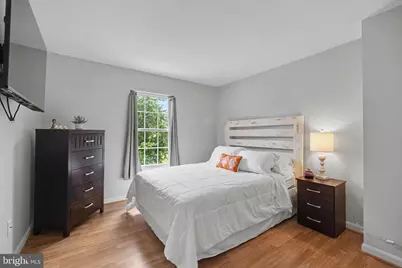
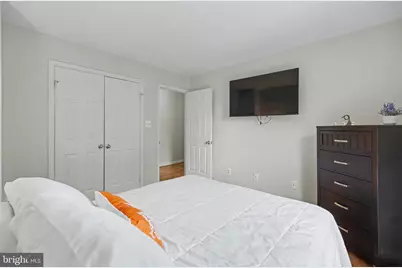
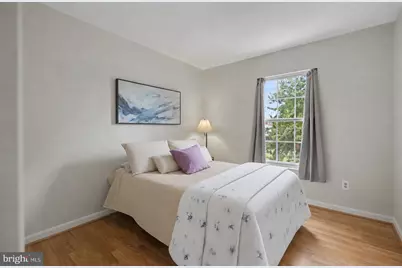
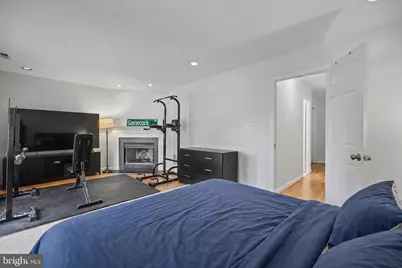
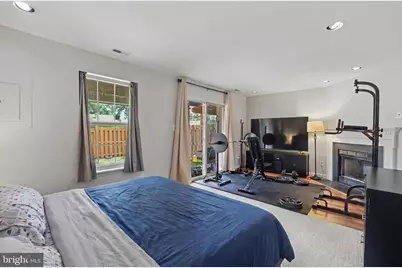
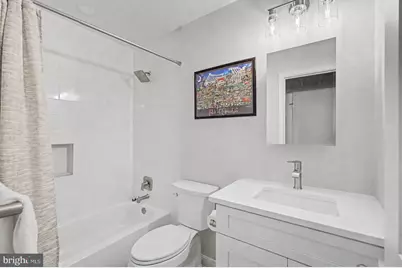
- Rooms/Areas: Living Room, Dining Room, Primary Bedroom, Bedroom 2, Bedroom 3, Kitchen, Family Room, Laundry, Other, Primary Bathroom, Full Bath
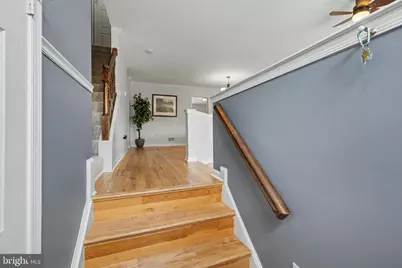
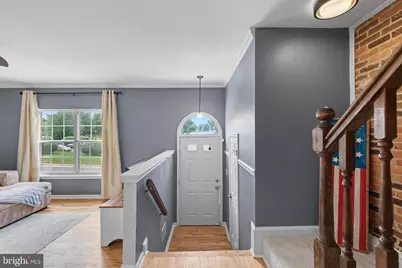
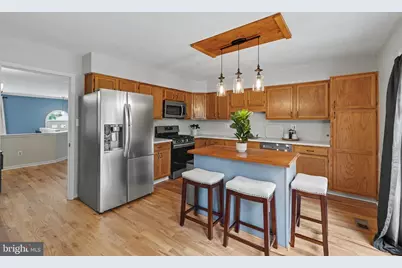
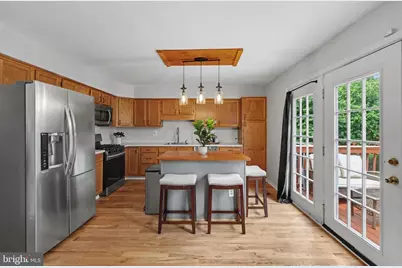
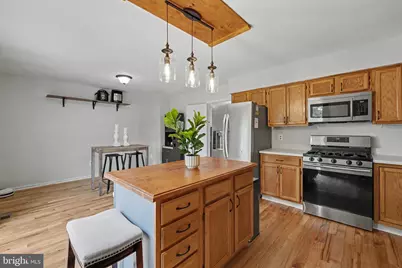
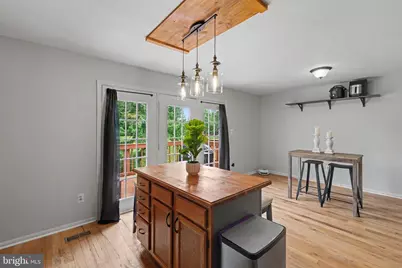
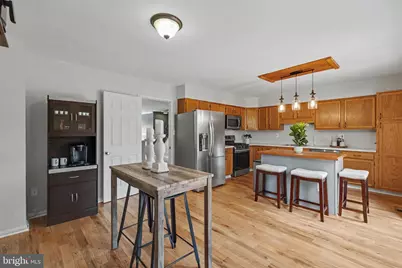
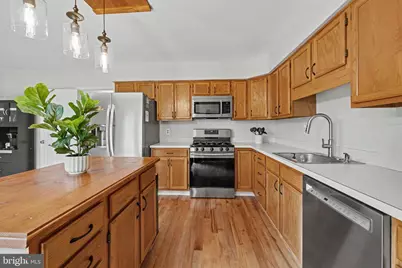
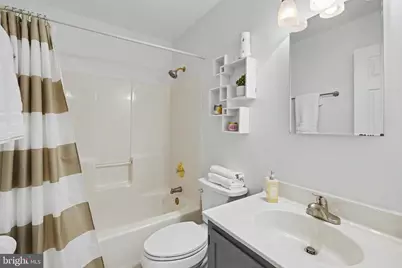
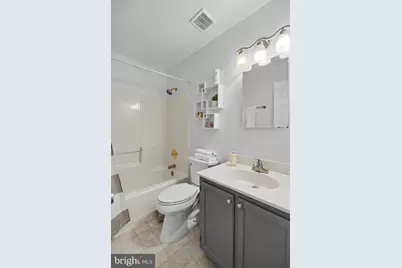
- Interior Features: Bathroom - Soaking Tub, Bathroom - Stall Shower, Bathroom - Tub Shower, Breakfast Area, Carpet, Dining Area, Floor Plan - Open, Kitchen - Eat-In, Kitchen - Island, Kitchen - Table Space, Wood Floors
- Fireplace: Yes
- Number of Fireplaces: 1
- Appliances: Built-In Microwave, Dishwasher, Disposal, Dryer, Exhaust Fan, Icemaker, Refrigerator, Stove, Washer
Rooms
- Total Bathrooms: 4
- Full Bathrooms: 3
- Half Bathrooms: 1
- Upper Floor Baths: 2
- Upper - Full Baths: 2
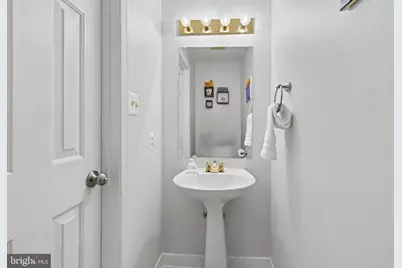
- Main Floor Baths: 1
- Main - 1/2 Baths: 1
- Lower Floor Baths: 1
- Lower - Full Baths: 1
- Total Bedrooms: 4
- Bedrooms Upper: 3
- Bedrooms Lower: 1
Exterior
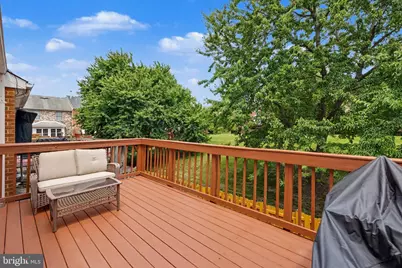
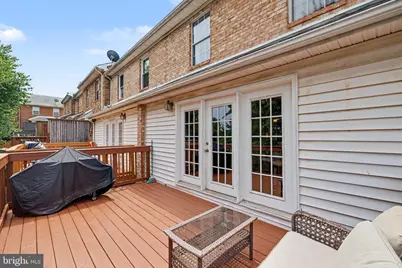
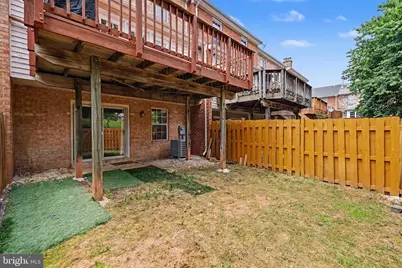
- Porch/Patio/Deck: Deck(s)
Parking
Location
- County: LOUDOUN
- Subdivision: MIRROR RIDGE
- Building Name: MIRROR RIDGE
- Driving Directions: GPS
- City Limits: Yes
School Information
- School District: Loudoun County Public Schools
- High School: Dominion
Community
Heating & Cooling
- Central air: Yes
- Cooling Type: Central A/C
- Cooling Fuel: Electric
- Heating Type: Forced Air
- Heating Fuel: Natural Gas
- Water Heater: Natural Gas
Utilities
- Sewer: Public Sewer
- Water: Public
Structural Information
- Architectural Style: Other
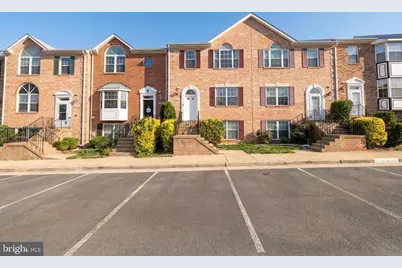
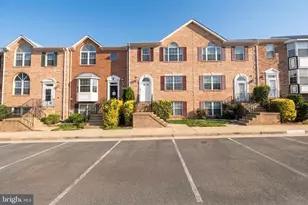
- Structure Type: Interior Row/Townhouse
- Model: CARLTON
- Construction: Masonry
- Basement: Yes
- Basement Desc.: Full
- Foundation: Concrete Perimeter
- Roof: Composite
- Walls/Ceilings: 9'+ Ceilings
- Windows: Bay/Bow, Double Pane, Screens
- Stories Description: Lower 1, Main, Upper 5
- Square Feet: 2,422
- Sq. Ft. Source: Assessor
- Living Area: 2,422 Sq. Ft.
- Finished Above Grnd: 1,672 Sq. Ft.
- Finished Below Grnd: 750 Sq. Ft.
- Year Built: 1989
- Year Built Source: Assessor
Unit Information
- Bathrooms-Lower: 1
- Bedrooms-Lower: 1
Lot Features
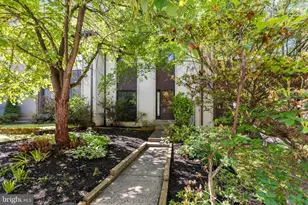
- Property View: Garden/Lawn, Street
- Lot Size (Acres): 0.04
- Lot Size (Sq. Ft.): 1,742
- Lot Size Source: Assessor
- Zoning: PDH6
- Lot Description: Backs - Open Common Area
Financial Considerations
- Price Per Sq. Ft.: $331.88
- Association Fee: $295
- Assoc Fee Freq.: Quarterly
- Assessment Year: 2026
- City/TownTax Freq: Annually
- County Tax: $4,481
- County Tax Freq: Annually
- Tax w/Assessment: $556,640
- Tax Amount: $4,481
- Tax Year: 2026
- Tax Total Finished Sq. Ft.: 2422
Disclosures and Reports
- Ownership: Fee Simple
- Section: 3
- Lot Number: 194
Listed by RE/MAX Distinctive Real Estate, Inc., Terri A Pope-Robinson