This is a carousel with tiles that activate property listing cards. Use the previous and next buttons to navigate.
1/1
$830,000
This is a carousel with tiles that activate property listing cards. Use the previous and next buttons to navigate.
1/1
Property Description
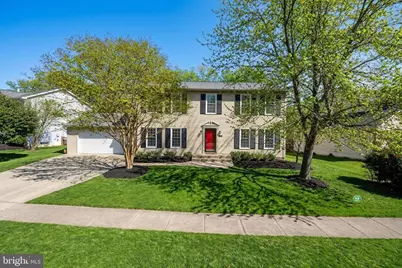
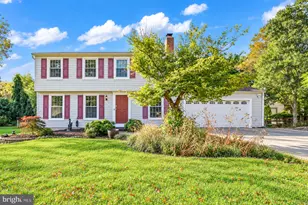
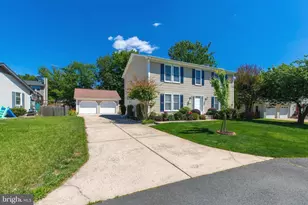
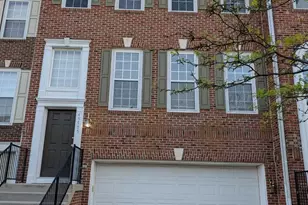
Welcome to 21112 Midday Lane in Sterling, Virginia, a beautifully remodeled colonial tucked into the sought-after Cabin Branch Forest community. This home has been lovingly updated and carefully maintained. With 5 bedrooms, 3.5 bathrooms, and over 3,100 finished square feet, there's plenty of room here to spread out, entertain, and truly feel at home. Step inside and you're greeted by warm hardwood floors, crown molding, and freshly painted walls that create a bright and welcoming atmosphere. The main level flows effortlessly from the formal living room and elegant dining room into a spacious open-concept kitchen and family room-perfect for everyday living and hosting.. The family room centers around a wood-burning fireplace, making it the ideal place to relax on cool evenings. The fully remodeled kitchen shines with granite countertops, white shaker cabinets with soft-close doors, stainless steel appliances, and a sunny breakfast area. French doors open to a Trex deck overlooking a large, flat, tree-lined backyard, creating a peaceful outdoor retreat that's perfect for grilling, gatherings, or simply unwinding after a long day. The main level also features a flexible 5th bedroom, ideal for guests, a home office, or multi-generational living. Upstairs, you'll find four spacious bedrooms, including a relaxing primary suite designed for comfort. The suite offers two closets, including a walk-in, and a beautifully remodeled spa-inspired bathroom with double vanities, soft-close drawers, and a luxurious shower. A remodeled hall bathroom and convenient linen storage complete the upper level. The fully finished lower level expands your living space even more with a large open recreation room that easily accommodates a lounge area, play space, home gym, or office setup. This level also includes a full bathroom, dedicated laundry room with washer and dryer, and additional storage space. Beyond the beautiful finishes, the home has been thoughtfully updated with major improvements, including a new roof (2021), Trex deck (2020), Bosch HVAC system with smart thermostat (2024), new 75 gallon water heater (2025), updated driveway and walkway (2023), new garage door (2025), and refreshed lighting, new carpet, and primary bath in 2026. An attached two-car garage and quality double-hung windows add even more convenience. Situated on a flat quarter-acre lot, this home offers the perfect mix of privacy, space, and neighborhood charm while still being close to shopping, dining, commuter routes, and everything Sterling has to offer. Homes this updated and move-in ready in Cabin Branch Forest don't come along often. Come experience 21112 Midday Lane for yourself and see why this could be the perfect place to call home. Schedule your private tour as soon as possible before someone else falls in love with it first.
Full Property Details
Full Property Details for 21112 Midday Ln
General
- Sold For: $830,000
- HOA FEE: $53/month
- HOA FEE FREQ.: Annually
- Taxes: $5,967 (2026)
- Status: Closed
- Type: Single Family
- Source: BrightMLSMidAtlantic
- MLS ID: VALO2117336
- Added to Site: 73 day(s) ago
Interior
- Rooms/Areas: Living Room, Dining Room, Primary Bedroom, Bedroom 2, Bedroom 3, Bedroom 4, Bedroom 5, Kitchen, Family Room, Foyer, Laundry, Recreation Room, Storage Room, Bathroom 3, Half Bath
- Interior Features: Breakfast Area, Combination Kitchen/Living, Dining Area, Kitchen - Eat-In, Primary Bath(s), Chair Railings, Upgraded Countertops, Crown Moldings, Window Treatments, Wood Floors
- Fireplace: Yes
- Number of Fireplaces: 1
- Fireplace(s): Mantel(s), Screen
- Appliances: Cooktop - Down Draft, Dishwasher, Disposal, Dryer, Microwave, Oven - Wall, Refrigerator, Washer
Rooms
Bathrooms
- Total Bathrooms: 4
- Full Bathrooms: 3
- Half Bathrooms: 1
- Upper Floor Baths: 2
- Upper - Full Baths: 2
- Main Floor Baths: 1
- Main - 1/2 Baths: 1
- Lower Floor Baths: 1
- Lower - Full Baths: 1
Bedrooms
- Total Bedrooms: 5
- Bedrooms Upper: 4
- Bedrooms Main & Up: 1
Additional Information
- Shared Amenities: Tot Lots/Playground
Parking
- Garage: Yes
- Garage Spaces: 2
- Total Spaces: 2
- Parking Type: Attached Garage
- Garage Description: Garage Door Opener
Location
- County: LOUDOUN
- Subdivision: CABIN BRANCH FOREST
- Driving Directions: FROM CHURCH ROAD - TURN ONTO TO CASCADES PKWY, RIGHT ON CABIN BRANCH, RIGHT ON MIDDAY LANE, TO 21112 ON THE LEFT
- City Limits: Yes
School Information
- School District: Loudoun County Public Schools
- Elementary School: Sterling
Community
- Association: Yes
- Assoc. Name: CABIN BRANCH FOREST HOA
- Assoc. Fees Include: Common Area Maintenance, Trash
Heating & Cooling
- Central air: Yes
- Cooling Type: Central A/C
- Cooling Fuel: Electric
- Heating Type: Forced Air
- Heating Fuel: Electric
- Water Heater: Electric
Utilities
- Sewer: Public Hook/Up Avail
- Water: Public
Structural Information
- Architectural Style: Colonial
- Structure Type: Detached
- Construction: Vinyl Siding
- Basement: Yes
- Basement Desc.: Fully Finished
- Foundation: Concrete Perimeter
- Stories Description: Lower 1, Main, Upper 1
- Square Feet: 3,162
- Sq. Ft. Source: Estimated
- Living Area: 3,162 Sq. Ft.
- Finished Above Grnd: 2,280 Sq. Ft.
- Finished Below Grnd: 882 Sq. Ft.
- Year Built: 1987
- Year Built Source: Estimated
- Property Condition: Very Good
Unit Information
Unit 1
- Bathrooms-Lower: 1
Lot Features
- Lot Size (Acres): 0.25
- Lot Size (Sq. Ft.): 10,890
- Lot Size Source: Estimated
- Zoning: R1
Financial Considerations
- Price Per Sq. Ft.: $363.16
- Association Fee: $635
- Assoc Fee Freq.: Annually
- Assessment Year: 2026
- City/TownTax Freq: Annually
- Tax w/Assessment: $755,320
- Tax Amount: $5,967
- Tax Year: 2026
- Terms: Standard Sale
Disclosures and Reports
- Ownership: Fee Simple
Listed by RE/MAX Distinctive Real Estate, Inc., Terri A Pope-Robinson
Sold by Real Broker, LLC, Wayne N Evans

Get Pre-Approved Today
Schools
Schools serving 21112 Midday Ln
School District:Loudoun County Public Schools
| Name | Grades | Distance |
|---|---|---|
Sterling Elementary School 200 West Church Road, Sterling, VA 20164 | K-5 | 0.7 mi |
Sterling Middle School 201 West Holly Avenue, Sterling, VA 20164 | 6-8 | 0.8 mi |
Park View High School 400 West Laurel Avenue, Sterling, VA 20164 | 9-12 | 0.8 mi |
Disclaimer:
School attendance boundaries provided by ATTOM Data Solutions and are for reference only. Contact the school directly to verify enrollment eligibility.
Price & Sales History for 21112 Midday Ln
Date
Details
Price
Change
Source
4/24/2026
Sold
$830,000
0.24%
MLS
3/14/2026
Listed
$828,000
—
MLS
Disclaimer: Historical sales information is derived from public records provided by the county offices. Information is not guaranteed and should be independently verified.
21112 Midday Lane, Sterling, VA 20164 (MLS# VALO2117336) is a Single Family property that was sold at $830,000 on April 24, 2026. Want to learn more about 21112 Midday Lane? Do you have questions about finding other Single Family real estate for sale in Sterling? You can browse all Sterling real estate or contact a Coldwell Banker agent to request more information.