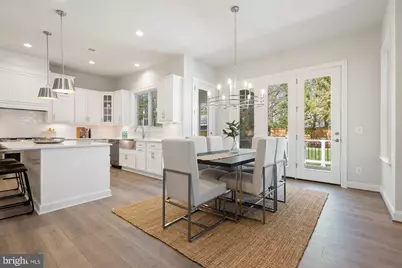
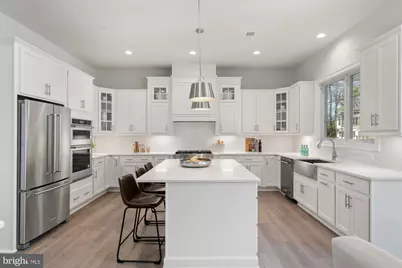
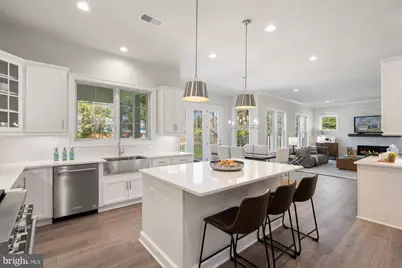
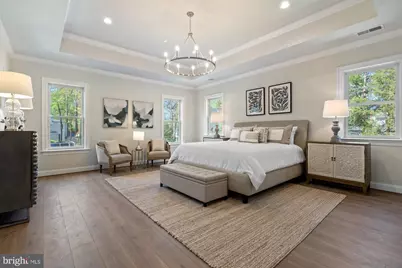
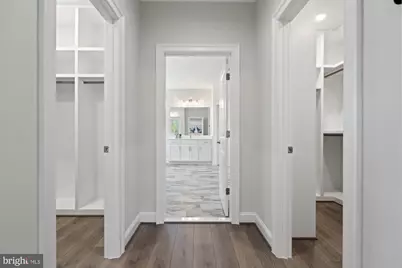
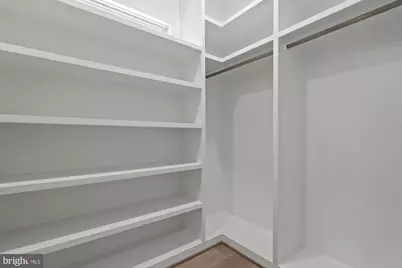
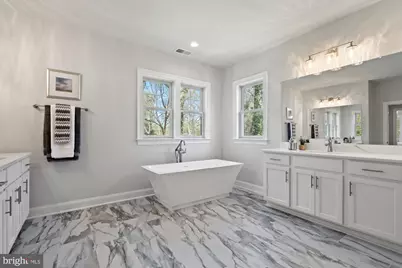
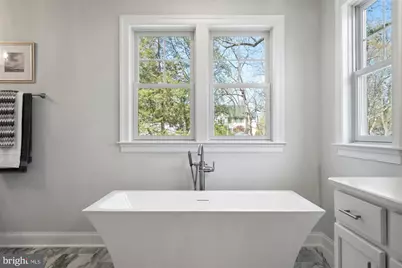
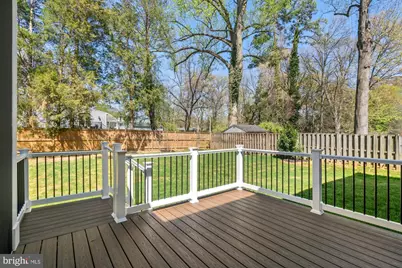
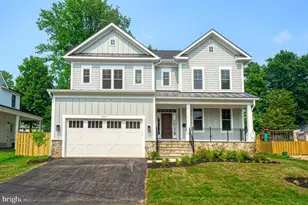
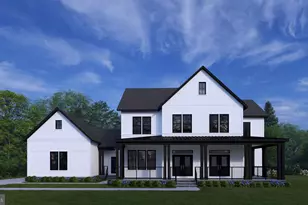
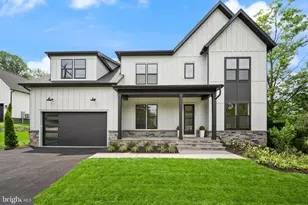
Full Property Details for 115 St Andrews Dr NE
General
- Price: $2,449,900
- Taxes: $14,520 (2025)
- Status: Coming Soon
- Type: Single Family
- Source: BrightMLSMidAtlantic
- MLS ID: VAFX2319502
- Updated: 10/15/2026
- Added to Site: 116 day(s) ago
- Expected Market Date: 3/26/2027
Interior
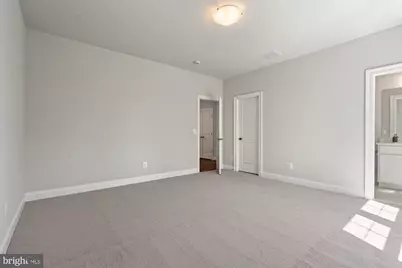
- Number of Rooms: 12
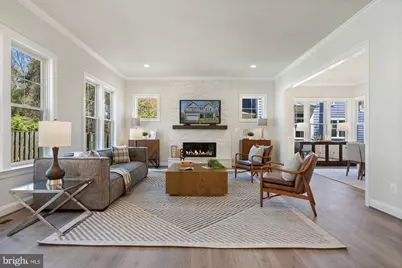
- Fireplace: Yes
- Number of Fireplaces: 1
Rooms
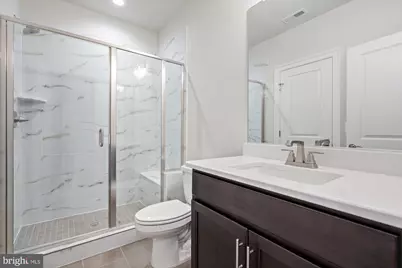
- Total Bathrooms: 6
- Full Bathrooms: 5
- Half Bathrooms: 1
- Upper Floor Baths: 4
- Upper - Full Baths: 4
- Main Floor Baths: 1
- Main - 1/2 Baths: 1
- Lower Floor Baths: 1
- Lower - Full Baths: 1
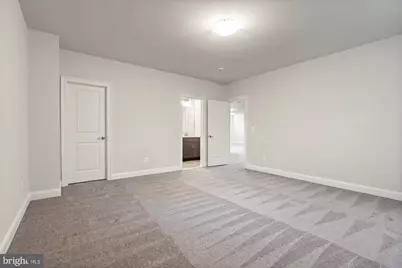
- Total Bedrooms: 5
- Bedrooms Upper: 4
- Bedrooms Lower: 1
Parking
- Garage: Yes
- Garage Spaces: 2
- Total Spaces: 2
- Parking Type: Attached Garage
- Garage Description: Garage - Front Entry
Location
- County: FAIRFAX
- Subdivision: WESTBRIAR COUNTRY CLUB ESTATES
- Driving Directions: From Washington, D.C., take I-66 West toward Northern Virginia. Continue on I-66 West and take Exit 62 for Nutley Street/VA-243 North toward Vienna. Turn right onto Nutley Street, then left onto Courthouse Road NE. Continue straight and turn right onto Saint Andrews Drive NE. The home at 115 Saint Andrews Drive NE will be on your left.
- City Limits: Yes
School Information
- School District: Fairfax County Public Schools
- Elementary School: Westbriar
- Middle School: Kilmer
- High School: Madison
Heating & Cooling
- Central air: Yes
- Cooling Type: Central A/C
- Cooling Fuel: Electric
- Heating Type: Hot Water
- Heating Fuel: Natural Gas
- Water Heater: Natural Gas
Utilities
- Sewer: Public Sewer
- Water: Public
Structural Information
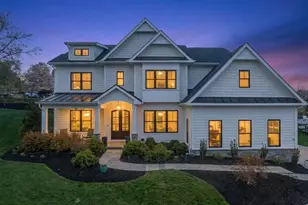
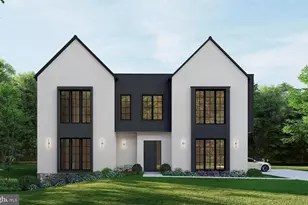
- Architectural Style: Craftsman, Transitional
- Structure Type: Detached
- Builder: Sekas Homes
- Model: Hixton II
- Construction: HardiPlank Type, Concrete, Cement Siding
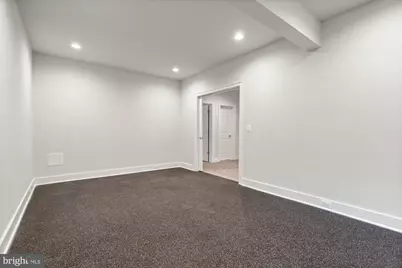
- Basement: Yes
- Basement Entrance: Yes
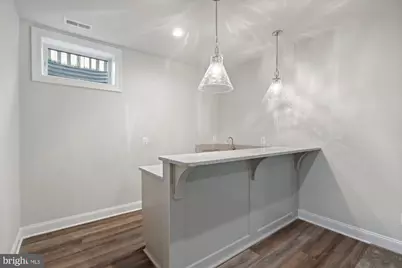
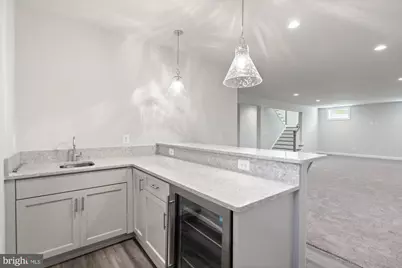
- Basement Desc.: Fully Finished, Side Entrance, Walkout Stairs
- Foundation: Concrete Perimeter
- Stories Description: Lower 1, Main, Upper 1
- Square Feet: 5,655
- Sq. Ft. Source: Estimated
- Living Area: 5,440 Sq. Ft.
- Finished Above Grnd: 3,932 Sq. Ft.
- Finished Below Grnd: 1,508 Sq. Ft.
- Year Built: 2027
- Year Built Source: Estimated
- Property Condition: Excellent
Unit Information
- Bathrooms-Lower: 1
- Bedrooms-Lower: 1
Lot Features
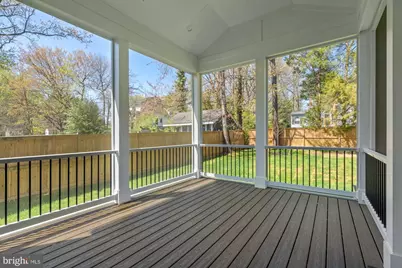
- Lot Size (Acres): 0.29
- Lot Size (Sq. Ft.): 12,500
- Lot Size Source: Assessor
- Zoning: 903
Financial Considerations
- Price Per Sq. Ft.: $623.07
- Assessment Year: 2026
- City/TownTax: $2,054
- City/TownTax Freq: Semi-Annually
- County Tax: $12,104
- County Tax Freq: Semi-Annually
- Tax w/Assessment: $1,080,790
- Tax Amount: $14,520
- Tax Year: 2025
- Tax Total Finished Sq. Ft.: 1516
Disclosures and Reports
- Ownership: Fee Simple
- Section: 1
- Lot Number: 45
Listed by Samson Properties, William Samson