Full Property Details for 1526 Northern Neck Dr #201
General
- Rent: $3,090
- Status: Closed
- Type: Townhouse
- Source: BrightMLSMidAtlantic
- MLS ID: VAFX2302442
- Added to Site: 148 day(s) ago
Rental Information
- Max. Lease (Mths): 24
- Min. Lease (Mths): 12
- Rent Includes: Common Area Maintenance, Community Center, Grounds Maintenance, HOA/Condo Fee, HVAC Maint, Parking, Recreation Facility, Sewer, Snow Removal, Trash Removal, Water
Interior
- Number of Rooms: 7
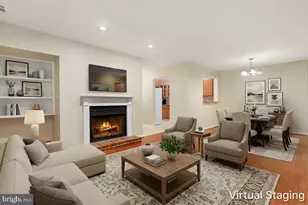
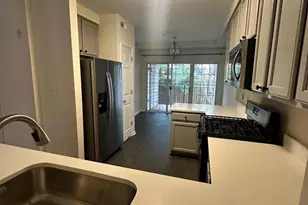
- Rooms/Areas: Dining Room, Primary Bedroom, Bedroom 2, Kitchen, Family Room, Laundry, Office
- Interior Features: Family Room Off Kitchen, Kitchen - Eat-In, Kitchen - Table Space
- Fireplace: Yes
- Number of Fireplaces: 1
- Fireplace(s): Fireplace - Glass Doors
- Appliances: Oven/Range - Gas, Washer, Built-In Microwave, Refrigerator, Disposal, Dryer, Icemaker, Oven - Self Cleaning, Stove
- Flooring: Hardwood
Rooms
- Total Bedrooms: 2
- Bedrooms Upper: 2
Additional Information
- Shared Amenities: Club House
- Shared Pool: Yes
- Pool: Yes
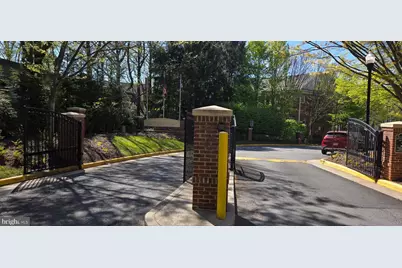
- Security/Safety: Security Gate, Smoke Detector
Exterior
- Exterior Features: Sidewalks, Street Lights
Parking
- Assigned Spaces: 1
- Parking Features: Asphalt Driveway, Free, Paved Driveway, Paved Parking, Private, Assigned
- Parking Type: Parking Lot
Location
- County: FAIRFAX
- Subdivision: WESTWOOD VILLAGE
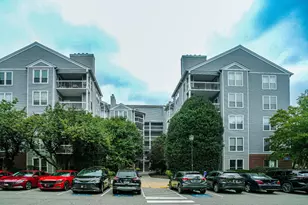
- Building Name: WESTWOOD VILLAGE CONDO
- Driving Directions: 1526 NORTHERN NECK 201 VIENNA VA 22182
- Location Details: Suburban
School Information
- School District: Fairfax County Public Schools
- Elementary School: Westbriar
- Middle School: Kilmer
- High School: Marshall
Heating & Cooling
- Central air: Yes
- Cooling Type: Central A/C
- Cooling Fuel: Electric
- Heating Type: Forced Air, Central
- Heating Fuel: Natural Gas
- Water Heater: Electric
Utilities
- Sewer: Public Sewer
- Water: Public
Structural Information
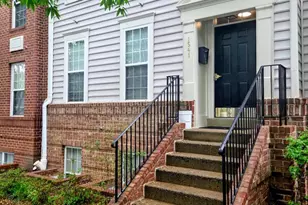
- Architectural Style: Contemporary
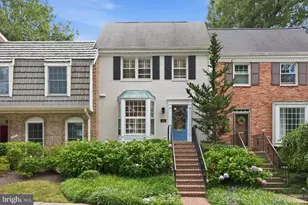
- Structure Type: Interior Row/Townhouse
- Construction: Aluminum Siding, Brick Veneer
- Foundation: Slab
- Walls/Ceilings: 9'+ Ceilings, Dry Wall
- Windows: Casement, Insulated, Screens
- Doors: Sliding Glass
- Stories Description: Main, Upper 1
- Square Feet: 1,580
- Sq. Ft. Source: Assessor
- Living Area: 1,580 Sq. Ft.
- Finished Above Grnd: 1,580 Sq. Ft.
- Year Built: 1999
- Year Built Source: Assessor
Lot Features
- Property View: Courtyard
- Lot Size Source: Assessor
- Zoning: 312
- Fencing (Description): Masonry/Stone
Financial Considerations
- Price Per Sq. Ft.: $1.96
- Application Fee: $50
- Security Deposit: $3,200
- Tenant Pays: Cable TV, Electricity, Frozen Waterpipe Damage, Gas, Insurance, Utilities - All
- Tax Total Finished Sq. Ft.: 1580
Disclosures and Reports
Listed by Select Premium Properties, Inc, Stephanie J Smith
Sold by Non Subscribing Office, NON MEMBER