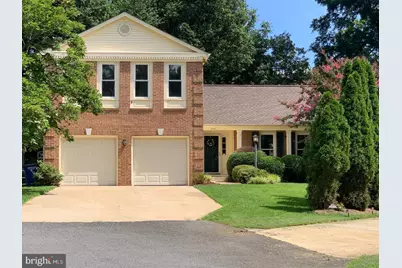
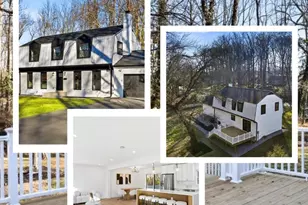
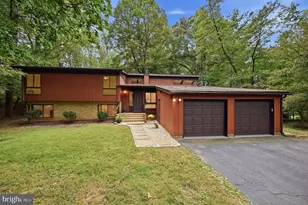
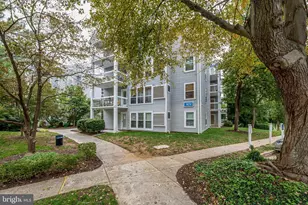
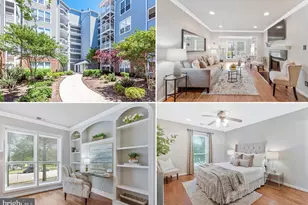
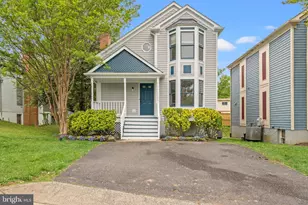
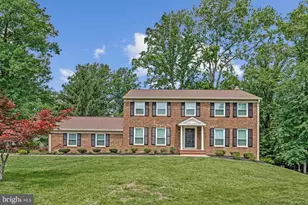
Full Property Details for 2107 Silentree Dr
General
- Price: $1,099,000
- HOA FEE: $22/month
- HOA FEE FREQ.: Annually
- Taxes: $11,588 (2026)
- Status: Coming Soon
- Type: Single Family
- Source: BrightMLSMidAtlantic
- MLS ID: VAFX2342264
- Updated: 9/21/2026
- Added to Site: 5 day(s) ago
- Expected Market Date: 9/25/2026
Interior
- Interior Features: Dining Area, Kitchen - Table Space, Primary Bath(s), Window Treatments, Wood Floors
- Fireplace: Yes
- Number of Fireplaces: 1
- Appliances: Dishwasher, Disposal, Exhaust Fan, Humidifier, Icemaker, Oven - Double, Oven - Self Cleaning, Oven/Range - Electric, Refrigerator
- Flooring: Luxury Vinyl Plank, Carpet
Rooms
- Total Bathrooms: 4
- Full Bathrooms: 3
- Half Bathrooms: 1
- Upper Floor Baths: 2
- Upper - Full Baths: 2
- Main Floor Baths: 1
- Main - 1/2 Baths: 1
- Lower Floor Baths: 1
- Lower - Full Baths: 1
- Total Bedrooms: 4
- Bedrooms Upper: 4
Exterior
- Porch/Patio/Deck: Deck(s), Porch(es)
Parking
- Garage: Yes
- Garage Spaces: 2
- Total Spaces: 4
- Parking Features: Concrete Driveway
- Parking Type: Attached Garage, Driveway
- Garage Description: Garage - Front Entry, Garage Door Opener
Location
- County: FAIRFAX
- Subdivision: SILENTREE OF TYSONS
- Driving Directions: GPS
School Information
- School District: Fairfax County Public Schools
- Elementary School: Freedom Hill
- Middle School: Kilmer
- High School: Marshall
Community
- Association: Yes
- Pets Allowed: Yes
- Pets: No Pet Restrictions
Heating & Cooling
- Central air: Yes
- Cooling Type: Central A/C
- Cooling Fuel: Electric
- Heating Type: Heat Pump(s)
- Heating Fuel: Electric
- Water Heater: Electric
Utilities
- Sewer: Public Sewer
- Water: Public
Structural Information
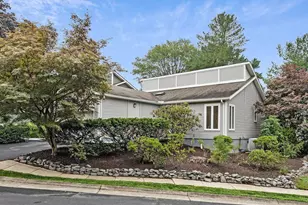
- Architectural Style: Colonial
- Structure Type: Detached
- Construction: Brick, Vinyl Siding
- Basement: Yes
- Basement Desc.: Fully Finished
- Foundation: Slab
- Walls/Ceilings: 9'+ Ceilings
- Windows: Double Pane, Skylights, Storm
- Doors: French, Insulated, Six Panel, Storm
- Stories Description: Lower 1, Main, Upper 1
- Square Feet: 2,290
- Sq. Ft. Source: Estimated
- Living Area: 2,290 Sq. Ft.
- Finished Above Grnd: 1,632 Sq. Ft.
- Finished Below Grnd: 658 Sq. Ft.
- Year Built: 1984
- Year Built Source: Estimated
- Property Condition: Excellent, Very Good
Unit Information
Lot Features
- Lot Size (Acres): 0.25
- Lot Size (Sq. Ft.): 10,923
- Lot Size Source: Estimated
- Zoning: 141
- Lot Description: Cul-de-sac
- Fencing (Description): Rear
Financial Considerations
- Price Per Sq. Ft.: $673.41
- For Lease: Yes
- Association Fee: $260
- Assoc Fee Freq.: Annually
- Assessment Year: 2026
- County Tax: $11,588
- County Tax Freq: Annually
- Tax w/Assessment: $1,034,650
- Tax Amount: $11,588
- Tax Year: 2026
- Tax Total Finished Sq. Ft.: 1632
Disclosures and Reports
- Ownership: Fee Simple
- Section: 1
- Lot Number: 4
Listed by Harbor Realty & Investments LLC, Kai Zhang